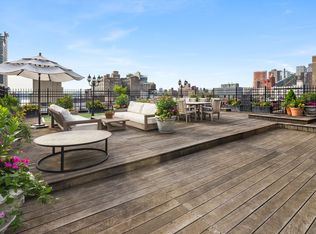
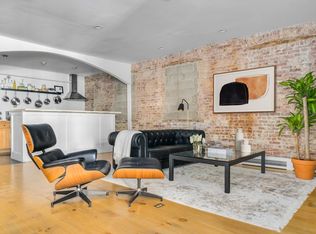
If you've never been to the historic Piano Factory, you owe it to yourself to come see this enchanting place. Circa 1874, it features some of the most unique lofts in Manhattan. This loft, located on the top floor, is a spacious 2 bedroom plus sleep loft, 2 full bath loft and features ceilings that approach 14 feet. Seven tall windows run its 43 feet of south facing frontage, providing great light and open city views in every room, something rarely found in lofts. THE LOFT: Arguably the most coveted loft in the Piano Factory, the sponsor kept this unit for himself for years after the loft conversion before selling it. It was subsequently designed and renovated by the two principals of Rietveld Architects, who brought it to its current Architectural Digest level. An entry foyer leads to the living/dining area, nearly 20 feet wide and nearly 36 feet in length. The ceiling rises from 12 1/2 feet in the dining area and to nearly 14 feet at the windowed wall. The open and spacious chef's kitchen will impress the most discerning cook. It features: a 48" Thermador range with a double oven, 4 burners, a charcoal grill and a griddle; a Thermador hood that vents to the outside; an oversized Sub-Zero frig; a Bosche dishwasher; a double sink and ample granite counter prep space that extends into an eating bar that seats 4. The dining area can easily fit a table to seat up to 12 people. The living area features custom built-in bookshelves and easily accommodates several large pieces of furniture for ample seating, yet still provides ample room for either additional seating or mix & mingle room for large gatherings. Off the living area is the hallway leading to the bedrooms. The first bedroom features tall ceilings, plentiful closets and two tall windows. A full marble bath with a shower off the entry foyer serves this first bedroom. At the end of the hallway is the entrance to the master bedroom suite. This room features ceiling heights that approach 14 feet, two tall windows and a en-suite marble bath. A laundry area with a full-sized washer and dryer and storage is also located outside of the master en-suite bathroom. This loft also has an attic loft space of nearly 140 SF and height of 3 feet with a pull-down stairway, and an additional 10SF of storage in the sleep loft area. THE BUILDING: Dating back to the late 1800s, The Piano Factory building is a loft-conversion on the site of the former Wessell, Nickel & Gross Company, a piano works and soundboard factory. Today, the building is a well-established, self-managed co-op with very low monthlies, allowing pets, pied-à-terres and subletting. And yes, even pianos! At the entry, a Romanesque Revival archway leads you to the building's iconic European style landscaped courtyard, at once leafy yet beautifully industrial. Originally serving as the factory's storage yard, today the brick-lined outdoor spaces are punctuated by striking original steel catwalks and inviting seating areas. The Piano Factory has frequently been used for movie and television filming because of its photogenic beauty. THE NEIGHBORHOOD: Located in the heart of vibrant Hell's Kitchen, this home is at the center of quintessential New York living, just 2 blocks from the Theater District and the heart of Midtown. The amazing Hudson Yards and Brookfield Manhattan West developments to the south, and the Time Warner shops and Whole Foods to the north provide premier shopping, dining and entertainment, while the High Line, the Hudson River Greenway and nearby Central Park provide glorious outdoor Park space. The eclectic restaurant scene of 9th Avenue is just around the corner and legendary Restaurant Row is a block away. Transportation is unbeatable with Port Authority and Times Square providing immediate access to A/C/E, 1/2/3, N/Q/R, S and 7 trains.
This property is off market, which means it's not currently listed for sale or rent on Zillow. This may be different from what's available on other websites or public sources.