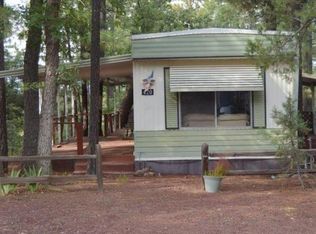
You don't want to miss out on this beauty! There are 2 homes on this .30 acre lot. Main home is a 3 bed/2 bath and the guest house is a 1 Bed/1Bath. Both recently remodeled last year. Beautiful wood cabinets with SS appliances and granite. High-end hard wood flooring, designer paint, new fixtures, remodeled bathrooms, and comes partially furnished with high-end furniture. House is located on a cul-de-sac with plenty of parking for your cars and toys. Guest home can be used for family/friends or rental income with a fenced-in yard area. Plenty of room for outside entertainment on re-finished deck, dining w/seating, fire pit, and another fenced-in house side yard for your pets. If that wasn't enough, there is a shed in the back for all your projects that has privacy amongst the pine trees. No HOA. Nice neighborhood with new homes and homes being remodeled. Every Saturday in the summertime, there is live music in the late afternoons down the street you can walk to as well. This place has it all.
Active
Price cut: $5K (9/12)
$380,000
454 W Cooley Ln, Lakeside, AZ 85929
4beds
3baths
1,878sqft
Manufactured Home
Built in 1993
0.3 Acres Lot
$373,000 Zestimate®
$202/sqft
$-- HOA
What's special
Plenty of parkingRemodeled bathroomsNew fixturesSs appliancesLocated on a cul-de-sacFire pitHigh-end hard wood flooring
- 54 days
- 264
- 26
Zillow last checked:
Listing updated:
Listed by:
Tina Y Martignone 760-953-3371,
White Mountain Realty
Source: WMAOR,MLS#: 262875
Facts & features
Interior
Bedrooms & bathrooms
- Bedrooms: 4
- Bathrooms: 3
Primary bedroom
- Area: 169
- Dimensions: 13 x 13
Primary bedroom
- Description: guest house
- Area: 120
- Dimensions: 12 x 10
Bedroom 2
- Area: 169
- Dimensions: 13 x 13
Bedroom 3
- Area: 104.5
- Dimensions: 11 x 9.5
Dining room
- Area: 100
- Dimensions: 10 x 10
Living room
- Area: 306
- Dimensions: 18 x 17
Living room
- Area: 299
- Dimensions: 23 x 13
Living room
- Description: guest house-kitchen/living
- Area: 210
- Dimensions: 15 x 14
Heating
- Electric, Forced Air, ETS
Cooling
- Window Unit(s), Evaporative Cooling, Portable Cooler
Appliances
- Laundry: Utility Room
Features
- Master Downstairs, Vaulted Ceiling(s), Eat-in Kitchen, Soaking Tub, Tub/Shower, Double Vanity, Full Bath, Pantry, Formal Dining Room, Living/Dining Room Combo, Split Bedroom
- Flooring: Plank, Carpet, Wood, Laminate
- Windows: Blinds, Double Pane Windows, Drapes, Skylight(s), Window Treatments
- Has fireplace: Yes
- Fireplace features: Living Room, Insert
Interior area
- Total structure area: 1,878
- Total interior livable area: 1,878 sqft
Property
Features
- Levels: One
- Stories: 1
- Patio & porch: Deck
- Exterior features: Rain Gutters, Outdoor Grill
- Fencing: Privacy,Partial,Wire,Wood
Lot
- Size: 0.3 Acres
- Features: Cul-De-Sac, Wooded, Tall Pines On Lot, Landscaped
Details
- Additional structures: Utility Building, Guest House
- Additional parcels included: No
- Parcel number: 31151041A
Construction
Type & style
- Home type: MobileManufactured
- Property subtype: Manufactured Home
Materials
- Wood Frame
- Foundation: Slab, Other
- Roof: Metal,Pitched
Condition
- Year built: 1993
- Major remodel year: 2025
Details
- Builder name: Palm Harbor/Royal Palm
Utilities & green energy
- Electric: Navopache
- Utilities for property: Sewer Available, Electricity Connected, Water Connected
Community & HOA
Community
- Security: Smoke Detector(s), Carbon Monoxide Detector(s)
- Subdivision: Woodland Village Mobile Home Park
HOA
- HOA name: No
Location
- Region: Lakeside
Financial & listing details
- Price per square foot: $202/sqft
- Tax assessed value: $229,740
- Annual tax amount: $1,134
- Date on market: 8/26/2026
- Ownership type: No
- Electric utility on property: Yes
- Road surface type: Paved
- Body type: Double Wide
Estimated market value
$373,000
$354,000 - $392,000
Not available
Price history
| Date | Event | Price |
|---|---|---|
| 9/12/2026 | Price change | $380,000-1.3%$202/sqft |
Source:  WMAOR #262875 Report a problem WMAOR #262875 Report a problem | ||
| 8/26/2026 | Listed for sale | $385,000+10%$205/sqft |
Source: WMAOR #262875 Report a problem | ||
| 3/7/2024 | Sold | $350,000-5.1%$186/sqft |
Source: WMAOR #249309 Report a problem | ||
| 1/29/2024 | Listed for sale | $369,000+1.1%$196/sqft |
Source: WMAOR #249309 Report a problem | ||
| 1/1/2024 | Listing removed | -- |
Source: WMAOR #247910 Report a problem | ||
| 12/2/2023 | Price change | $365,000-2.7%$194/sqft |
Source: WMAOR #247910 Report a problem | ||
| 11/4/2023 | Price change | $375,000-3.6%$200/sqft |
Source:  ARMLS #6602927 Report a problem ARMLS #6602927 Report a problem | ||
| 10/27/2023 | Pending sale | $389,000$207/sqft |
Source: ARMLS #6602927 Report a problem | ||
| 10/9/2023 | Price change | $389,000-2.5%$207/sqft |
Source: ARMLS #6602927 Report a problem | ||
| 8/25/2023 | Listed for sale | $399,000+77.3%$212/sqft |
Source: WMAOR #247689 Report a problem | ||
| 9/9/2020 | Sold | $225,000$120/sqft |
Source: WMAOR #227303 Report a problem | ||
| 10/20/2019 | Listed for sale | $225,000+0.2%$120/sqft |
Source: ASPEN PROPERTIES, INC. #227303 Report a problem | ||
| 10/1/2010 | Listing removed | $224,500$120/sqft |
Source: MONUMENT PROPERTIES AZ, INC #103533 Report a problem | ||
| 9/2/2010 | Price change | $224,500-8.2%$120/sqft |
Source: MONUMENT PROPERTIES AZ, INC #103533 Report a problem | ||
| 5/29/2010 | Listed for sale | $244,500$130/sqft |
Source: MONUMENT PROPERTIES AZ, INC #103533 Report a problem | ||
Public tax history
| Year | Property taxes | Tax assessment |
|---|---|---|
| 2026 | $1,134 -1.1% | $22,973 +4.5% |
| 2025 | $1,147 -10.6% | $21,974 +17.8% |
| 2024 | $1,282 +9.5% | $18,653 -33.9% |
| 2023 | $1,171 +20.3% | $28,236 +45% |
| 2022 | $974 +20.2% | $19,470 +36.6% |
| 2021 | $810 -0.2% | $14,253 +10.4% |
| 2020 | $812 -11% | $12,905 |
| 2019 | $912 -9.8% | -- |
| 2018 | $1,012 | -- |
| 2017 | $1,012 0% | -- |
| 2016 | $1,012 | -- |
| 2015 | $1,012 | $9,565 |
| 2014 | -- | -- |
| 2013 | -- | -- |
| 2012 | -- | -- |
| 2011 | -- | -- |
| 2010 | -- | -- |
| 2009 | -- | -- |
| 2008 | $687 | -- |
| 2007 | -- | -- |
Find assessor info on the county website
Monthly payment
Climate risks
Neighborhood: 85929

Similar homes
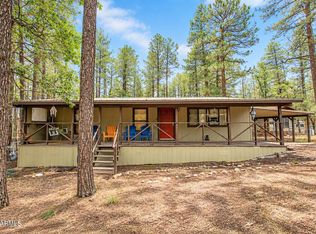
- $285,0003 bd2 ba1.4k sqft684 W COOLEY Lane, Lakeside, AZ 85929For Sale
 MLS ID #7079713, Julia M Rice, My Home Group Real Estate. ARMLS
 - $299,9003 bd2 ba1.2k sqft441 W Woodland Lake Rd, Pinetop, AZ 85929For Sale

 MLS ID #262851, Charles C Pettingill, Country Life Real Estate. WMAOR
 - $389,0003 bd2 ba1.4k sqft2957 Autumn Dr, Lakeside, AZ 85929For Sale
 MLS ID #262142, William Robbins, All Seasons Properties. WMAOR
 - $369,0002 bd2 ba1k sqft957 N Church Ln, Lakeside, AZ 85929For Sale
 MLS ID #262036, Linda R Cedarblade, Torreon Realty. WMAOR
 - $399,9004 bd2 ba2.3k sqft6673 Forest Ave, Lakeside, AZ 85929For SaleMLS ID #258828, Clifford Pettingill, Century 21 Sunshine Realty. WMAOR
- $469,9003 bd2 ba2.6k sqft174 Elk Dr, Lakeside, AZ 85929For SaleMLS ID #262691, Richard Lofgreen, Realty One Group Mountain Desert - Show Low. WMAOR
- $479,0004 bd3 ba2.4k sqft1644 W White Mountain Blvd, Lakeside, AZ 85929For SaleMLS ID #262236, Teri Kleifgen, Advantage Realty Professionals - Lakeside. WMAOR
- $529,5004 bd3 ba2.2k sqft1435 Flag Hollow Rd, Lakeside, AZ 85929For SaleMLS ID #260097, Kristina L Sabo, My Home Group Real Estate - Tempe. WMAOR
- $319,0004 bd2 ba1.9k sqft4224 Mark Twain Dr, Pinetop, AZ 85935For Sale
 MLS ID #205365, Sinan J Zakaria, Listed Simply. NAZMLS
 - $555,0004 bd2 ba1.6k sqft4457 Vallery Ln, Lakeside, AZ 85929For SaleMLS ID #262720, Stephanie A Massey, eXp Realty - Peoria. WMAOR
- $375,0003 bd2 ba1.6k sqft6 N3178, Vernon, AZ 85940For SaleMLS ID #263045, Tony Miller, Keller Williams Arizona Realty - Pinetop. WMAOR
- $365,0003 bd2 ba1.5k sqft10 N3085, Vernon, AZ 85940For SaleMLS ID #262411, Vicki Moore, HomeSmart. WMAOR
- $379,9003 bd3 ba2.2k sqft7018 Shilo Trl, Show Low, AZ 85901For SaleMLS ID #260635, Barbara A Mathias, Aces High Real Estate. WMAOR
- $400,0003 bd2 ba1.2k sqft141 W Skylane Rd, Pinetop, AZ 85935For SaleMLS ID #262822, Jennifer Thomas, Realty Executives Arizona Territory - Show Low. WMAOR
- $399,9004 bd3 ba2.2k sqft7046 Stagecoach Pass, Show Low, AZ 85901For SaleMLS ID #251783, Grady Hillis, Grady Hillis Realty. WMAOR
- $439,0003 bd2 ba1.6k sqft5534 Gray Wolf Dr, Lakeside, AZ 85929For SaleMLS ID #260281, Diane L Lara, Torreon Realty. WMAOR
- $338,0004 bd2 ba2k sqft8683 Knowe Pl, Show Low, AZ 85901For SaleMLS ID #261586, William Robbins, All Seasons Properties. WMAOR
- $298,0002 bd2 ba2.1k sqft1385 N 22nd Dr, Show Low, AZ 85901For SaleMLS ID #263549, Rebecca J Guevara, Aces High Real Estate. WMAOR
