Skip main navigation
Closed
  • Price Unknown

    454 W Lake Dr, Slidell, LA 70461

    4beds
    2,098sqft
    Single Family Residence
    Built in 2017
    7,627.36 Square Feet Lot
    $301,900 Zestimate®
    $--/sqft
    $2,451 Estimated rent

    Home value

    $301,900

    $287,000 - $317,000

    $2,451/mo

    Zestimate® history
    Loading
    Loading...

    Owner options

    List your home for rent

    $2,451/mo

    Rent Zestimate®

    Find your next renter with Zillow Rental Manager. Plus, with online applications, you can quickly screen prospective tenants – for free.

    Learn more

    $2,451/mo

    Rent Zestimate®

    Refinance and save

    $700/mo

    Est. payment

    Refinancing to a lower rate could help reduce your monthly payments and save thousands over the life of the loan.

    See today's rates

    $700/mo

    Est. payment

    Explore your selling options

    Work with a Zillow partner agent

    Leverage their expertise and Zillow's premium Showcase listings to get your home seen by more buyers.

    Get started

    List with your own agent

    Get your home in front of millions of buyers by listing it on Zillow.

    Learn how to do it

    Sell it yourself

    Take full control of how buyers see your home on Zillow by listing For Sale by Owner (FSBO).

    List your home

    What's special

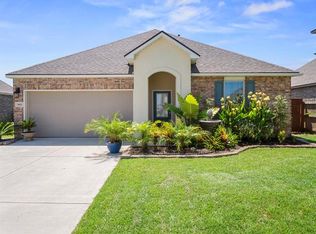
    You can quit your search now! This home has everything you have been searching for and more. A comfortable floorplan with a guest bedroom suite off on its own wing of the house, a large primary bedroom overlooking the water and a huge primary bathroom with separate bathtub, shower and dual sink vanity. The living room is open and spacious and connects to the kitchen with granite countertops and classic dark wood cabinets. There is plenty of storage space with its oversized pantry and additional closets throughout the home. The lighting has all been updated and the paint colors are neutral enough for you to bring your creativity! There is a large 2 car garage with attic access and the home is located towards the end of a dead end street. The backyard is peaceful and serene with a view of the water and offers a covered patio and privacy fence. The neighborhood offers plenty of amenities including pool, water slides, fishing piers, gym, playgrounds, open fields and so much more! What else are you waiting for? Come take a look today!

    Zillow last checked:

    Listing updated:

    Listed by:

    Leila Perez 985-422-8068,

    Leila Perez Realty

    Bought with:

    Hassnaa Elgottrani

    Leila Perez Realty

    Source: GSREIN,MLS#: 2435812MLS Logo

    Facts & features

    Interior

    Bedrooms & bathrooms
    • Bedrooms: 4
    • Bathrooms: 2
    • Full bathrooms: 2
    Primary bedroom
    • Description: Flooring: Plank,Simulated Wood
    • Level: Lower
    • Dimensions: 16.6000 x 13.0000
    Bedroom
    • Description: Flooring: Carpet
    • Level: Lower
    • Dimensions: 12.5000 x 11.1000
    Bedroom
    • Description: Flooring: Carpet
    • Level: Lower
    • Dimensions: 11.3800 x 10.9000
    Bedroom
    • Description: Flooring: Carpet
    • Level: Lower
    • Dimensions: 11.4500 x 11.0000
    Dining room
    • Description: Flooring: Plank,Simulated Wood
    • Level: Lower
    • Dimensions: 13.6000 x 9.5000
    Kitchen
    • Description: Flooring: Plank,Simulated Wood
    • Level: Lower
    • Dimensions: 14.2500 x 11.5000
    Laundry
    • Description: Flooring: Tile
    • Level: Lower
    • Dimensions: 6.9000 x 6.0000
    Living room
    • Description: Flooring: Plank,Simulated Wood
    • Level: Lower
    • Dimensions: 19.1600 x 17.1600
    Heating
    • Central
    Cooling
    • Central Air
    Appliances
    • Included: Dishwasher, Microwave, Oven, Range, ENERGY STAR Qualified Appliances
    • Laundry: Washer Hookup, Dryer Hookup
    Features
    • Attic, Ceiling Fan(s), Granite Counters, High Speed Internet, Pantry, Pull Down Attic Stairs
    • Windows: Screens
    • Attic: Pull Down Stairs
    • Has fireplace: No
    • Fireplace features: None
    Interior area
    • Total structure area: 2,695
    • Total interior livable area: 2,098 sqft

    Property

    Parking
    • Parking features: Attached, Garage, Garage Door Opener
    • Has garage: Yes
    Features
    • Levels: One
    • Stories: 1
    • Patio & porch: Concrete, Covered
    • Exterior features: Fence
    • Pool features: Community
    • Waterfront features: Canal Access
    Lot
    • Size: 7,627 sqft
    • Dimensions: 60 x 120
    • Features: Outside City Limits, Rectangular Lot
    Details
    • Parcel number: 127407
    • Special conditions: None

    Construction

    Type & style
    • Home type: SingleFamily
    • Architectural style: Traditional
    • Property subtype: Single Family Residence
    Materials
    • Brick, Stucco, Vinyl Siding
    • Foundation: Slab
    • Roof: Shingle
    Condition
    • Excellent
    • Year built: 2017
    Details
    • Builder name: Dr Horton

    Utilities & green energy

    • Sewer: Public Sewer
    • Water: Public
    Green energy
    • Energy efficient items: Appliances, HVAC, Water Heater, Windows

    Community & neighborhood

    Security
    • Security features: Smoke Detector(s)
    Community
    • Community features: Pool
    Location
    • Region: Slidell
    • Subdivision: Lakeshore Villages

    HOA & financial

    HOA
    • Has HOA: Yes
    • HOA fee: $700 annually

    Price history

    DateEventPrice
    6/24/2024Sold--
    Source: GSREIN #2435812 Report a problem
    6/21/2024Contingent$300,000$143/sqft
    Source: GSREIN #2435812 Report a problem
    6/7/2024Listed for sale$300,000$143/sqft
    Source: GSREIN #2435812 Report a problem
    3/22/2024Contingent$300,000$143/sqft
    Source: GSREIN #2435812 Report a problem
    2/27/2024Listed for sale$300,000+22.7%$143/sqft
    Source: GSREIN #2435812 Report a problem
    5/15/2020Sold--
    Source: GSREIN #2240020 Report a problem
    3/26/2020Pending sale$244,500$117/sqft
    Source: KELLER WILLIAMS REALTY 455-0100 #2240020 Report a problem
    2/3/2020Price change$244,500-0.2%$117/sqft
    Source: KELLER WILLIAMS REALTY 455-0100 #2240020 Report a problem
    10/11/2019Listed for sale$245,000$117/sqft
    Source: KELLER WILLIAMS REALTY 455-0100 #2226880 Report a problem
    9/29/2017Sold--
    Source: Public Record Report a problem

    Public tax history

    YearProperty taxesTax assessment
    2025$5,067 -2.2%$26,866
    2024$5,182 +46%$26,866 +26.4%
    2023$3,549 +2.3%$21,248
    2022$3,470 -22%$21,248
    2021$4,447 +34.5%$21,248
    2020$3,306 +1.9%$21,248 +1.1%
    2019$3,245 +45.3%$21,024
    2018$2,233 +1134.9%$21,024 +1652%
    2017$181 -2.3%$1,200
    2016$185 $1,200 +4.3%
    2015$185 +1.5%$1,150
    2014$182 -0.1%$1,150 -28.1%
    2013$183 $1,600

    Find assessor info on the county website

    Neighborhood: 70461

    Nearby schools

    GreatSchools rating