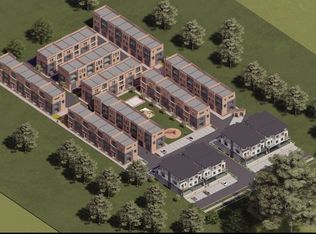
Target date of completion Aug 2026! New community coming to Hyde Park! Be among the first to secure PRESALE PRICING!!**Stunning New Townhome Development in Hyde Park!** Get ready to experience luxurious living in one of the most sought-after neighborhoods! We are thrilled to announce a to-be-built townhome project located in the heart of Hyde Park, featuring beautifully designed three-story residences with breathtaking views and high-end finishes. These townhomes offer 3 bedrooms, 3 baths, and 2-car garages, perfectly balancing elegance and convenience for modern living. Enjoy easy access to a vibrant community filled with amenities that cater to your lifestyle needs. Additionally, this development is part of the ongoing growth in Hyde Park, which is witnessing a surge in new housing opportunities, ensuring that you will be part of a thriving neighborhood. Don't miss your chance to be among the first to secure a place in this exciting new community! Stay tuned for updates on availability, floor plans, and pricing as this impressive townhome development moves forward. For more information, explore the new construction homes in Hyde Park and find the perfect fit for your lifestyle. For further inquiries, feel free to reach out!
New construction
$380,000
454 W Madison St S, Hyde Park, UT 84318
3beds
1,621sqft
Townhouse
Built in 2025
871 Square Feet Lot
$377,700 Zestimate®
$234/sqft
$1/mo HOA
What's special
Breathtaking viewsThree-story residencesHigh-end finishes
- 396 days |
- 42 |
- 3 |
Zillow last checked:
Listing updated:
Listed by:
Alicia Keller 720-236-8540,
KW WESTFIELD,
Timothy Lowry 801-828-0180,
KW WESTFIELD
Source: UtahRealEstate.com,MLS#: 2093264
Loading...
Facts & features
Interior
Bedrooms & bathrooms
- Bedrooms: 3
- Bathrooms: 3
- Full bathrooms: 2
- 1/2 bathrooms: 1
- Partial bathrooms: 1
Rooms
- Room types: Updated Kitchen
Primary bedroom
- Level: Third
Heating
- Forced Air
Cooling
- Central Air
Appliances
- Included: Disposal, Free-Standing Range
Features
- Walk-In Closet(s)
- Flooring: Carpet, Laminate, Tile
- Has fireplace: No
Interior area
- Total structure area: 1,621
- Total interior livable area: 1,621 sqft
- Finished area above ground: 1,621
Property
Parking
- Total spaces: 2
- Parking features: Garage - Attached
- Attached garage spaces: 2
Accessibility
- Accessibility features: Accessible Doors
Features
- Levels: Split-Entry/Bi-Level
- Stories: 3
- Patio & porch: Patio, Open Patio
- Has view: Yes
- View description: Mountain(s)
Lot
- Size: 871 Square Feet
- Features: Curb & Gutter, Sprinkler: Auto-Full
- Topography: Terrain
- Residential vegetation: Landscaping: Full
Details
- Parcel number: 042830040
- Zoning description: Single-Family
Construction
Type & style
- Home type: Townhouse
- Property subtype: Townhouse
Materials
- Asphalt, Brick
- Foundation: Slab
- Roof: Asphalt
Condition
- To Be Built
- New construction: Yes
- Year built: 2025
Details
- Warranty included: Yes
Utilities & green energy
- Water: Culinary
- Utilities for property: Natural Gas Not Available, Electricity Available, Sewer Available, Water Available
Community & HOA
Community
- Features: Clubhouse
- Subdivision: Aria
HOA
- Has HOA: No
- Amenities included: Snow Removal
- HOA fee: Has HOA fee
Location
- Region: Hyde Park
Financial & listing details
- Price per square foot: $234/sqft
- Annual tax amount: $1
- Date on market: 6/18/2025
- Listing terms: Cash,Conventional,FHA,VA Loan,USDA Loan
- Acres allowed for irrigation: 0
- Electric utility on property: Yes
Estimated market value
$377,700
$359,000 - $397,000
$2,133/mo
Price history
| Date | Event | Price |
|---|---|---|
| 1/16/2026 | Price change | $380,000+1.3%$234/sqft |
Source:  UtahRealEstate.com #2093264 Report a problem UtahRealEstate.com #2093264 Report a problem | ||
| 6/19/2025 | Listed for sale | $375,000$231/sqft |
Source: UtahRealEstate.com #2093264 Report a problem | ||
Public tax history
Tax history is unavailable.
Monthly payment
Est. payment
Payment breakdown
Explore the cost of this home by adjusting the details. Changes won't be saved.Climate risks
Neighborhood: 84318
Nearby schools
GreatSchools rating
- 8/10Cedar Ridge SchoolGrades: K-6Distance: 0.5 mi
- 7/10Green Canyon High SchoolGrades: 8-12Distance: 0.7 mi
- 7/10North Cache CenterGrades: 7-8Distance: 8.1 mi
Schools provided by the listing agent
- Elementary: North Park
- Middle: North Cache
- High: Sky View
- District: Cache
Source: UtahRealEstate.com. This data may not be complete. We recommend contacting the local school district to confirm school assignments for this home.
- $375,0003 bd3 ba1.6k sqft458 W Madison St S, Hyde Park, UT 84318New Construction
- $516,400-- bd-- ba1.5k sqft335 W 350 S, Hyde Park, UT 84318Off Market
- $3,238,500-- bd-- ba20k sqft3280 N Highway 91, Hyde Park, UT 84318Off Market
- $565,3006 bd3 ba2.5k sqft319 W 350 S, Hyde Park, UT 84318Off Market
- $---- bd-- ba-- sqftHomes Available Soon, Wolf Pack Place, Hyde Park, UT 84318New Construction
- $477,500-- bd-- ba1.7k sqft303 W 350 S, Hyde Park, UT 84318Off Market
- $544,500-- bd-- ba1.4k sqft336 W 350 S, Hyde Park, UT 84318Off Market
- $604,700-- bd-- ba1.8k sqft285 W 350 S, Hyde Park, UT 84318Off Market
A local agent can set up tours, give advice and negotiate with sellers.
A local lender can help you make sure your offer is ready when you are.
Similar homes
- $375,0003 bd3 ba1.6k sqft458 W Madison St S, Hyde Park, UT 84318New Construction
 MLS ID #2093258, Timothy Lowry, KW WESTFIELD. UtahRealEstate.com
 - $349,0002 bd2 ba1.1k sqft285 W 60 S, Hyde Park, UT 84318For Sale
 MLS ID #2168565, Michael Heslop, Jupidoor LLC. UtahRealEstate.com
 - $383,0005 bd2 ba1.7k sqft2638 N 300 E, North Logan, UT 84341For Sale By Owner

- $454,5004 bd3 ba1.6k sqft220 W 300 N, Hyde Park, UT 84318For Sale
 MLS ID #2159981, Taylor Clark, Boomerang Real Estate Services LLC. UtahRealEstate.com
 - $365,0002 bd2 ba1.1k sqft275 W 260 N, Hyde Park, UT 84318For SaleMLS ID #2126851, Shannon Poppleton, Key to Realty, LLC. UtahRealEstate.com
- $399,0003 bd2 ba1.4k sqft2815 N 500 E, North Logan, UT 84341For SaleMLS ID #2151509, Heather Hall, Berkshire Hathaway Home Services Utah Properties (Cache Valley). UtahRealEstate.com
- $329,9003 bd3 ba1.5k sqft466 W 1595 N APT 102, Logan, UT 84341For SaleMLS ID #2169681, Julia DeBry Andersen, Coldwell Banker Tugaw Realtors. UtahRealEstate.com
- $379,9003 bd3 ba2.4k sqft842 S 380 E #67, Smithfield, UT 84335New ConstructionMLS ID #2160490, Lindsey Bundy, Visionary Real Estate. UtahRealEstate.com
- $306,0003 bd3 ba1.5k sqft744 S 70 E, Smithfield, UT 84335For SaleMLS ID #2170215, Eric Jensen, Parker Real Estate Services, PC. UtahRealEstate.com
- from $351,1253 bd3 ba2k sqftBerrington Plan, Build on Your Lot - North Cache | OLO Builders, North Logan, UT 84341New ConstructionOLO Builders
- $379,9003 bd3 ba2.4k sqft843 S 380 E, Smithfield, UT 84335New ConstructionUtahRealEstate.com
- $389,9003 bd3 ba2.4k sqft851 S 380 E #60, Smithfield, UT 84335New ConstructionMLS ID #2159629, Nicholas Duersch, Visionary Real Estate. UtahRealEstate.com
- $335,0003 bd3 ba1.6k sqft1554 N 450 W Unit 101, Logan, UT 84341For SaleMLS ID #2162594, Ashlie Brewer, Summit Sotheby's International Realty. UtahRealEstate.com
- from $379,9003 bd3 ba2.4k sqftHuckleberry Plan, Meadows at Sky View - Smithfield (Townhomes), Smithfield, UT 84335New ConstructionVisionary Homes
- from $368,2253 bd3 ba2.2k sqftLeighton Plan, Build on Your Lot - North Cache | OLO Builders, North Logan, UT 84341New ConstructionOLO Builders
- $379,9003 bd3 ba2.4k sqft838 S 380 E, Smithfield, UT 84335New ConstructionVisionary Homes
- $379,9003 bd3 ba2.4k sqft842 S 380 E, Smithfield, UT 84335New ConstructionVisionary Homes
- $379,9003 bd3 ba2.4k sqft846 S 380 E, Smithfield, UT 84335New ConstructionVisionary Homes
- $374,9003 bd2 ba1.5k sqft1555 N 280 W, Logan, UT 84341For SaleMLS ID #2145165, Traci H Anderson, KW Unite Keller Williams LLC. UtahRealEstate.com
- from $356,2253 bd2 ba1.8k sqftStanton Plan, Build on Your Lot - North Cache | OLO Builders, North Logan, UT 84341New ConstructionOLO Builders
