***MULTIPLE OFERS!*** The seller is in receipt of multiple offers and is requesting all offers be submitted by 5:00PM on Saturday August 9, 2025. OPEN HOUSE CANCELED. Few Homes offer the Vintage Character, Superb Improvements, & Outstanding Location as this Northwest Ferndale Home positioned on 1.5 lot. The Current Owners have been exemplary Stewards & have enhanced while honoring the history! Sweeping Gable Roof Design is accented by an Arched Covered Side Porch – overlooking an Extra-Wide Side Garden, beautifully displaying Flowering Perennials. Step inside through the Foyer w/ Vintage Tiled Flooring, the Spacious Living Room is anchored by a Fireplace w/ Gas Insert, French Doors to Porch, & Cozy Niches. Beautiful Hardwood Floors continue through the Pointed Arched Entrance to the Formal Dining Room (Corner Cabinets are included). Custom Kitchen Renovation (2018) w/ Subway Tile & Soapstone Counters unify the Breakfast Nook & Kitchen. The Kitchen features: Bosch 5 Burner Gas Range-top/Built-in Oven; Glass Front Cabinetry; Liebherr Refrigerator; & Bosch Dishwasher. The Upper Level offers 3 Bedrooms, each w/ Hardwood Floors & Full Bathroom w/ Original Tiling, & Built-in Medicine Cabinet. Recently Finished (2020) Lower Level w/ Carpeting over Floating Floor System (with Membrane), Quartz Countertop Cabinetry, Glass Block Windows, & Stunning Bathroom w/ Marble Heated Flooring, Subway Title, & Vanity Sink. Separate Laundry Area & Mechanical/Storage Area complete the Lower-Level amenities. The Back Patio will instantly transport you to Vacation Mode! Herringbone Brick Surface (2023), Beautifully Planted, provides Privacy & Peace! Exterior Landscape Lighting is Awesome & Provides another dimension. Other features: Gutter System (2015), Electric Service Upgrade (200 Amp Service, 240V Garage Sub Panel), Original Iron Railing Restored, Garage Renovation (2019): New Roof, Floor/Footers and French Drain; Attic Insulation (2021), Irrigation System (2021).
Sold for $575,000
$575,000
454 W Oakridge St, Ferndale, MI 48220
3beds
1,949sqft
Single Family Residence
Built in 1927
6,098 Square Feet Lot
$590,600 Zestimate®
$295/sqft
$2,746 Estimated rent
Home value
$590,600
$555,000 - $632,000
$2,746/mo
Zestimate® history
Owner options
List your home for rent
$2,746/mo
Rent Zestimate®
Find your next renter with Zillow Rental Manager. Plus, with online applications, you can quickly screen prospective tenants – for free.
$2,746/mo
Rent Zestimate®
Refinance and save
$3,768/mo
Est. payment
Refinancing to a lower rate could help reduce your monthly payments and save thousands over the life of the loan.
$3,768/mo
Est. payment
Explore your selling options
Work with a Zillow partner agent
Leverage their expertise and Zillow's premium Showcase listings to get your home seen by more buyers.
Get startedList with your own agent
Get your home in front of millions of buyers by listing it on Zillow.
Learn how to do itSell it yourself
Take full control of how buyers see your home on Zillow by listing For Sale by Owner (FSBO).
List your homeWhat's special
Zillow last checked:
Listing updated:
Listed by:
Robert Campbell 248-644-6700,
Max Broock, REALTORS®-Birmingham
Bought with:
Linda J Abraham, 6506045007
DOBI Real Estate
Source: Realcomp II,MLS#: 20251021413
Facts & features
Interior
Bedrooms & bathrooms
- Bedrooms: 3
- Bathrooms: 2
- Full bathrooms: 2
Primary bedroom
- Level: Second
- Area: 156
- Dimensions: 13 X 12
Bedroom
- Level: Second
- Area: 168
- Dimensions: 14 X 12
Bedroom
- Level: Second
- Area: 81
- Dimensions: 9 X 9
Other
- Level: Second
- Area: 48
- Dimensions: 8 X 6
Other
- Level: Basement
- Area: 32
- Dimensions: 8 X 4
Other
- Level: Entry
- Area: 72
- Dimensions: 12 X 6
Dining room
- Level: Entry
- Area: 132
- Dimensions: 12 X 11
Kitchen
- Level: Entry
- Area: 84
- Dimensions: 12 X 7
Living room
- Level: Entry
- Area: 260
- Dimensions: 20 X 13
Heating
- Forced Air, Natural Gas
Cooling
- Central Air
Appliances
- Included: Dishwasher, Disposal, Dryer, Free Standing Refrigerator, Gas Cooktop, Washer
- Laundry: Gas Dryer Hookup, Washer Hookup
Features
- Basement: Finished,Full
- Has fireplace: Yes
- Fireplace features: Gas, Living Room
Interior area
- Total interior livable area: 1,949 sqft
- Finished area above ground: 1,449
- Finished area below ground: 500
Property
Parking
- Total spaces: 1.5
- Parking features: Oneand Half Car Garage, Detached, Electricityin Garage, Garage Door Opener
- Garage spaces: 1.5
Features
- Levels: Two
- Stories: 2
- Entry location: GroundLevelwSteps
- Patio & porch: Porch
- Exterior features: Gutter Guard System, Lighting
- Pool features: None
- Fencing: Back Yard
Lot
- Size: 6,098 Square Feet
- Dimensions: 74.98 x 79.38
- Features: Level, Sprinklers
Details
- Parcel number: 2528426019
- Special conditions: Short Sale No,Standard
Construction
Type & style
- Home type: SingleFamily
- Architectural style: Colonial
- Property subtype: Single Family Residence
Materials
- Aluminum Siding, Vinyl Siding
- Foundation: Basement, Block
- Roof: Asphalt
Condition
- New construction: No
- Year built: 1927
Utilities & green energy
- Electric: Volts 220, Circuit Breakers
- Sewer: Public Sewer
- Water: Public
- Utilities for property: Above Ground Utilities
Community & HOA
Community
- Subdivision: RESUB OF WOODLAND PARK
HOA
- Has HOA: No
Location
- Region: Ferndale
Financial & listing details
- Price per square foot: $295/sqft
- Tax assessed value: $159,360
- Annual tax amount: $8,216
- Date on market: 8/6/2025
- Cumulative days on market: 14 days
- Listing agreement: Exclusive Right To Sell
- Listing terms: Cash,Conventional
- Exclusions: Exclusion(s) Exist
Price history
| Date | Event | Price |
|---|---|---|
| 9/11/2025 | Sold | $575,000+9.5%$295/sqft |
Source:  Realcomp II #20251021413 Report a problem Realcomp II #20251021413 Report a problem | ||
| 8/28/2025 | Pending sale | $525,000$269/sqft |
Source: Realcomp II #20251021413 Report a problem | ||
| 8/6/2025 | Listed for sale | $525,000+78%$269/sqft |
Source: Realcomp II #20251021413 Report a problem | ||
| 9/10/2015 | Sold | $295,000+5.4%$151/sqft |
Source:  MiRealSource #31255984 Report a problem MiRealSource #31255984 Report a problem | ||
| 8/10/2015 | Pending sale | $280,000$144/sqft |
Source: CENTURY 21 Town & Country #215080819 Report a problem | ||
| 7/31/2015 | Listed for sale | $280,000$144/sqft |
Source: Century 21 Town & Country-Royal Oak #215080819 Report a problem | ||
Public tax history
| Year | Property taxes | Tax assessment |
|---|---|---|
| 2025 | $8,216 +3.4% | $209,320 +1.4% |
| 2024 | $7,942 +2.8% | $206,410 +7.8% |
| 2023 | $7,724 -0.6% | $191,440 +5.1% |
| 2022 | $7,771 +2.1% | $182,100 +4% |
| 2021 | $7,611 | $175,090 +1.3% |
| 2020 | -- | $172,870 +9.4% |
| 2019 | $7,480 +0.9% | $158,030 +10.9% |
| 2018 | $7,412 +1% | $142,550 +0.4% |
| 2017 | $7,335 | $141,950 +10.5% |
| 2016 | $7,335 | $128,410 +21.3% |
| 2015 | -- | $105,840 +13.8% |
| 2014 | -- | $93,030 -4.9% |
| 2011 | -- | $97,860 -6% |
| 2010 | $3,786 -0.1% | $104,080 -12.8% |
| 2009 | $3,790 | $119,290 |
Find assessor info on the county website
Neighborhood: 48220
Nearby homes
- $600,0004 bd2 ba1.8k sqft478 W Oakridge St, Ferndale, MI 48220Sold
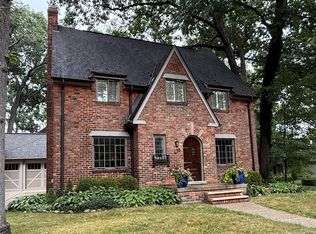
- $402,3003 bd1 ba1.5k sqft444 W Oakridge St, Ferndale, MI 48220Off Market
- $635,6004 bd2 ba1.9k sqft33 Cambridge Blvd, Pleasant Ridge, MI 48069Off Market
- $695,0003 bd2 ba2.7k sqft35 Cambridge Blvd, Pleasant Ridge, MI 48069Off Market
- $444,4002 bd2 ba1.8k sqft506 W Oakridge St, Ferndale, MI 48220Off Market
- $353,5003 bd1 ba1.3k sqft434 W Oakridge St, Ferndale, MI 48220Off Market
- $665,4004 bd2 ba2.7k sqft31 Cambridge Blvd, Pleasant Ridge, MI 48069Off Market
- $881,4005 bd4 ba2.7k sqft37 Cambridge Blvd, Pleasant Ridge, MI 48069Off Market
Nearby schools
GreatSchools rating
- 5/10Ferndale Upper ElementaryGrades: K-6Distance: 0.9 mi
- 6/10Ferndale Middle SchoolGrades: 6-8Distance: 1 mi
- 7/10Ferndale High SchoolGrades: 9-12Distance: 1 mi
Get a cash offer in 3 minutes
Find out how much your home could sell for in as little as 3 minutes with a no-obligation cash offer.
Estimated market value
$590,600
Get a cash offer in 3 minutes
Find out how much your home could sell for in as little as 3 minutes with a no-obligation cash offer.
Estimated market value
$590,600
- Michigan
- Oakland County
- Ferndale
- 48220
- 454 W Oakridge St
Nearby cities
Nearby zip codes
Other Ferndale Topics
