MASSIVE PRICE REDUCTION! IMMACULATE Home just Minutes from Hurlburt Field Front Gate! Move-In Ready All Brick Home in a Well Maintained Neighborhood Just west of the Base. Great Curb Appeal with a Low Maintenance Yard that Shines. Inviting entry leads into the Spacious Living Room with Vaulted Ceiling, Gas Fireplace and Huge Picture Window. Kitchen is open to the Dining Room. Large Screened Back Porch overlooks Gorgeous Privacy Fenced Backyard. Primary Suite offers a HUGE walk-in closet and ensuite Bath with Separate Shower and Soaker Tub. Additional Rooms are large with good storage. Inside Laundry Room comes with Washer and Dryer! TWO CAR Garage with additional Driveway Parking pad. This is a Stand Out Property. SEE MORE for age of major mechanicals. SURVEY AVAILABLE! PER THE SLLER:
Age of Roof Unverified but believed to be 19 yrs
HVAC 7 yrs with Regular Service every 6 months
Water Heater 6 yrs
Homeowners Insurance was $1225 for 2023-2024
Washing Machine new in 2023
Dishwasher new in 2023
Hurricane Protection for the Windows
No Pet / Non-Smoking Home
Sold for $332,500
$332,500
454 W Park Dr, Mary Esther, FL 32569
3beds
1,630sqft
Single Family Residence
Built in 1996
6,098 Square Feet Lot
$329,600 Zestimate®
$204/sqft
$2,122 Estimated rent
Home value
$329,600
$297,000 - $366,000
$2,122/mo
Zestimate® history
Owner options
List your home for rent
$2,122/mo
Rent Zestimate®
Find your next renter with Zillow Rental Manager. Plus, with online applications, you can quickly screen prospective tenants – for free.
$2,122/mo
Rent Zestimate®
Refinance and save
$2,155/mo
Est. payment
Refinancing to a lower rate could help reduce your monthly payments and save thousands over the life of the loan.
$2,155/mo
Est. payment
Explore your selling options
Work with a Zillow partner agent
Leverage their expertise and Zillow's premium Showcase listings to get your home seen by more buyers.
Get startedList with your own agent
Get your home in front of millions of buyers by listing it on Zillow.
Learn how to do itSell it yourself
Take full control of how buyers see your home on Zillow by listing For Sale by Owner (FSBO).
List your homeWhat's special
Gas fireplaceGreat curb appealWell maintained neighborhoodPrivacy fenced backyardHuge picture windowVaulted ceilingAdditional driveway parking pad
Zillow last checked:
Listing updated:
Listed by:
Paula J Sherman 850-218-0537,
ERA American Real Estate,
Karen L Grimmer 850-699-0492,
ERA American Real Estate
Bought with:
Jessica R Paz Lombardi
EXP Realty LLC
Source: ECAOR,MLS#: 959374
Facts & features
Interior
Bedrooms & bathrooms
- Bedrooms: 3
- Bathrooms: 2
- Full bathrooms: 2
Primary bedroom
- Level: First
- Area: 342 Square Feet
- Dimensions: 19 x 18
Bedroom
- Level: First
- Area: 140 Square Feet
- Dimensions: 14 x 10
Bedroom
- Level: First
- Area: 140 Square Feet
- Dimensions: 14 x 10
Primary bathroom
- Level: First
- Area: 72 Square Feet
- Dimensions: 9 x 8
Bathroom
- Level: First
- Area: 40 Square Feet
- Dimensions: 8 x 5
Dining area
- Level: First
- Area: 130 Square Feet
- Dimensions: 13 x 10
Garage
- Level: First
- Area: 420 Square Feet
- Dimensions: 21 x 20
Kitchen
- Level: First
- Area: 120 Square Feet
- Dimensions: 12 x 10
Living room
- Level: First
- Area: 437 Square Feet
- Dimensions: 23 x 19
Heating
- Natural Gas
Cooling
- Central Air, Ceiling Fan(s)
Appliances
- Included: Gas Water Heater
- Laundry: Washer/Dryer Hookup
Features
- Vaulted Ceiling(s)
- Flooring: Vinyl, Carpet
- Windows: Double Pane Windows
- Has fireplace: Yes
- Common walls with other units/homes: No Common Walls
Interior area
- Total structure area: 1,630
- Total interior livable area: 1,630 sqft
Property
Parking
- Total spaces: 2
- Parking features: Garage - Attached
- Attached garage spaces: 2
Features
- Stories: 1
- Patio & porch: Covered, Enclosed
- Exterior features: Lawn Pump, Sprinkler System
- Fencing: Privacy
Lot
- Size: 6,098 Square Feet
- Dimensions: 50' x 120'
- Features: Interior Lot, Level
Details
- Parcel number: 142S254810000B0170
- Zoning description: City, Resid Single Family
Construction
Type & style
- Home type: SingleFamily
- Architectural style: Traditional
- Property subtype: Single Family Residence
Materials
- Brick, Trim Vinyl
- Foundation: Slab
- Roof: Shingle
Condition
- Construction Complete
- New construction: No
- Year built: 1996
Utilities & green energy
- Water: Public
Community & HOA
Community
- Subdivision: RUSH PARK WEST S/D
HOA
- Has HOA: Yes
Location
- Region: Mary Esther
Financial & listing details
- Price per square foot: $204/sqft
- Tax assessed value: $278,875
- Annual tax amount: $3,053
- Date on market: 10/18/2024
- Road surface type: Paved
Price history
| Date | Event | Price |
|---|---|---|
| 1/24/2025 | Sold | $332,500-0.7%$204/sqft |
Source:  ECAOR #959374 Report a problem ECAOR #959374 Report a problem | ||
| 12/19/2024 | Pending sale | $335,000$206/sqft |
Source: ECAOR #959374 Report a problem | ||
| 12/3/2024 | Price change | $335,000-6.7%$206/sqft |
Source: ECAOR #959374 Report a problem | ||
| 11/13/2024 | Price change | $359,000-3%$220/sqft |
Source: ECAOR #959374 Report a problem | ||
| 10/18/2024 | Listed for sale | $370,000+97.9%$227/sqft |
Source: ECAOR #959374 Report a problem | ||
| 1/31/2011 | Sold | $186,954+13%$115/sqft |
Source: Public Record Report a problem | ||
| 10/31/2010 | Price change | $165,500-15.1%$102/sqft |
Source: DESTINCTIVE REALTY INC #547397 Report a problem | ||
| 1/27/2009 | Listed for sale | $195,000-11.3%$120/sqft |
Source: Owner Report a problem | ||
| 9/16/2007 | Listing removed | $219,900$135/sqft |
Source: Owner Report a problem | ||
| 5/4/2007 | Price change | $219,900-2.3%$135/sqft |
Source: Owner Report a problem | ||
| 4/19/2007 | Listed for sale | $225,000+12.6%$138/sqft |
Source: Owner Report a problem | ||
| 6/13/2005 | Sold | $199,900+66.6%$123/sqft |
Source: Public Record Report a problem | ||
| 6/3/2003 | Sold | $120,000$74/sqft |
Source: Public Record Report a problem | ||
Public tax history
| Year | Property taxes | Tax assessment |
|---|---|---|
| 2025 | $3,320 +4.8% | $278,875 +7.3% |
| 2024 | $3,169 +3.8% | $259,912 -2.3% |
| 2023 | $3,053 +10.3% | $266,108 +6.6% |
| 2022 | $2,769 +14.2% | $249,609 +26.6% |
| 2021 | $2,424 +14.3% | $197,206 +11.1% |
| 2020 | $2,121 +10.4% | $177,524 +9.7% |
| 2019 | $1,920 +7.7% | $161,801 +4.6% |
| 2018 | $1,783 | $154,746 +4.4% |
| 2017 | $1,783 +2.4% | $148,216 +3.2% |
| 2016 | $1,742 +3.9% | $143,658 +4.8% |
| 2015 | $1,677 +1.6% | $137,022 +6.7% |
| 2014 | $1,651 | $128,375 +3.2% |
| 2013 | -- | $124,412 +0% |
| 2012 | -- | $124,369 -13.5% |
| 2011 | -- | $143,754 -2.6% |
| 2010 | -- | $147,584 -6.6% |
| 2009 | -- | $158,095 -9% |
| 2008 | -- | $173,804 -9% |
| 2007 | -- | $190,920 -0.4% |
| 2006 | -- | $191,713 +66.2% |
| 2005 | -- | $115,350 +3% |
| 2004 | -- | $111,990 +6.2% |
| 2003 | -- | $105,425 +3.4% |
| 2002 | -- | $101,976 +1.8% |
| 2001 | -- | $100,131 |
Find assessor info on the county website
Neighborhood: 32569
Nearby homes
- $311,1003 bd2 ba1.5k sqft456 W Park Dr, Mary Esther, FL 32569Off Market
- $391,1003 bd2 ba1.6k sqft36 Lakeview Dr, Mary Esther, FL 32569Off Market
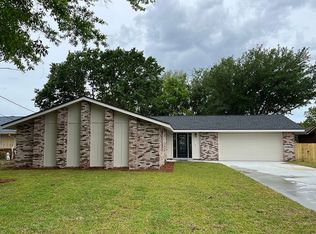
- $2,525,4003 bd4 ba2.3k sqft451 Miracle Strip Pkwy, Mary Esther, FL 32569Off Market
- $392,5004 bd2 ba1.8k sqft529 Rush Park Cir, Mary Esther, FL 32569Off Market
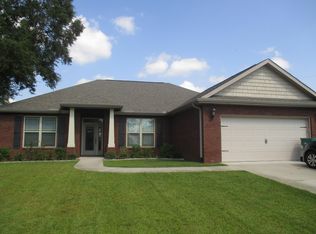
- $392,0004 bd2 ba1.8k sqft531 Rush Park Cir, Mary Esther, FL 32569Off Market
- $324,2003 bd2 ba1.5k sqft458 W Park Dr, Mary Esther, FL 32569Off Market
- $340,0003 bd2 ba1.5k sqft453 Rush Park Cir, Mary Esther, FL 32569Sold
- $310,9003 bd2 ba1.6k sqft455 Rush Park Cir, Mary Esther, FL 32569Off Market
Nearby schools
GreatSchools rating
- 9/10Florosa Elementary SchoolGrades: PK-5Distance: 0.6 mi
- 7/10Max Bruner Junior Middle SchoolGrades: 6-8Distance: 5.1 mi
- 5/10Fort Walton Beach High SchoolGrades: 9-12Distance: 4.7 mi
Schools provided by the listing agent
- Elementary: Florosa
- Middle: Bruner
- High: Fort Walton Beach
Source: ECAOR. This data may not be complete. We recommend contacting the local school district to confirm school assignments for this home.


Get pre-qualified for a loan
At Zillow Home Loans, we can pre-qualify you in as little as 5 minutes with no impact to your credit score.An equal housing lender. NMLS #10287.
Sell for more on Zillow
Get a Zillow Showcase℠ listing at no additional cost and you could sell for .
$329,600
2% more
+$6,592
With Zillow Showcase(estimated)
$336,192
- Florida
- Okaloosa County
- Mary Esther
- 32569
- 454 W Park Dr
Nearby cities
Nearby zip codes
Other Mary Esther Topics
