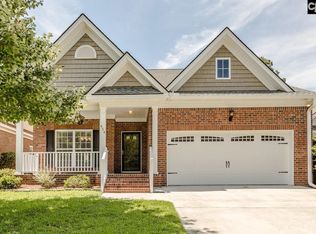
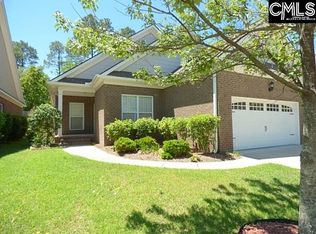
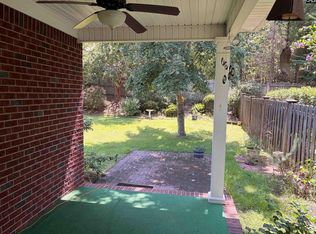
3 Bedrooms (split bedroom floor plan), 2 Baths with FROGOpen floor plan with 14' smooth ceilings and beautiful moldingsCeiling fans in all bedrooms, living room, and FROGFormal Dining with hardwood floors and picture molding; Kitchen with custom 36" cabinetry, hardwood floors, solid surface Corian countertops, tumbled stone backsplash, stainless steel appliances, and walk-in pantryBreakfast room with hardwood floorsGas fireplace with granite surround and hearth in Living Room with HDTV components over decorative mantelTray ceiling in Master Bedroom with walk-in closetTile floors, double, cultured marble vanity, water closet, and jetted tub with separate shower in Master BathTile floors in 2nd BathWalk-in closet in 2nd Bedroom; Double closet in 3rd BedroomPergola-covered patio with ceiling fan in private, fenced backyard for outdoor livingFully landscaped front and back yard with complete yard sprinkler systemTwo-car garage with storage shelfAttic storage Concrete slab foundationCentral H/AZoned for Richland Two Schools (Bridge Creek Elementary, Kelly Mill Middle, Blythewood/Ridge View High)A must see on a quiet street and minutes from Lake Carolina!Additional property info: http://www.forsalebyowner.com/listing/B3661?provider_id=28079
This property is not currently displayed as for sale or rent on Zillow. This may be different from what's on other websites or public sources.