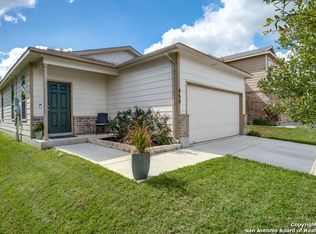
Remarkable MOVE IN READY home in the heart of Selma, with incredible updates! NEW HVAC, NEW Water heater! When you enter the home you'll be impressed immediately, with the open floor plan. Great for entertaining and daily living, the kitchen is the star of the show. The oversized island with bar seating will definitely be where everyone hangs out and there's ample cabinet space including a pantry. The upstairs opens up to an additional living space, perfect for office, gaming or family room. Who doesn't want 2 living spaces?! The primary retreat is private and has a spacious walk-in closet, primary bath with garden tub and separate shower, and expansive counter and cabinet space. Secondary bathroom has a brand new tub! The backyard is the one you've been looking for ~ mature trees, covered porch and privacy not typically found in similar neighborhoods! Located close to everything you need: shopping, award winning schools (Schertz-Cibolo-Universal City ISD), & hospitals ~ Don't miss out on this one!
Sold
Price Unknown
454 Walnut Crest, Selma, TX 78154
3beds
1,600sqft
Single Family Residence
Built in 2013
5,052 Square Feet Lot
$-- Zestimate®
$--/sqft
$-- Estimated rent
Home value
Not available
Estimated sales range
Not available
Not available
Zestimate® history
Owner options
List your home for rent
Find your next renter with Zillow Rental Manager. Plus, with online applications, you can quickly screen prospective tenants – for free.
Refinance and save
$45/mo
Est. payment
Refinancing to a lower rate could help reduce your monthly payments and save thousands over the life of the loan.
$45/mo
Est. payment
Explore your selling options
Work with a Zillow partner agent
Leverage their expertise and Zillow's premium Showcase listings to get your home seen by more buyers.
Get startedList with your own agent
Get your home in front of millions of buyers by listing it on Zillow.
Learn how to do itSell it yourself
Take full control of how buyers see your home on Zillow by listing For Sale by Owner (FSBO).
List your homeWhat's special
Open floor planMature treesNew water heaterNew hvacCovered porchBrand new tubSchertz-cibolo-universal city isd
Zillow last checked:
Listing updated:
Listed by:
Kristen Schramme TREC #568432 (210) 482-9094,
Keller Williams Legacy
Source: LERA MLS,MLS#: 1736631
Facts & features
Interior
Bedrooms & bathrooms
- Bedrooms: 3
- Bathrooms: 3
- Full bathrooms: 2
- 1/2 bathrooms: 1
Primary bedroom
- Level: Upper
- Area: 192
- Dimensions: 12 x 16
Bedroom 2
- Area: 121
- Dimensions: 11 x 11
Bedroom 3
- Area: 110
- Dimensions: 10 x 11
Primary bathroom
- Features: Tub/Shower Separate
- Area: 110
- Dimensions: 10 x 11
Dining room
- Area: 135
- Dimensions: 15 x 9
Kitchen
- Area: 150
- Dimensions: 15 x 10
Living room
- Area: 240
- Dimensions: 15 x 16
Office
- Area: 143
- Dimensions: 11 x 13
Heating
- Central, Electric
Cooling
- Central Air
Appliances
- Included: Microwave, Range, Disposal, Dishwasher, Electric Water Heater
- Laundry: Upper Level, Washer Hookup, Dryer Connection
Features
- One Living Area, Eat-in Kitchen, Kitchen Island, Breakfast Bar, Study/Library, All Bedrooms Upstairs, Walk-In Closet(s), Ceiling Fan(s), Solid Counter Tops
- Flooring: Carpet, Ceramic Tile, Laminate
- Has basement: No
- Has fireplace: No
- Fireplace features: Not Applicable
Interior area
- Total structure area: 1,600
- Total interior livable area: 1,600 sqft
Property
Parking
- Total spaces: 2
- Parking features: Two Car Garage, Garage Door Opener
- Garage spaces: 2
Features
- Levels: Two
- Stories: 2
- Pool features: None
Lot
- Size: 5,052 Square Feet
- Features: Curbs, Sidewalks, Streetlights
Details
- Parcel number: 1G3977210102500000
Construction
Type & style
- Home type: SingleFamily
- Property subtype: Single Family Residence
Materials
- Brick
- Foundation: Slab
- Roof: Composition
Condition
- Pre-Owned
- New construction: No
- Year built: 2013
Details
- Builder name: Pulte
Utilities & green energy
- Electric: GVEC
- Sewer: City, Sewer System
- Water: City, Water System
Community & HOA
Community
- Features: Playground, Sports Court
- Subdivision: Kensington Ranch Ii
HOA
- Has HOA: Yes
- HOA fee: $45 quarterly
- HOA name: KENSINGTON RANCH
Location
- Region: Selma
Financial & listing details
- Tax assessed value: $248,898
- Annual tax amount: $4,699
- Date on market: 9/11/2025
- Cumulative days on market: 26 days
- Listing terms: Conventional,FHA,VA Loan,Cash
- Road surface type: Paved
Price history
| Date | Event | Price |
|---|---|---|
| 1/26/2024 | Sold | -- |
Source:  LERA MLS #1736631 Report a problem LERA MLS #1736631 Report a problem | ||
| 12/27/2023 | Pending sale | $275,000$172/sqft |
Source: LERA MLS #1736631 Report a problem | ||
| 12/19/2023 | Contingent | $275,000$172/sqft |
Source: LERA MLS #1736631 Report a problem | ||
| 12/1/2023 | Listed for sale | $275,000$172/sqft |
Source: LERA MLS #1736631 Report a problem | ||
Public tax history
| Year | Property taxes | Tax assessment |
|---|---|---|
| 2024 | $200 -92.7% | $248,898 +4.8% |
| 2023 | $2,752 -20.4% | $237,453 +10% |
| 2022 | $3,458 +0.3% | $215,866 +10% |
| 2021 | $3,447 +4.6% | $196,242 +6.3% |
| 2020 | $3,295 | $184,562 +3.3% |
| 2019 | -- | $178,584 -1.2% |
| 2018 | $3,344 +2.2% | $180,697 +1.9% |
| 2017 | $3,270 +10.6% | $177,319 +8.8% |
| 2016 | $2,956 -2.6% | $162,957 +7.4% |
| 2015 | $3,035 | $151,750 +5.3% |
| 2014 | $3,035 | $144,065 |
Find assessor info on the county website
Neighborhood: 78154
Nearby homes
- $266,4003 bd3 ba1.8k sqft450 Walnut Crst, Selma, TX 78154Off Market

- $256,4003 bd2 ba1.8k sqft450 Walnut Crst, Schertz, TX 78154Off Market

- $263,5003 bd2 ba1.5k sqft458 Walnut Crst, Selma, TX 78154Off Market
- $--4 bd3 ba2k sqft446 Walnut Crst, Selma, TX 78154Sold

- $259,7004 bd3 ba1k sqft462 Walnut Crst, Selma, TX 78154Off Market
- $---- bd-- ba-- sqft462 Walnut Crst, Schertz, TX 78154Off Market
- $243,2003 bd2 ba1.5k sqft466 Walnut Crst, Selma, TX 78154Off Market
- $324,0003 bd2 ba2.5k sqft425 Silver Buckle, Schertz, TX 78154Off Market
Nearby schools
GreatSchools rating
- 8/10Laura Ingalls Wilder Intermediate SchoolGrades: 5-6Distance: 0.9 mi
- 7/10Ray D Corbett Junior High SchoolGrades: 7-8Distance: 4.5 mi
- 5/10Samuel Clemens High SchoolGrades: 9-12Distance: 1.9 mi
Schools provided by the listing agent
- Elementary: Schertz
- Middle: Corbett
- High: Samuel Clemens
- District: Schertz-Cibolo-Universal City Isd
Source: LERA MLS. This data may not be complete. We recommend contacting the local school district to confirm school assignments for this home.
- Texas
- Guadalupe County
- Selma
- 78154
- 454 Walnut Crest
