Skip main navigation
Closed
  • $3,800,000

    454 Walnut Valley Pkwy, Arden, NC 28704

    4beds
    4,694sqft
    Single Family Residence
    Built in 2022
    2.11 Acres Lot
    $3,680,700 Zestimate®
    $810/sqft
    $6,415 Estimated rent

    Home value

    $3,680,700

    $3.35M - $4.05M

    $6,415/mo

    Zestimate® history
    Loading
    Loading...

    Owner options

    List your home for rent

    $6,415/mo

    Rent Zestimate®

    Find your next renter with Zillow Rental Manager. Plus, with online applications, you can quickly screen prospective tenants – for free.

    Learn more

    $6,415/mo

    Rent Zestimate®

    Refinance and save

    $25,108/mo

    Est. payment

    Refinancing to a lower rate could help reduce your monthly payments and save thousands over the life of the loan.

    See today's rates

    $25,108/mo

    Est. payment

    Explore your selling options

    Work with a Zillow partner agent

    Leverage their expertise and Zillow's premium Showcase listings to get your home seen by more buyers.

    Get started

    List with your own agent

    Get your home in front of millions of buyers by listing it on Zillow.

    Learn how to do it

    Sell it yourself

    Take full control of how buyers see your home on Zillow by listing For Sale by Owner (FSBO).

    List your home

    What's special

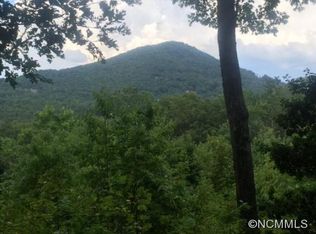

    Step into an extraordinary masterpiece of modern luxury, where breathtaking mountain vistas and impeccable design converge. From the moment you arrive, the striking entrance sets the tone for the impressive elegance that awaits inside. Designed for those who love to entertain, this residence boasts an expansive open floor plan, floor-to-ceiling windows that flood the home with natural light, and large screened porches on both levels. The stunning chef-inspired kitchen is a culinary dream, outfitted with top-of-the-line appliances, custom cabinetry, and a vast island perfect for gathering. The main level primary suite is a serene retreat featuring exquisite finishes and a spa-like bath. Downstairs, the thoughtfully designed lower level offers a spacious family room and three well-appointed en-suite bedrooms. A true sanctuary of style and comfort, this remarkable home blends grand design with warm, inviting spaces—an entertainer’s paradise set against an unforgettable mountain backdrop.

    Zillow last checked:

    Listing updated:

    Listed by:

    Josh Smith josh@walnutcoverealty.com,

    Walnut Cove Realty/Allen Tate/Beverly-Hanks

    Bought with:

    Vince Roser

    The Cliffs

    Source: Canopy MLS as distributed by MLS GRID,MLS#: 4220722MLS Logo

    Facts & features

    Interior

    Bedrooms & bathrooms
    • Bedrooms: 4
    • Bathrooms: 5
    • Full bathrooms: 4
    • 1/2 bathrooms: 1
    • Main level bedrooms: 1
    Primary bedroom
    • Level: Main
    Heating
    • Central, Zoned
    Cooling
    • Central Air, Zoned
    Appliances
    • Included: Bar Fridge, Dishwasher, Disposal, Exhaust Hood, Gas Cooktop, Microwave, Wall Oven
    • Laundry: Mud Room
    Features
    • Breakfast Bar, Elevator, Kitchen Island, Open Floorplan, Pantry, Storage, Walk-In Closet(s), Walk-In Pantry, Wet Bar
    • Basement: Finished
    • Fireplace features: Fire Pit, Gas, Gas Log, Great Room, Porch
    Interior area
    • Total structure area: 2,514
    • Total interior livable area: 4,694 sqft
    • Finished area above ground: 2,514
    • Finished area below ground: 2,180

    Property

    Parking
    • Total spaces: 3
    • Parking features: Attached Garage, Garage on Main Level
    • Attached garage spaces: 3
    Features
    • Levels: One
    • Stories: 1
    • Pool features: Community
    • Spa features: Community
    • Has view: Yes
    • View description: Mountain(s)
    Lot
    • Size: 2.11 Acres
    • Features: Corner Lot, Rolling Slope
    Details
    • Parcel number: 962443940300000
    • Zoning: R-2
    • Special conditions: Standard

    Construction

    Type & style
    • Home type: SingleFamily
    • Architectural style: Contemporary
    • Property subtype: Single Family Residence
    Materials
    • Stucco, Hardboard Siding, Stone
    • Roof: Shingle
    Condition
    • New construction: No
    • Year built: 2022
    Details
    • Builder name: Mahew

    Utilities & green energy

    • Sewer: Septic Installed
    • Water: City
    • Utilities for property: Underground Power Lines, Underground Utilities

    Community & HOA

    Community
    • Features: Clubhouse, Fitness Center, Gated, Golf, Pond, Putting Green, Tennis Court(s), Walking Trails
    • Subdivision: The Cliffs At Walnut Cove
    HOA
    • Has HOA: Yes
    • HOA fee: $3,315 annually
    • HOA name: Walnut Cove POA
    Location
    • Region: Arden
    • Elevation: 2000 Feet

    Financial & listing details

    • Price per square foot: $810/sqft
    • Tax assessed value: $1,870,200
    • Annual tax amount: $12,055
    • Date on market: 2/7/2025
    • Cumulative days on market: 150 days
    • Listing terms: Cash,Conventional
    • Road surface type: Brick, Paved

    Price history

    DateEventPrice
    7/22/2025Sold$3,800,000-10.6%$810/sqft
    Source: Canopy MLS as distributed by MLS GRID #4220722 Report a problem
    5/6/2025Price change$4,250,000-2.3%$905/sqft
    Source: Canopy MLS as distributed by MLS GRID #4220722 Report a problem
    2/7/2025Listed for sale$4,350,000+48.5%$927/sqft
    Source: Canopy MLS as distributed by MLS GRID #4220722 Report a problem
    2/26/2022Sold$2,930,000+2.8%$624/sqft
    Source: Canopy MLS as distributed by MLS GRID #3763559 Report a problem
    9/28/2021Pending sale$2,850,000$607/sqft
    Source: Beverly-Hanks & Associates, Inc. #3763559 Report a problem
    9/28/2021Contingent$2,850,000$607/sqft
    Source: Canopy MLS as distributed by MLS GRID #3763559 Report a problem
    7/20/2021Listed for sale$2,850,000+866.1%$607/sqft
    Source: Canopy MLS as distributed by MLS GRID #3763559 Report a problem
    12/31/2019Listing removed$295,000$63/sqft
    Source: Walnut Cove Realty LLC #3272829 Report a problem
    8/30/2019Price change$295,000-7.5%$63/sqft
    Source: Walnut Cove Realty LLC #3272829 Report a problem
    12/26/2018Price change$319,000-5.9%$68/sqft
    Source: Walnut Cove Realty LLC #3272829 Report a problem
    5/1/2018Price change$339,000-9.6%$72/sqft
    Source: Walnut Cove Realty LLC #3272829 Report a problem
    3/1/2018Listed for sale$375,000+4.5%$80/sqft
    Source: Local MLS #3272829 Report a problem
    8/20/2002Sold$359,000$76/sqft
    Source: Public Record Report a problem

    Public tax history

    YearProperty taxesTax assessment
    2025$12,055 +4.7%$1,870,200
    2024$11,513 +3.3%$1,870,200
    2023$11,146 +47.7%$1,870,200 +45.2%
    2022$7,547 +175.8%$1,287,900 +175.8%
    2021$2,736 -7%$466,900
    2020$2,941 $466,900
    2019$2,941 $466,900
    2018$2,941 $466,900 +18%
    2017$2,941 $395,700
    2016$2,941 +7%$395,700
    2015$2,750 $395,700
    2014$2,750 $395,700
    2013-- $395,700 -34.2%
    2012-- $601,800
    2011-- $601,800
    2010-- $601,800
    2009-- $601,800
    Find assessor info on the county website

    Neighborhood: 28704

    Nearby schools

    GreatSchools rating
    Schools provided by the listing agent
    • Elementary: Avery's Creek/Koontz
    • Middle: Valley Springs
    • High: T.C. Roberson

    Source: Canopy MLS as distributed by MLS GRID. This data may not be complete. We recommend contacting the local school district to confirm school assignments for this home.

    Get a cash offer in 3 minutes
    Find out how much your home could sell for in as little as 3 minutes with a no-obligation cash offer.
    Estimated market value
    $3,680,700
    Get a cash offer in 3 minutes
    Find out how much your home could sell for in as little as 3 minutes with a no-obligation cash offer.
    Estimated market value
    $3,680,700