CHECK OUT THIS NEW PRICE! Experience the best of Florida living in this stunning custom-built WATERFRONT home located in the exclusive, gated lakefront community of Water Ridge. Built in 2020, this METICULOUSLY MAINTAINED residence sits on a spacious ¼-acre lot, offering 2,287 square feet of heated living space, 4 bedrooms, 2 full bathrooms, & an oversized garage. Tucked away at the end of a private loop with no neighboring homes, the curb appeal of this coastal-style gem is evident the moment you arrive. The beautifully landscaped front yard features stone accents & a pavered driveway that seamlessly leads to the covered front porch. Step through the elegant double glass doors into an interior that exudes style and comfort. The home features wood-look luxury vinyl plank flooring throughout the main living areas & bedrooms, along with decorative wood trim, crown molding, plantation shutters, & an abundance of natural light from large windows & sliders. The open-concept great room is a showstopper, featuring a tray ceiling & a set of triple sliders that open to the expansive pavered, covered, & screened back porch. This outdoor living space is perfect for relaxing and soaking in the breathtaking caddy corner water views of Lake Medora, surrounded by Florida's natural beauty. The gourmet kitchen is a chef's dream, overlooking the great room and showcasing a huge granite topped island with pendant lighting, white shaker cabinets with crown molding, stainless steel appliances, a tiled backsplash, & a generously sized pantry with wood shelving. The adjacent dining room is set right off the kitchen…perfect for family gatherings. The primary suite is a luxurious retreat, complete with a tray ceiling, crown molding, direct access to the back porch, and a spa-like en suite bathroom. The bathroom features a large quartz-topped double vanity, staggered tile floors, a soaking tub surrounded by tile, and a walk-in tiled shower with a glass enclosure. The expansive walk-in closet offers ample storage with additional shelving. A bedroom adjacent to the primary suite can serve as an office or den, while two additional guest bedrooms are located on the opposite side of the home. These bedrooms are spacious and share a full bathroom with a tiled tub/shower combination and a quartz-topped vanity. The mudroom, with its custom-built bench and coat rack, adds convenience and style, while the laundry room offers extra cabinets, a wash sink, and a folding countertop, leading to the oversized 2-car garage with a taller garage door—perfect for larger vehicles. This home is equipped with a well for irrigation, keeping the landscape lush and saving on water costs. Designed for both luxury and practicality, this home is a perfect sanctuary for families seeking refined living in Water Ridge. The community itself is unparalleled, offering resort-style amenities including three stunning lakes—Lake Van, Lake Alfred, and Lake Medora—3 pools, a fitness center with sauna and showers, & tennis and pickleball courts. The clubhouse is perfect for social events, & residents enjoy exclusive access to private boat launches on both Lake Van and Lake Alfred, as well as on-site boat storage. Ideally located between Orlando & Tampa, Water Ridge offers easy access to major attractions such as Disney World, Orlando International Airport (under an hour), making this the perfect home for those who desire both adventure & convenience.
Sold for $595,000
$595,000
454 WATERFERN TRAIL DRIVE, AUBURNDALE, FL 33823
4beds
2,287sqft
Single Family Residence
Built in 2020
0.25 Acres Lot
$570,300 Zestimate®
$260/sqft
$2,343 Estimated rent
Home value
$570,300
$513,000 - $633,000
$2,343/mo
Zestimate® history
Owner options
List your home for rent
$2,343/mo
Rent Zestimate®
Find your next renter with Zillow Rental Manager. Plus, with online applications, you can quickly screen prospective tenants – for free.
$2,343/mo
Rent Zestimate®
Refinance and save
$4,157/mo
Est. payment
Refinancing to a lower rate could help reduce your monthly payments and save thousands over the life of the loan.
$4,157/mo
Est. payment
Explore your selling options
Work with a Zillow partner agent
Leverage their expertise and Zillow's premium Showcase listings to get your home seen by more buyers.
Get startedList with your own agent
Get your home in front of millions of buyers by listing it on Zillow.
Learn how to do itSell it yourself
Take full control of how buyers see your home on Zillow by listing For Sale by Owner (FSBO).
List your homeWhat's special
Granite topped islandAbundance of natural lightGuest bedroomsGenerously sized pantryOffice or denCustom-built benchWaterfront home
Zillow last checked:
Listing updated:
Listed by:
Aaron Eshack 813-917-3765,
ASSIST 2 SELL THE ESHACK TEAM 813-400-1395
Bought with:
Nick Pagan, 3446478
KELLER WILLIAMS ADVANTAGE III
Source: Stellar MLS,MLS#: T3549103 Originating MLS: Pinellas Suncoast
Originating MLS: Pinellas Suncoast
Facts & features
Interior
Bedrooms & bathrooms
- Bedrooms: 4
- Bathrooms: 2
- Full bathrooms: 2
Rooms
- Room types: Utility Room
Primary bedroom
- Features: Walk-In Closet(s)
- Level: First
- Dimensions: 17x14
Bedroom 2
- Features: Built-in Closet
- Level: First
- Dimensions: 12x11
Bedroom 3
- Features: Built-in Closet
- Level: First
- Dimensions: 11x11
Bedroom 4
- Features: Built-in Closet
- Level: First
- Dimensions: 10x10
Dining room
- Level: First
- Dimensions: 12x12
Great room
- Level: First
- Dimensions: 18x15
Kitchen
- Level: First
- Dimensions: 13x11
Heating
- Central, Electric
Cooling
- Central Air
Appliances
- Included: Dishwasher, Disposal, Electric Water Heater, Microwave, Range, Refrigerator
- Laundry: Inside, Laundry Room
Features
- Ceiling Fan(s), Eating Space In Kitchen, High Ceilings, Kitchen/Family Room Combo, Open Floorplan, Solid Surface Counters, Solid Wood Cabinets, Split Bedroom, Thermostat, Tray Ceiling(s), Walk-In Closet(s)
- Flooring: Tile, Vinyl
- Doors: Sliding Doors
- Windows: Double Pane Windows, Low Emissivity Windows, Shutters
- Has fireplace: No
Interior area
- Total structure area: 3,402
- Total interior livable area: 2,287 sqft
Property
Parking
- Total spaces: 2
- Parking features: Driveway, Garage Door Opener
- Attached garage spaces: 2
- Has uncovered spaces: Yes
- Details: Garage Dimensions: 22x30
Features
- Levels: One
- Stories: 1
- Patio & porch: Covered, Front Porch, Screened
- Exterior features: Irrigation System, Sidewalk
- Has view: Yes
- View description: Water, Lake, Pond
- Has water view: Yes
- Water view: Water,Lake,Pond
- Waterfront features: Lake, Pond
Lot
- Size: 0.25 Acres
- Features: Cul-De-Sac, In County, Landscaped, Level, Sidewalk
- Residential vegetation: Trees/Landscaped
Details
- Parcel number: 252736305501003000
- Special conditions: None
Construction
Type & style
- Home type: SingleFamily
- Property subtype: Single Family Residence
Materials
- Block, Stucco
- Foundation: Block
- Roof: Shingle
Condition
- New construction: No
- Year built: 2020
Utilities & green energy
- Sewer: Public Sewer
- Water: Public, Well
- Utilities for property: Cable Connected, Electricity Connected, Public, Sewer Connected, Underground Utilities, Water Connected
Community & HOA
Community
- Features: Community Boat Ramp, Dock, Fishing, Lake, Private Boat Ramp, Water Access, Clubhouse, Fitness Center, Gated Community - No Guard, Golf Carts OK, Park, Pool, Sidewalks
- Pet fee: $0 monthly
- Subdivision: WATER RIDGE SUB
HOA
- Has HOA: Yes
- Services included: Community Pool, Manager, Pool Maintenance, Recreational Facilities
- HOA fee: $169 monthly
- HOA name: Courtney Uzan
- HOA phone: 863-875-7940
Location
- Region: Auburndale
Financial & listing details
- Price per square foot: $260/sqft
- Tax assessed value: $475,856
- Date on market: 8/16/2024
- Cumulative days on market: 171 days
- Listing terms: Cash,Conventional,FHA,VA Loan
- Ownership: Fee Simple
- Total actual rent: 0
- Electric utility on property: Yes
- Road surface type: Paved, Asphalt
Price history
| Date | Event | Price |
|---|---|---|
| 2/28/2025 | Sold | $595,000-0.8%$260/sqft |
Source:  Stellar MLS #T3549103 Report a problem Stellar MLS #T3549103 Report a problem | ||
| 2/4/2025 | Pending sale | $599,900$262/sqft |
Source: Stellar MLS #T3549103 Report a problem | ||
| 1/22/2025 | Price change | $599,900-3.2%$262/sqft |
Source: Stellar MLS #T3549103 Report a problem | ||
| 1/6/2025 | Price change | $619,900-0.8%$271/sqft |
Source: Stellar MLS #T3549103 Report a problem | ||
| 11/21/2024 | Price change | $624,900-3.8%$273/sqft |
Source: Stellar MLS #T3549103 Report a problem | ||
| 9/7/2024 | Price change | $649,900-3.7%$284/sqft |
Source: Stellar MLS #T3549103 Report a problem | ||
| 8/17/2024 | Listed for sale | $674,900+1045.8%$295/sqft |
Source: Stellar MLS #T3549103 Report a problem | ||
| 11/8/2019 | Sold | $58,900+520%$26/sqft |
Source: Public Record Report a problem | ||
| 4/30/2014 | Sold | $9,500-5%$4/sqft |
Source: Public Record Report a problem | ||
| 8/26/2013 | Sold | $10,000-90.1%$4/sqft |
Source: Public Record Report a problem | ||
| 1/9/2006 | Sold | $100,900$44/sqft |
Source: Public Record Report a problem | ||
Public tax history
| Year | Property taxes | Tax assessment |
|---|---|---|
| 2025 | -- | $245,276 +2.9% |
| 2024 | -- | $238,363 +3% |
| 2023 | -- | $231,420 +3% |
| 2022 | -- | $224,680 +3% |
| 2021 | -- | $218,136 +523.2% |
| 2020 | $607 +71.4% | $35,000 +189.5% |
| 2019 | $354 | $12,088 -55.2% |
| 2018 | $354 +19.1% | $27,000 +170.3% |
| 2017 | $297 +26.3% | $9,990 -22.9% |
| 2016 | $235 +3.6% | $12,950 +5.7% |
| 2015 | $227 +130% | $12,250 +122.7% |
| 2014 | $99 +15.1% | $5,500 +22.2% |
| 2013 | $86 +0.2% | $4,500 |
| 2012 | $86 -52% | $4,500 -52.6% |
| 2011 | $178 -52.8% | $9,500 -52.5% |
| 2010 | $378 -52.3% | $20,000 -50% |
| 2009 | $791 -38% | $40,000 -42.9% |
| 2008 | $1,275 | $70,000 |
| 2007 | -- | -- |
| 2006 | $354 | -- |
Find assessor info on the county website
Neighborhood: 33823
Nearby homes
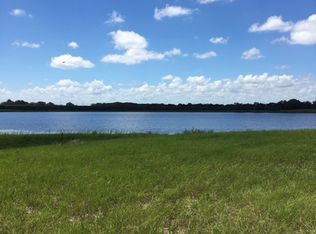
- $65,0009,552 Square Feet458 Waterfern Trail Dr, Auburndale, FL 33823Off Market
- $90,000-- bd-- ba-- sqft450 Waterfern Trail Dr, Auburndale, FL 33823Off Market
- $65,000-- bd-- ba-- sqft462 Waterfern Trail Dr, Auburndale, FL 33823Off Market
- $90,000-- bd-- ba-- sqft446 Waterfern Trail Dr, Auburndale, FL 33823Off Market
- $65,000-- bd-- ba-- sqft494 Waterfern Trail Dr, Auburndale, FL 33823Off Market
- $65,000-- bd-- ba-- sqft490 Waterfern Trail Dr, Auburndale, FL 33823Off Market
- $65,000-- bd-- ba-- sqft438 Waterfern Trail Dr, Auburndale, FL 33823Off Market
- $92,500-- bd-- ba-- sqft498 Waterfern Trail Dr, Auburndale, FL 33823Sold
Nearby schools
GreatSchools rating
- 4/10Walter Caldwell Elementary SchoolGrades: PK-5Distance: 1.9 mi
- 3/10Jere L. Stambaugh Middle SchoolGrades: 6-8Distance: 2.4 mi
- 3/10Auburndale Senior High SchoolGrades: PK,9-12Distance: 2.3 mi
Schools provided by the listing agent
- Elementary: Walter Caldwell Elem
- Middle: Lake Alfred-Addair Middle
- High: Auburndale High School
Source: Stellar MLS. This data may not be complete. We recommend contacting the local school district to confirm school assignments for this home.
Get a cash offer in 3 minutes
Find out how much your home could sell for in as little as 3 minutes with a no-obligation cash offer.
Estimated market value
$570,300
Get a cash offer in 3 minutes
Find out how much your home could sell for in as little as 3 minutes with a no-obligation cash offer.
Estimated market value
$570,300
- Florida
- Polk County
- Auburndale
- 33823
- 454 WATERFERN TRAIL DRIVE
Nearby cities
Nearby zip codes
Other Auburndale Topics
