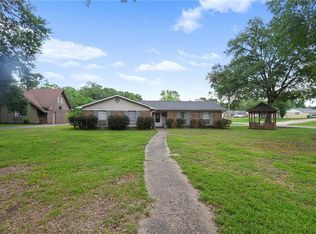
Welcome to 454 Wesley V Street in Satsuma, Alabama, nestled in the desirable Vaughn’s Palisades community. This rare Cottage-style home offers timeless charm paired with modern conveniences, featuring three spacious bedrooms and three full bathrooms. From the moment you arrive, you’ll be captivated by the home’s character, highlighted by a classic wraparound side porch—perfect for relaxing or entertaining. Inside, you’ll find a warm and inviting layout with a cozy wood-burning fireplace, ideal for comfortable living year-round. The kitchen is designed with both style and function in mind, featuring granite countertops, ample cabinetry, and a large pantry for extra storage. Throughout the home, you’ll appreciate the abundance of storage space that makes organization effortless. Situated on an extra-large lot, the property offers plenty of room for outdoor activities, gardening, or future enhancements. A two-car garage adds convenience and additional storage options. This unique property blends elegance with practical features—truly a rare opportunity in Satsuma.
Pending
Price cut: $10.9K (7/17)
$309,000
454 Wesley V St, Satsuma, AL 36572
3beds
1,914sqft
Single Family Residence, Residential
Built in 1993
0.48 Acres Lot
$298,100 Zestimate®
$161/sqft
$-- HOA
What's special
Two-car garageThree spacious bedroomsExtra-large lotCozy wood-burning fireplaceClassic wraparound side porchAbundance of storage spaceAmple cabinetry
- 96 days |
- 756 |
- 48 |
Likely to sell faster than
Zillow last checked:
Listing updated:
Listed by:
Angie Jackson 251-583-5294,
Hartley Real Estate
Source: GCMLS,MLS#: 7749277
Facts & features
Interior
Bedrooms & bathrooms
- Bedrooms: 3
- Bathrooms: 3
- Full bathrooms: 3
Heating
- Central
Cooling
- Ceiling Fan(s)
Appliances
- Included: Dishwasher
- Laundry: In Hall
Features
- Entrance Foyer, Walk-In Closet(s)
- Flooring: Carpet
- Windows: None
- Basement: None
- Has fireplace: Yes
- Fireplace features: Family Room
Interior area
- Total structure area: 1,914
- Total interior livable area: 1,914 sqft
Video & virtual tour
Property
Parking
- Parking features: Driveway, Garage, Garage Faces Side, Level Driveway
- Garage spaces: 2
- Has uncovered spaces: Yes
Accessibility
- Accessibility features: None
Features
- Levels: Two
- Patio & porch: Front Porch, Patio, Wrap Around
- Exterior features: None
- Pool features: None
- Spa features: None
- Fencing: Back Yard,Wood
- Has view: Yes
- Waterfront features: None
Lot
- Size: 0.48 Acres
- Dimensions: 109 x 176 x 168 x 150
- Features: Back Yard, Front Yard
Details
- Additional structures: None
- Parcel number: 1906242000002033
Construction
Type & style
- Home type: SingleFamily
- Architectural style: Cottage
- Property subtype: Single Family Residence, Residential
Materials
- Vinyl Siding
- Foundation: Slab
- Roof: Shingle
Condition
- Year built: 1993
Utilities & green energy
- Electric: 110 Volts, 220 Volts
- Sewer: Public Sewer
- Water: Public
- Utilities for property: Cable Available, Electricity Available, Natural Gas Available, Phone Available, Sewer Available, Water Available
Green energy
- Energy efficient items: None
Community & HOA
Community
- Features: Boating, Fishing, Near Beltline, Near Schools, Near Shopping, Street Lights
- Subdivision: Vaughan's Palisades
Location
- Region: Satsuma
Financial & listing details
- Price per square foot: $161/sqft
- Tax assessed value: $295,900
- Annual tax amount: $1,739
- Date on market: 4/17/2026
- Electric utility on property: Yes
- Road surface type: Asphalt
Estimated market value
$298,100
$283,000 - $313,000
$1,885/mo
Price history
| Date | Event | Price |
|---|---|---|
| 7/20/2026 | Pending sale | $309,000$161/sqft |
Source:  GCMLS #7749277 Report a problem GCMLS #7749277 Report a problem | ||
| 7/17/2026 | Price change | $309,000-3.4%$161/sqft |
Source: GCMLS #7749277 Report a problem | ||
| 4/17/2026 | Listed for sale | $319,900+12.2%$167/sqft |
Source: GCMLS #7749277 Report a problem | ||
| 10/25/2021 | Sold | $285,200$149/sqft |
Source: Public Record Report a problem | ||
Public tax history
| Year | Property taxes | Tax assessment |
|---|---|---|
| 2025 | $1,739 +1.6% | $29,600 +1.6% |
| 2024 | $1,711 +4.9% | $29,140 +4.7% |
| 2023 | $1,630 +58.5% | $27,820 +54.9% |
| 2022 | $1,029 +4.6% | $17,960 +4.3% |
| 2021 | $983 -2.1% | $17,220 -1.9% |
| 2020 | $1,004 +3.1% | $17,560 +2.9% |
| 2019 | $974 | $17,060 +3.6% |
| 2018 | $974 +0.8% | $16,460 -2.8% |
| 2017 | $966 | $16,940 -3.9% |
| 2016 | $966 -0.4% | $17,620 +4.5% |
| 2013 | $970 +14.6% | $16,860 -1.3% |
| 2010 | $847 +46.7% | $17,080 +41.9% |
| 2003 | $577 | $12,040 |
| 2002 | $577 +26.5% | $12,040 +23.1% |
| 2001 | $456 +9.4% | $9,780 |
| 2000 | $417 | $9,780 |
Find assessor info on the county website
Monthly payment
Est. payment
Payment breakdown
Explore the cost of this home by adjusting the details. Changes won't be saved.Climate risks
Neighborhood: 36572
Nearby schools
GreatSchools rating
- 8/10North Mobile County Middle SchoolGrades: PK-8Distance: 7.2 mi
- 1/10Cf Vigor High SchoolGrades: 9-12Distance: 8.5 mi
Schools provided by the listing agent
- Elementary: Robert E. Lee
- Middle: Satsuma
- High: Satsuma
Source: GCMLS. This data may not be complete. We recommend contacting the local school district to confirm school assignments for this home.
- $347,3004 bd2 ba2.2k sqft458 Wesley V St, Satsuma, AL 36572Off Market

- $358,2003 bd1 ba2.4k sqft450 Wesley V St, Satsuma, AL 36572Off Market
- $335,4003 bd1 ba2k sqft5750 Vaughn Dr W, Satsuma, AL 36572Off Market
- $348,1003 bd1 ba2.1k sqft455 Wesley V St, Satsuma, AL 36572Off Market
- $294,4003 bd1 ba1.8k sqft462 Wesley V St, Satsuma, AL 36572Off Market
- $551,7004 bd5 ba5.8k sqft5751 Vaughn Dr W, Satsuma, AL 36572Off Market
- $309,6003 bd1 ba2.1k sqft459 Wesley V St, Satsuma, AL 36572Off Market
- $25,300-- bd-- ba833 sqft5756 Aaron Dr, Satsuma, AL 36572Off Market
A local agent can set up tours, give advice and negotiate with sellers.
Similar homes
- $320,0004 bd2 ba2.3k sqft49 Plateau Ave W, Satsuma, AL 36572For Sale
 MLS ID #7788852, Patricia Leger, Bellator Real Estate, LLC. GCMLS
 - $344,0003 bd2 ba1.9k sqft204 Bayou Ave E, Satsuma, AL 36572For Sale
 MLS ID #7718758, Kimberly Carter, Keller Williams Mobile. GCMLS
 - $305,0003 bd2 ba1.7k sqft2007 Tierra Dr, Saraland, AL 36571For Sale
 MLS ID #7788939, Marla Rogers, MarMac Real Estate Coastal. GCMLS
 - $290,7003 bd2 ba2k sqft1610 Chase Dr, Saraland, AL 36571For Sale
 MLS ID #7799485, Kimberly Carter, Keller Williams Mobile. GCMLS
 - $235,0003 bd2 ba1.4k sqft5366 Scanlan Way E, Satsuma, AL 36572For SaleMLS ID #7713943, Sherry Roberts, Elite RE Solutions, LLC Gulf C. GCMLS
- $199,0003 bd1 ba1.5k sqft5523 Darring St, Satsuma, AL 36572For SaleMLS ID #7798378, Ashleigh Watson, Wellhouse Real Estate West LLC. GCMLS
- $259,9003 bd2 ba1.6k sqft207 Chase Dr, Saraland, AL 36571For SaleMLS ID #7773221, Kelly Patrick, Redeemed Properties GC LLC. GCMLS
- $325,0003 bd2 ba2k sqft7089 Remington Estates Dr, Mobile, AL 36618For SaleMLS ID #7764511, Frankie Wink, Legendary Realty,LLC. GCMLS
- $384,0004 bd3 ba2.7k sqft200 Zane Ct, Saraland, AL 36571For SaleMLS ID #7769672, Brandi Wilkinson, Cooper & Co Inc.. GCMLS
- $284,9003 bd2 ba1.6k sqft2525 Waterford Rd, Semmes, AL 36575For SaleMLS ID #7790345, Hope Wilbur, Wellhouse Real Estate West LLC. GCMLS
- $335,0004 bd3 ba2.1k sqft6970 Laverne Dr S, Mobile, AL 36618For SaleMLS ID #7797945, Jeff Jones, Keller Williams Mobile. GCMLS
- $389,9993 bd2 ba2.1k sqft7765 Spartanburg Dr, Saraland, AL 36571For SaleMLS ID #7801023, Kimberly Carter, Keller Williams Mobile. GCMLS
- $289,0003 bd3 ba1.9k sqft6104 Scenic West Dr, Mobile, AL 36693For SaleMLS ID #7752459, Tracey Goens, Elite Real Estate Solutions, LLC. GCMLS
- $300,0003 bd2 ba1.9k sqft107 Virginia Cir, Daphne, AL 36526For SaleMLS ID #7767788, Kristen Meador, Bellator Real Estate, LLC. GCMLS
- $299,0004 bd2 ba2.1k sqft21 Provident Ln, Mobile, AL 36608For SaleMLS ID #7694373, Madelaine Powell, Roberts Brothers TREC. GCMLS
- $300,0004 bd2 ba1.9k sqft4408 Winding Way, Mobile, AL 36693For SaleMLS ID #7789240, Kevin Loper, Roberts Brothers West. GCMLS
- $314,9003 bd2 ba2.7k sqft324 Hadrian St, Mobile, AL 36606For SaleMLS ID #7692618, Janet Conners, Coldwell Banker Reehl Prop Fairhope. GCMLS
- $349,0003 bd2 ba1.7k sqft2260 Laura Dr, Semmes, AL 36575For SaleMLS ID #7743312, Louise Manwaring, 764 The Agency LLC. GCMLS
- $294,5003 bd2 ba2.1k sqft2212 Knollwood Dr, Mobile, AL 36609For SaleMLS ID #7761514, Maysam Salim, Roberts Brothers West. GCMLS
- $316,5003 bd2 ba1.1k sqft251 Wacker Ln N, Mobile, AL 36608For SaleMLS ID #7767581, Bill Hinton, Roberts Brothers, Inc Malbis. GCMLS
