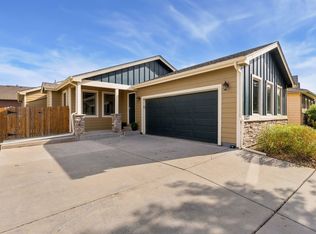
Welcome to The Sonata, a beautifully designed two story home that blends spacious living with incredible flexibility. With 3 bedrooms upstairs and a large flex space, this layout adapts to your lifestyle whether you need a home office, playroom, or even a fourth bedroom.On the main level, you'll find a generously sized great room, a well appointed kitchen, and a dedicated dining area, perfect for everyday living and entertaining. A second flex room on the main floor offers even more versatility and can also be converted into an additional bedroom, ideal for guests or multigenerational living.Looking for even more room to grow? The optional lower level can be finished to include an extra bedroom and bathroom, giving you even more space for family, visitors, or hobbies.With its smart layout and multiple customization options, The Sonata is designed to grow with you offering the perfect harmony of function, comfort, and flexibility.
New construction
$597,629
454 Whisperwind Ln, Fort Collins, CO 80524
4beds
2,872sqft
Single Family Residence
Built in 2026
5,060 Square Feet Lot
$-- Zestimate®
$208/sqft
$83/mo HOA
What's special
Generously sized great roomTwo story homeDedicated dining areaWell appointed kitchenLarge flex space
- 18 hours
- 71
- 4
Zillow last checked:
Listing updated:
Listed by:
Kristen White 303-771-7500,
Keller Williams-DTC
Source: IRES as distributed by MLS GRID,MLS#: 1070233
Facts & features
Interior
Bedrooms & bathrooms
- Bedrooms: 4
- Bathrooms: 3
- Full bathrooms: 2
- 1/2 bathrooms: 1
- Main level bathrooms: 1
Primary bedroom
- Description: Carpet
- Features: 3/4 Primary Bath
- Level: Upper
- Area: 210 Square Feet
- Dimensions: 14 x 15
Bedroom 2
- Description: Carpet
- Level: Upper
- Area: 110 Square Feet
- Dimensions: 11 x 10
Bedroom 3
- Description: Carpet
- Level: Upper
- Area: 100 Square Feet
- Dimensions: 10 x 10
Bedroom 4
- Description: Carpet
- Level: Upper
- Area: 88 Square Feet
- Dimensions: 8 x 11
Dining room
- Description: Vinyl
- Level: Main
Kitchen
- Description: Vinyl
- Level: Main
- Area: 190 Square Feet
- Dimensions: 10 x 19
Living room
- Description: Vinyl
- Level: Main
Recreation room
- Description: Carpet
- Level: Upper
Heating
- Forced Air
Cooling
- Central Air
Appliances
- Included: Dishwasher, Microwave, Disposal
Features
- Eat-in Kitchen, Separate Dining Room, Open Floorplan, Pantry, Walk-In Closet(s)
- Basement: Unfinished
Interior area
- Total structure area: 2,169
- Total interior livable area: 2,872 sqft
- Finished area above ground: 2,169
Property
Parking
- Total spaces: 2
- Parking features: Attached
- Attached garage spaces: 2
- Details: Attached
Features
- Levels: Two
- Stories: 2
- Patio & porch: Patio
- Fencing: Partial
Lot
- Size: 5,060 Square Feet
- Features: Paved, Gutters, Street Light, Fire Hydrant within 500 Feet, Water Rights Excluded
Details
- Parcel number: R1681393
- Zoning: RES
- Special conditions: Builder
Construction
Type & style
- Home type: SingleFamily
- Property subtype: Single Family Residence
Materials
- Vinyl Siding
- Roof: Composition
Condition
- New construction: Yes
- Year built: 2026
Details
- Builder model: Sonata
- Builder name: DRB Homes
Utilities & green energy
- Utilities for property: Natural Gas Available
Community & HOA
Community
- Features: Pool, Playground, Park, Trail(s)
- Security: Fire Alarm
- Subdivision: Bloom
HOA
- Has HOA: Yes
- Services included: Common Amenities
- HOA fee: $1,000 annually
- HOA name: Advance HOA Management
- HOA phone: 303-482-2213
Location
- Region: Fort Collins
Financial & listing details
- Price per square foot: $208/sqft
- Annual tax amount: $5,737
- Date on market: 10/8/2026
- Listing terms: Cash,Conventional,FHA,VA Loan
- Road surface type: Concrete
Estimated market value
Not available
Estimated sales range
Not available
Not available
Price history
| Date | Event | Price |
|---|---|---|
| 10/8/2026 | Listed for sale | $597,629$208/sqft |
Source:  IRES as distributed by MLS GRID #1070233 Report a problem IRES as distributed by MLS GRID #1070233 Report a problem | ||
Public tax history
Tax history is unavailable.
Monthly payment
Est. payment
Payment breakdown
Explore the cost of this home by adjusting the details. Changes won't be saved.Climate risks
Neighborhood: 80524
Nearby schools
Schools provided by the listing agent
- Elementary: Laurel
- Middle: Lincoln
- High: Ft Collins
Source: IRES as distributed by MLS GRID. This data may not be complete. We recommend contacting the local school district to confirm school assignments for this home.
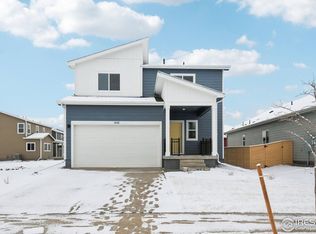


Similar homes
- $575,0003 bd3 ba3.2k sqft1020 Trading Post Rd, Fort Collins, CO 80524For Sale
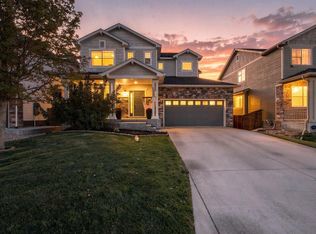
 MLS ID #1070167, Jessica Pike, RE/MAX Alliance-Windsor. IRES as distributed by MLS GRID
 - from $569,9004 bd3 ba2.1k sqftSonata Plan, Bloom, Fort Collins, CO 80524New Construction
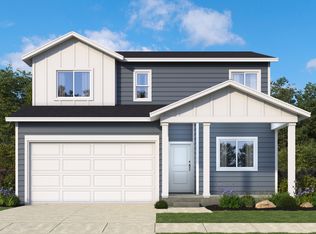 DRB Homes
 - $629,6553 bd3 ba3k sqft3202 Robud Farms Dr, Fort Collins, CO 80524New Construction
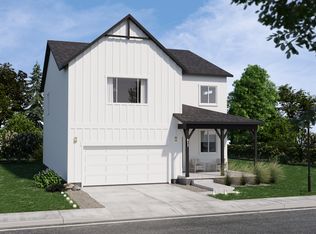 Hartford Homes
 - $595,0005 bd3 ba3.5k sqft3327 Wagon Trail Rd, Fort Collins, CO 80524For Sale
 MLS ID #1069949, Frank Clifton Glenn, Group Mulberry. IRES as distributed by MLS GRID
 - $595,0003 bd3 ba3k sqft3021 Reliant Street, Fort Collins, CO 80524For Sale
 MLS ID #3125305, Carolyn Gdowski, Distinct Real Estate LLC. REcolorado as distributed by MLS GRID
 - $615,0004 bd3 ba2.7k sqft2968 Coleman St, Fort Collins, CO 80524For SaleMLS ID #1068286, Shaun Dolon, eXp Realty - Hub. IRES as distributed by MLS GRID
- $620,0004 bd3 ba3k sqft2921 Reliant St, Fort Collins, CO 80524For SaleMLS ID #1068117, Nicholas Sage, Kittle Real Estate. IRES as distributed by MLS GRID
- $554,7103 bd2 ba1.7k sqft612 Whisperwind Ln, Fort Collins, CO 80524New ConstructionIRES as distributed by MLS GRID
- $509,0002 bd3 ba2.2k sqft338 Tigercat Way, Fort Collins, CO 80524For SaleMLS ID #1070187, Sam Moes, Roots Real Estate. IRES as distributed by MLS GRID
- $619,0003 bd3 ba3.1k sqft2951 Biplane St, Fort Collins, CO 80524For SaleMLS ID #1069148, Andrea Chirich, Kentwood RE Northern Prop Llc. IRES as distributed by MLS GRID
- $619,4754 bd4 ba3k sqft3166 Tourmaline Pl, Fort Collins, CO 80524New ConstructionIRES as distributed by MLS GRID
- $550,0003 bd3 ba2.6k sqft3014 Sykes Dr, Fort Collins, CO 80524For SaleMLS ID #1068865, Anali Roath, Elevations Real Estate, LLC. IRES as distributed by MLS GRID
- $519,0003 bd3 ba2.8k sqft4638 Brenton Dr, Fort Collins, CO 80524For SaleMLS ID #1070279, Rob Kittle, Kittle Real Estate. IRES as distributed by MLS GRID
- $639,9904 bd4 ba3.9k sqft3027 Reliant St, Fort Collins, CO 80524For SaleMLS ID #1066366, Katie Mansouri, Group Mulberry. IRES as distributed by MLS GRID
- $575,0003 bd2 ba3.7k sqft2809 Barnstormer St, Fort Collins, CO 80524For SaleMLS ID #1069532, Chris Doyle, Group Harmony. IRES as distributed by MLS GRID
- $575,6553 bd3 ba2.2k sqft3116 Barnstormer St, Fort Collins, CO 80524New ConstructionIRES as distributed by MLS GRID
- $539,0005 bd3 ba2.2k sqft2409 Forecastle Dr, Fort Collins, CO 80524For SaleMLS ID #1070008, Nicholas Newsom, Realty One Group Fourpoints CO. IRES as distributed by MLS GRID
