This is a special opportunity! This expanded 2 story home offers more square footage than you can find in the immediate area, and sits on a wonderful private lot backing up to a conservation area and a walking/biking trail. It can be your own retreat when you're at home! The relaxing front porch adds to the appeal, making this a unique home in the neighborhood. There was also a major addition added to rear of the home extending both floors, and the basement too! This gives the home a sprawling, open floor plan on the main level. With 4 bedrooms with 3 and a half bathrooms, plus multiple living areas - you get loads of space, and versatile ways to utilize that space. The massive 33 x 21 family room with sliding glass doors that lead to the patio are an entertainer's dream! Enjoy your morning coffee from the eating area with great, relaxing views. The master bedroom suite is extended as well with an adjacent spacious sitting room through French doors overlooking the wonderful views out back. A large and conveniently located laundry room is on the second floor too. There are dual heating and cooling systems. Hardwood floors. Paver brick patio and driveway. A full basement with full bathroom and storage is ready for your finishing touches and ideas. This is a fabulous Schaumburg location, near shopping, transportation, I90, and everything that you might need! Kids will attend popular District 54 and 211 schools. Make time to see this one soon!
Closed
$649,900
454 Willington Dr, Schaumburg, IL 60194
4beds
3,450sqft
Single Family Residence
Built in 1983
8,276 Square Feet Lot
$678,100 Zestimate®
$188/sqft
$4,312 Estimated rent
Home value
$678,100
$610,000 - $753,000
$4,312/mo
Zestimate® history
Owner options
List your home for rent
$4,312/mo
Rent Zestimate®
Find your next renter with Zillow Rental Manager. Plus, with online applications, you can quickly screen prospective tenants – for free.
$4,312/mo
Rent Zestimate®
Refinance and save
$4,597/mo
Est. payment
Refinancing to a lower rate could help reduce your monthly payments and save thousands over the life of the loan.
$4,597/mo
Est. payment
Explore your selling options
Work with a Zillow partner agent
Leverage their expertise and Zillow's premium Showcase listings to get your home seen by more buyers.
Get startedList with your own agent
Get your home in front of millions of buyers by listing it on Zillow.
Learn how to do itSell it yourself
Take full control of how buyers see your home on Zillow by listing For Sale by Owner (FSBO).
List your homeWhat's special
Private lotSpacious sitting roomSprawling open floor planSliding glass doorsFrench doorsHardwood floors
Zillow last checked:
Listing updated:
Listed by:
Matt Hernacki, SFR (847)366-8822,
MisterHomes Real Estate
Bought with:
Dominic Caruso
MisterHomes Real Estate
Source: MRED as distributed by MLS GRID,MLS#: 12455769
Facts & features
Interior
Bedrooms & bathrooms
- Bedrooms: 4
- Bathrooms: 4
- Full bathrooms: 3
- 1/2 bathrooms: 1
Rooms
- Room types: Recreation Room, Foyer, Storage, Sitting Room, Eating Area
Primary bedroom
- Features: Flooring (Carpet), Window Treatments (All), Bathroom (Full)
- Level: Second
- Area: 266 Square Feet
- Dimensions: 19X14
Bedroom 2
- Features: Flooring (Carpet), Window Treatments (All)
- Level: Second
- Area: 165 Square Feet
- Dimensions: 15X11
Bedroom 3
- Features: Flooring (Carpet), Window Treatments (All)
- Level: Second
- Area: 156 Square Feet
- Dimensions: 13X12
Bedroom 4
- Features: Flooring (Carpet), Window Treatments (All)
- Level: Second
- Area: 90 Square Feet
- Dimensions: 10X9
Dining room
- Features: Flooring (Hardwood), Window Treatments (All)
- Level: Main
- Area: 117 Square Feet
- Dimensions: 13X9
Eating area
- Features: Flooring (Hardwood), Window Treatments (All)
- Level: Main
- Area: 252 Square Feet
- Dimensions: 18X14
Family room
- Features: Flooring (Hardwood), Window Treatments (All)
- Level: Main
- Area: 693 Square Feet
- Dimensions: 33X21
Foyer
- Features: Flooring (Hardwood), Window Treatments (All)
- Level: Main
- Area: 230 Square Feet
- Dimensions: 23X10
Kitchen
- Features: Kitchen (Eating Area-Table Space), Flooring (Hardwood), Window Treatments (All)
- Level: Main
- Area: 187 Square Feet
- Dimensions: 17X11
Laundry
- Features: Flooring (Vinyl), Window Treatments (All)
- Level: Second
- Area: 165 Square Feet
- Dimensions: 15X11
Living room
- Features: Flooring (Hardwood), Window Treatments (All)
- Level: Main
- Area: 165 Square Feet
- Dimensions: 15X11
Recreation room
- Features: Flooring (Other)
- Level: Basement
- Area: 572 Square Feet
- Dimensions: 26X22
Sitting room
- Features: Flooring (Carpet), Window Treatments (All)
- Level: Second
- Area: 190 Square Feet
- Dimensions: 19X10
Storage
- Features: Flooring (Other)
- Level: Basement
- Area: 598 Square Feet
- Dimensions: 26X23
Heating
- Natural Gas, Forced Air, Sep Heating Systems - 2+
Cooling
- Central Air
Appliances
- Included: Range, Dishwasher, Refrigerator, Washer, Dryer, Disposal
- Laundry: Upper Level, In Unit, Sink
Features
- Flooring: Hardwood
- Windows: Screens
- Basement: Partially Finished,Crawl Space,Full
Interior area
- Total structure area: 0
- Total interior livable area: 3,450 sqft
Property
Parking
- Total spaces: 2
- Parking features: Garage Door Opener, Yes, Garage Owned, Attached, Garage
- Attached garage spaces: 2
- Has uncovered spaces: Yes
Accessibility
- Accessibility features: No Disability Access
Features
- Stories: 2
- Patio & porch: Porch, Patio
Lot
- Size: 8,276 Square Feet
- Features: Nature Preserve Adjacent, Backs to Public GRND, Backs to Open Grnd, Backs to Trees/Woods
Details
- Parcel number: 07173030130000
- Special conditions: None
- Other equipment: Sump Pump, Sprinkler-Lawn
Construction
Type & style
- Home type: SingleFamily
- Property subtype: Single Family Residence
Materials
- Vinyl Siding
Condition
- New construction: No
- Year built: 1983
Details
- Builder model: Custom with Additions
Utilities & green energy
- Sewer: Public Sewer
- Water: Public
Community & HOA
Community
- Security: Security System, Carbon Monoxide Detector(s)
HOA
- Services included: None
Location
- Region: Schaumburg
Financial & listing details
- Price per square foot: $188/sqft
- Tax assessed value: $490,000
- Annual tax amount: $7,109
- Date on market: 10/2/2025
- Listing terms: Cash
- Ownership: Fee Simple
Price history
| Date | Event | Price |
|---|---|---|
| 11/3/2025 | Sold | $649,900$188/sqft |
Source:  MRED as distributed by MLS GRID #12455769 Report a problem MRED as distributed by MLS GRID #12455769 Report a problem | ||
| 10/12/2025 | Contingent | $649,900$188/sqft |
Source: MRED as distributed by MLS GRID #12455769 Report a problem | ||
| 10/2/2025 | Listed for sale | $649,900$188/sqft |
Source: MRED as distributed by MLS GRID #12455769 Report a problem | ||
Public tax history
| Year | Property taxes | Tax assessment |
|---|---|---|
| 2024 | $7,338 +3.2% | $49,000 |
| 2023 | $7,109 0% | $49,000 |
| 2022 | $7,112 -8% | $49,000 +25% |
| 2021 | $7,727 +9.2% | $39,186 |
| 2020 | $7,074 +0.5% | $39,186 -10% |
| 2019 | $7,036 -10.8% | $43,541 +6.5% |
| 2018 | $7,892 +3.4% | $40,882 |
| 2017 | $7,632 -6.2% | $40,882 |
| 2016 | $8,134 -12.1% | $40,882 +15.1% |
| 2015 | $9,254 +3.3% | $35,516 |
| 2014 | $8,962 +0.2% | $35,516 |
| 2013 | $8,940 -8% | $35,516 -13.5% |
| 2012 | $9,714 +2.3% | $41,057 |
| 2011 | $9,496 +15.8% | $41,057 |
| 2010 | $8,198 +21.7% | $41,057 -15.7% |
| 2009 | $6,736 +17.3% | $48,684 -4% |
| 2008 | $5,744 +4.5% | $50,712 |
| 2007 | $5,496 -11.5% | $50,712 +40.6% |
| 2006 | $6,206 +9.1% | $36,077 |
| 2005 | $5,687 +4.6% | $36,077 |
| 2004 | $5,437 +0.1% | $36,077 +21.3% |
| 2003 | $5,430 +15.7% | $29,753 +9.7% |
| 2002 | $4,692 +7.8% | $27,129 |
| 2001 | $4,354 +2.3% | $27,129 +12.1% |
| 2000 | $4,254 -0.2% | $24,197 |
| 1999 | $4,264 | $24,197 |
Find assessor info on the county website
Neighborhood: 60194
Nearby homes
- $610,0004 bd3 ba1.9k sqft450 Willington Dr, Schaumburg, IL 60194Off Market

- $481,9004 bd2 ba1.1k sqft1915 James Ct, Schaumburg, IL 60194Off Market
- $666,7004 bd3 ba2.8k sqft1919 James Ct, Schaumburg, IL 60194Off Market
- $600,5004 bd2 ba2.2k sqft446 Willington Dr, Schaumburg, IL 60194Off Market
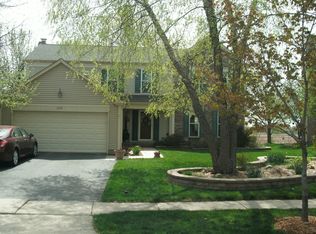
- $543,6004 bd2 ba2.2k sqft455 Willington Dr, Schaumburg, IL 60194Off Market
- $531,9004 bd2 ba1.9k sqft447 Willington Dr, Schaumburg, IL 60194Off Market
- $555,5004 bd2 ba2.1k sqft1923 James Ct, Schaumburg, IL 60194Off Market
- $633,2004 bd3 ba2.6k sqft501 Willington Dr, Schaumburg, IL 60194Off Market
Nearby schools
GreatSchools rating
- 8/10Elizabeth Blackwell Elementary SchoolGrades: K-6Distance: 0.3 mi
- 9/10Jane Addams Junior High SchoolGrades: 4-8Distance: 1.5 mi
- 9/10Schaumburg High SchoolGrades: 9-12Distance: 1.1 mi
Schools provided by the listing agent
- Elementary: Blackwell Elementary School
- Middle: Jane Addams Junior High School
- High: Schaumburg High School
- District: 54
Source: MRED as distributed by MLS GRID. This data may not be complete. We recommend contacting the local school district to confirm school assignments for this home.
Get a cash offer in 3 minutes
Find out how much your home could sell for in as little as 3 minutes with a no-obligation cash offer.
Estimated market value
$678,100
Get a cash offer in 3 minutes
Find out how much your home could sell for in as little as 3 minutes with a no-obligation cash offer.
Estimated market value
$678,100
- Illinois
- Cook County
- Schaumburg
- 60194
- 454 Willington Dr
Nearby cities
Nearby neighborhoods
Nearby zip codes
Other Schaumburg Topics
