Skip main navigation
Sold for $480,000
  • $480,000

    454 Winter St, Manitou Springs, CO 80829

    2beds
    1,318sqft
    Townhouse
    Built in 2008
    901.69 Square Feet Lot
    $480,600 Zestimate®
    $364/sqft
    $2,159 Estimated rent

    Home value

    $480,600

    $457,000 - $505,000

    $2,159/mo

    Zestimate® history
    Loading
    Loading...

    Owner options

    List your home for rent

    $2,159/mo

    Rent Zestimate®

    Find your next renter with Zillow Rental Manager. Plus, with online applications, you can quickly screen prospective tenants – for free.

    Learn more

    $2,159/mo

    Rent Zestimate®

    Refinance and save

    $3,068/mo

    Est. payment

    Refinancing to a lower rate could help reduce your monthly payments and save thousands over the life of the loan.

    See today's rates

    $3,068/mo

    Est. payment

    Explore your selling options

    Work with a Zillow partner agent

    Leverage their expertise and Zillow's premium Showcase listings to get your home seen by more buyers.

    Get started

    List with your own agent

    Get your home in front of millions of buyers by listing it on Zillow.

    Learn how to do it

    Sell it yourself

    Take full control of how buyers see your home on Zillow by listing For Sale by Owner (FSBO).

    List your home

    What's special

    Sweeping viewsNew blindsExtra assigned parking spaceStainless steel appliancesNew refrigeratorModern move-in-ready spaceRecessed lighting
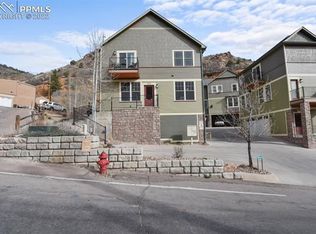
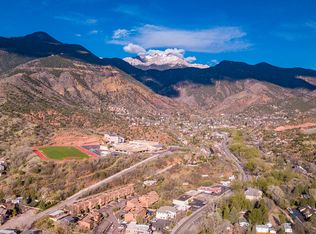
    Perfectly situated at the top of Ruxton Avenue in Manitou Springs, this immaculate townhome offers a truly unmatched location at the base of Pikes Peak—steps from the Cog Railway, the Manitou Incline, and the vibrant charm of downtown Manitou. With sweeping views and immediate access to Colorado’s most iconic outdoor adventures, this home blends convenience, serenity, and adventure in one incredible setting. Inside, you’ll find thoughtful upgrades throughout. The main level features stunning new hardwood floors, fresh interior paint including the garage, new blinds, recessed lighting, and new ceiling fans. The kitchen shines with recently painted cabinets, stainless steel appliances to include a brand-new gas range/oven, disposal and a new refrigerator. Every detail has been addressed to create a modern, move-in-ready space. Upstairs, the primary bedroom includes a romantic Romeo and Juliet balcony, perfect for taking in morning sunrises over the mountains. An outdoor patio on the main level faces the Incline and Pikes Peak, offering an ideal spot for relaxing or entertaining with a breathtaking backdrop. Parking is never a problem with a 2 car garage as well as an extra assigned parking space. The oversized garage with large storage closet provides abundant storage and convenience. This rare townhome combines luxury, upgrades, and one of the most unique settings and locations in Colorado.

    Zillow last checked:

    Listing updated:

    Listed by:

    Cindy Maluschka ABR GRI MRP PSA 719-237-8049,

    Brokers Guild Real Estate

    Bought with:

    Cindy Maluschka ABR GRI MRP PSA

    Brokers Guild Real Estate

    Source: elevateMLS,MLS#: 7589342MLS Logo

    Facts & features

    Interior

    Bedrooms & bathrooms
    • Bedrooms: 2
    • Bathrooms: 3
    • Full bathrooms: 2
    • 1/2 bathrooms: 1
    Other
    • Level: Upper
    • Area: 176 Square Feet
    • Dimensions: 16 x 11
    Heating
    • Forced Air
    Cooling
    • Ceiling Fan(s), Central Air
    Appliances
    • Included: 220v in Kitchen, Dishwasher, Disposal, Dryer, Gas in Kitchen, Microwave, Range, Refrigerator, Self Cleaning Oven, Washer
    • Laundry: Electric Hook-up, Upper Level
    Features
    • High Speed Internet
    • Flooring: Wood
    • Windows: Window Coverings
    • Basement: Partially Finished
    • Has fireplace: Yes
    • Fireplace features: Gas
    • Common walls with other units/homes: End Unit
    Interior area
    • Total structure area: 1,318
    • Total interior livable area: 1,318 sqft
    • Finished area above ground: 1,200
    • Finished area below ground: 118

    Property

    Parking
    • Total spaces: 2
    • Parking features: Assigned, Attached, Oversized, Concrete Driveway
    • Attached garage spaces: 2
    Features
    • Levels: Two
    • Stories: 2
    • Patio & porch: Concrete
    • Has view: Yes
    • View description: Panoramic, Mountain(s), View of Pikes Peak, View of Rock Formations
    Lot
    • Size: 901.69 sqft
    • Features: Backs to Open Space, See Remarks, Hiking Trail, HOA Required $
    Details
    • Parcel number: 7406403017

    Construction

    Type & style
    • Home type: Townhouse
    • Property subtype: Townhouse
    • Attached to another structure: Yes
    Materials
    • Masonite, Frame
    • Foundation: Slab
    • Roof: Composite Shingle
    Condition
    • Existing Home
    • New construction: No
    • Year built: 2008

    Utilities & green energy

    • Water: Assoc/Distr
    • Utilities for property: Electricity Connected, Natural Gas Connected

    Community & neighborhood

    Location
    • Region: Manitou Springs

    HOA & financial

    HOA
    • Has HOA: Yes
    • HOA fee: $300 monthly
    • Services included: Covenant Enforcement, Management, Snow Removal, Trash Removal

    Other

    Other facts
    • Listing terms: Cash,Conventional,VA Loan

    Price history

    DateEventPrice
    4/24/2026Sold$480,000$364/sqft
    Source: elevateMLS #7589342 Report a problem
    3/27/2026Pending sale$480,000$364/sqft
    Source: elevateMLS #7589342 Report a problem
    3/27/2026Listed for sale$480,000+7%$364/sqft
    Source: elevateMLS #7589342 Report a problem
    2/24/2023Sold$448,500-0.3%$340/sqft
    Source: Public Record Report a problem
    2/1/2023Listed for sale$450,000+5.9%$341/sqft
    Source: elevateMLS #6315643 Report a problem
    1/13/2022Sold$425,000$322/sqft
    Source: Public Record Report a problem
    12/10/2021Contingent$425,000$322/sqft
    Source: elevateMLS #9893509 Report a problem
    12/3/2021Listed for sale$425,000+115.2%$322/sqft
    Source: elevateMLS #9893509 Report a problem
    6/28/2018Listing removed$1,800$1/sqft
    Source: Property Mill Real Estate Group Report a problem
    5/21/2018Listed for rent$1,800+5.9%$1/sqft
    Source: Property Mill Real Estate Group Report a problem
    11/28/2017Listing removed$1,700$1/sqft
    Source: Property Mill Real Estate Group Report a problem
    10/24/2017Price change$1,700-4.2%$1/sqft
    Source: Property Mill Real Estate Group Report a problem
    10/6/2017Listed for rent$1,775$1/sqft
    Source: Property Mill Real Estate Group Report a problem
    6/26/2017Listing removed$1,775$1/sqft
    Source: Property Mill Real Estate Group Report a problem
    6/13/2017Price change$1,775-4.1%$1/sqft
    Source: Property Mill Real Estate Group Report a problem
    5/26/2017Listed for rent$1,850+23.3%$1/sqft
    Source: Property Mill Real Estate Group Report a problem
    8/13/2014Listing removed$1,500$1/sqft
    Source: Dominion Enterprises #3079084 Report a problem
    7/11/2014Listed for rent$1,500$1/sqft
    Source: Property Mill Real Estate Grp #3079084 Report a problem
    12/29/2010Sold$197,500-8.1%$150/sqft
    Source: Public Record Report a problem
    11/13/2010Pending sale$214,900$163/sqft
    Source: Red Rock Realty #517295 Report a problem
    10/2/2010Price change$214,9000%$163/sqft
    Source: Red Rock Realty #517295 Report a problem
    7/24/2010Price change$215,000-6.5%$163/sqft
    Source: Red Rock Realty #517295 Report a problem
    2/17/2010Listed for sale$229,900$174/sqft
    Source: Red Rock Realty #517295 Report a problem

    Public tax history

    YearProperty taxesTax assessment
    2024$1,699 -12.1%$29,230
    2023$1,932 -4.1%$29,230 +11.9%
    2022$2,014 $26,130 -2.8%
    2021-- $26,890 +32.3%
    2020$1,598 -5.8%$20,320
    2019$1,697 +42.8%$20,320 +33%
    2018$1,189 -11.6%$15,280
    2017$1,345 +13.1%$15,280 -2.2%
    2016$1,189 -2.3%$15,630
    2015$1,216 +10.2%$15,630 +2.4%
    2014$1,104 $15,260
    2013-- --
    2012-- $14,780
    2011$469 $14,780 +126%
    2010-- $6,540 -48.4%
    2009-- $12,670 +152.4%
    2008-- $5,020

    Find assessor info on the county website

    Neighborhood: 80829

    Nearby schools

    GreatSchools rating
    Schools provided by the listing agent
    • District: Manitou Springs-14

    Source: elevateMLS. This data may not be complete. We recommend contacting the local school district to confirm school assignments for this home.

    Get a cash offer in 3 minutes
    Find out how much your home could sell for in as little as 3 minutes with a no-obligation cash offer.
    Estimated market value
    $480,600
    Get a cash offer in 3 minutes
    Find out how much your home could sell for in as little as 3 minutes with a no-obligation cash offer.
    Estimated market value
    $480,600