Skip main navigation
Off market
  • $561,100

    454 Woodway Dr, Blountville, TN 37617

    3beds
    3,085sqft
    Single Family Residence, Residential
    Built in 1989
    1.03 Acres Lot
    $561,100 Zestimate®
    $182/sqft
    $3,394 Estimated rent

    Home value

    $561,100

    $533,000 - $600,000

    $3,394/mo

    Zestimate® history
    Loading
    Loading...

    Owner options

    List your home for rent

    $3,394/mo

    Rent Zestimate®

    Find your next renter with Zillow Rental Manager. Plus, with online applications, you can quickly screen prospective tenants – for free.

    Learn more

    $3,394/mo

    Rent Zestimate®

    Refinance and save

    $3,315/mo

    Est. payment

    Refinancing to a lower rate could help reduce your monthly payments and save thousands over the life of the loan.

    See today's rates

    $3,315/mo

    Est. payment

    Explore your selling options

    Work with a Zillow partner agent

    Leverage their expertise and Zillow's premium Showcase listings to get your home seen by more buyers.

    Get started

    List with your own agent

    Get your home in front of millions of buyers by listing it on Zillow.

    Learn how to do it

    Sell it yourself

    Take full control of how buyers see your home on Zillow by listing For Sale by Owner (FSBO).

    List your home

    What's special

    Gas fireplaceCustomized spaceDedicated office spaceNew tile backsplashDelightful dining areaDoor knobsPersonal home gym

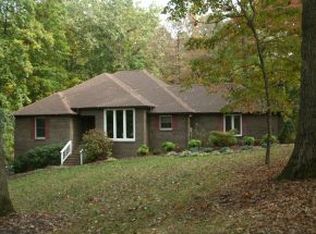
    Welcome to 454 Woodway Dr! Located in Fairway Estates just beyond the Tri-Cities Golf Course, you'll find this beautiful brick home nestled on a 1-acre lot. Step inside to be greeted by immaculately cared for hardwood floors that reflect the overall upkeep of this home. This home offers an abundance of flexible spaces that can be catered to the owner's needs throughout the home including multiple outdoor areas for entertaining. On the main level, discover a dedicated office space, a delightful dining area, and a kitchen boasting a new tile backsplash and new stainless steel appliances. The inviting living room features a natural gas fireplace. There is a two car main level garage that completes this level. The second level features the primary bedroom with two walk-in closets and an accompanying primary bathroom. Two other bedrooms and an additional full bath are on the second level. The expansive family room/rec room downstairs, along with yet another gas fireplace and additional half bath presents endless possibilities. Whether you desire a fourth bedroom, a personal home gym, or a customized space to suit your unique needs, this versatile area can accommodate your vision. There is also an unfinished area in basement for storage/lawn tools/mowers etc with garage door access. Enjoy the breeze and surroundings on the screened/covered deck that is easily accessible from the main level living area. Below, there is a separate covered porch area off the rec room. The outdoor fire pit is perfect for cozy gatherings. Don't miss the opportunity to call this remarkable home your own—a perfect blend of elegance, comfort, and natural beauty. Several updates throughout the home have been completed such as lighting, fans, door knobs, hardware, paint etc. All information provided is deemed reliable, but is not guaranteed and should be independently verified.

    This property is not currently displayed as for sale or rent on Zillow. This may be different from what's on other websites or public sources.
    Zillow last checked:

    Listing updated:

    Listed by:

    Sarah Love 423-850-4040,

    Property Executives Bristol

    Bought with:

    Tammie Laughlin

    Choice Realty

    Source: TVRMLS,MLS#: 9951592

    Facts & features

    Interior

    Bedrooms & bathrooms
    • Bedrooms: 3
    • Bathrooms: 4
    • Full bathrooms: 2
    • 1/2 bathrooms: 2
    Heating
    • Forced Air, Natural Gas
    Cooling
    • Central Air
    Appliances
    • Included: Dishwasher, Down Draft, Electric Range, Refrigerator
    • Laundry: Electric Dryer Hookup, Washer Hookup
    Features
    • Eat-in Kitchen, Solid Surface Counters, Walk-In Closet(s)
    • Flooring: Hardwood, Vinyl
    • Windows: Insulated Windows, Window Treatments
    • Basement: Finished,Walk-Out Access
    • Number of fireplaces: 2
    • Fireplace features: Brick, Living Room, Recreation Room
    Interior area
    • Total structure area: 3,164
    • Total interior livable area: 3,085 sqft
    • Finished area below ground: 821

    Property

    Parking
    • Total spaces: 2
    • Parking features: Asphalt, Attached
    • Attached garage spaces: 2
    Features
    • Levels: Two
    • Stories: 2
    • Patio & porch: Back, Covered, Deck, Front Porch, Screened
    Lot
    • Size: 1.03 Acres
    • Dimensions: 150 x 300
    • Topography: Part Wooded, Rolling Slope
    Details
    • Parcel number: 066n B 007.00
    • Zoning: R

    Construction

    Type & style
    • Home type: SingleFamily
    • Property subtype: Single Family Residence, Residential
    Materials
    • Brick, Vinyl Siding
    • Roof: Shingle
    Condition
    • Above Average
    • New construction: No
    • Year built: 1989

    Utilities & green energy

    • Sewer: Septic Tank
    • Water: Public

    Community & HOA

    Community
    • Subdivision: Fairway Estates
    Location
    • Region: Blountville

    Financial & listing details

    • Price per square foot: $182/sqft
    • Tax assessed value: $539,900
    • Annual tax amount: $2,177
    • Date on market: 5/10/2023
    • Listing terms: Cash,Conventional,FHA,VA Loan

    Price history

    DateEventPrice
    6/16/2023Sold$482,000-2.6%$156/sqft
    Source: TVRMLS #9951592 Report a problem
    5/10/2023Listed for sale$495,000+80%$160/sqft
    Source: TVRMLS #9951592 Report a problem
    7/27/2015Sold$275,000-3.5%$89/sqft
    Source: TVRMLS #351405 Report a problem
    1/27/2015Price change$284,900-1.6%$92/sqft
    Source: REALTY EXECUTIVES BRISTOL #351405 Report a problem
    7/19/2014Listed for sale$289,500+62.6%$94/sqft
    Source: Realty Executives Bristol #351405 Report a problem
    6/29/1999Sold$178,000$58/sqft
    Source: Public Record Report a problem

    Public tax history

    YearProperty taxesTax assessment
    2025$2,177 +23.4%$134,975 +90.9%
    2024$1,765 +3.7%$70,700
    2023$1,701 $70,700
    2022$1,701 $70,700
    2021-- $70,700 +8.6%
    2020$1,673 $65,100
    2019$1,673 +0.8%$65,100
    2018$1,660 +0%$65,100
    2017$1,660 $65,100 -2.5%
    2016$1,660 +7.9%$66,750 +0%
    2014$1,539 $66,738
    2013$1,539 -1.1%$66,738
    2012$1,555 +8.9%$66,738 -0.5%
    2011$1,429 $67,046
    2010$1,429 $67,046
    2009$1,429 $67,046
    2008-- $67,046 +14.5%
    2007$1,482 $58,560
    2006$1,482 +3.1%$58,560 +3.1%
    2005$1,436 -5.2%$56,776
    2004$1,516 +22.6%$56,776 +7.9%
    2002$1,236 $52,609
    2001-- $52,609 -69%
    2000-- $169,908
    Find assessor info on the county website

    Neighborhood: 37617

    Nearby schools

    GreatSchools rating
    Schools provided by the listing agent
    • Elementary: Holston
    • Middle: Central
    • High: West Ridge

    Source: TVRMLS. This data may not be complete. We recommend contacting the local school district to confirm school assignments for this home.

    Get pre-qualified for a loan
    At Zillow Home Loans, we can pre-qualify you in as little as 5 minutes with no impact to your credit score.

    An equal housing lender. NMLS #10287.

    Sell for more on Zillow
    Get a Zillow Showcase℠ listing at no additional cost and you could sell for .
    $561,100
    2% more
    +$11,222
    With Zillow Showcase(estimated)
    $572,322
