Welcome to this spacious 4-bedroom home with over 1700 sq ft of living space, located conveniently near the highway, hospital, and shopping centers. This property offers not only 4 bedrooms but also 2 bonus rooms, providing ample space for a homeowner who needs extra room for a home office or hobby space.
As you enter the home, you are greeted by a large living room and formal dining room, perfect for hosting gatherings and special occasions. The eat-in kitchen is spacious, offering plenty of room for meal preparation and dining. The fully fenced yard provides privacy and a safe space for outdoor activities.
While this home needs rehabbing and is being sold as-is to settle an estate, it presents a great opportunity for those looking to put their personal touch on a property. With its prime location, abundance of space, and good mechanics, this home has the potential to be transformed into a dream residence.
Pending
$139,900
454 Wyoming Ave, Buffalo, NY 14215
5beds
1,737sqft
Single Family Residence
Built in 1920
3,484 Square Feet Lot
$-- Zestimate®
$81/sqft
$-- HOA
What's special
Fully fenced yardFormal dining roomEat-in kitchen
- 20 days |
- 880 |
- 42 |
Zillow last checked:
Listing updated:
Listed by:
Mootry Murphy & Burgin Realty Group LLC 716-534-8495,
Rosalind Burgin 716-818-7913
Source: NYSAMLSs,MLS#: B1699875 Originating MLS: Buffalo
Originating MLS: BuffaloFacts & features
Interior
Bedrooms & bathrooms
- Bedrooms: 5
- Bathrooms: 2
- Full bathrooms: 1
- 1/2 bathrooms: 1
- Main level bathrooms: 1
- Main level bedrooms: 1
Bedroom 1
- Level: Second
- Dimensions: 10.00 x 10.00
Bedroom 2
- Level: Second
- Dimensions: 12.00 x 14.00
Bedroom 3
- Level: Second
- Dimensions: 11.00 x 14.00
Bedroom 4
- Level: Second
- Dimensions: 7.00 x 8.00
Other
- Level: First
- Dimensions: 12.00 x 11.00
Other
- Level: First
- Dimensions: 12.00 x 10.00
Other
- Level: First
- Dimensions: 12.00 x 17.00
Other
- Level: First
- Dimensions: 7.00 x 17.00
Other
- Level: First
- Dimensions: 7.00 x 11.00
Heating
- Gas, Forced Air
Appliances
- Included: Gas Water Heater
- Laundry: In Basement
Features
- Ceiling Fan(s), Eat-in Kitchen, Separate/Formal Living Room, Home Office
- Flooring: Carpet, Hardwood, Laminate, Varies
- Basement: Full
- Number of fireplaces: 1
Interior area
- Total structure area: 1,737
- Total interior livable area: 1,737 sqft
Property
Parking
- Total spaces: 1
- Parking features: Detached, Garage
- Garage spaces: 1
Accessibility
- Accessibility features: Low Threshold Shower
Features
- Levels: Two
- Stories: 2
- Exterior features: Concrete Driveway, Fully Fenced
- Fencing: Full
Lot
- Size: 3,484 Square Feet
- Dimensions: 34 x 105
- Features: Near Public Transit, Rectangular, Rectangular Lot, Residential Lot
Details
- Parcel number: 1402000906200003007000
- Special conditions: Estate
Construction
Type & style
- Home type: SingleFamily
- Architectural style: Colonial,Two Story
- Property subtype: Single Family Residence
Materials
- Shake Siding, Vinyl Siding
- Foundation: Block
- Roof: Asphalt
Condition
- Resale
- Year built: 1920
Utilities & green energy
- Sewer: Connected
- Water: Connected, Public
- Utilities for property: Sewer Connected, Water Connected
Community & HOA
Location
- Region: Buffalo
Financial & listing details
- Price per square foot: $81/sqft
- Tax assessed value: $127,000
- Annual tax amount: $1,540
- Date on market: 7/18/2026
- Cumulative days on market: 19 days
- Listing terms: Cash,Rehab Financing
Estimated market value
Not available
Estimated sales range
Not available
$2,099/mo
Price history
| Date | Event | Price |
|---|---|---|
| 8/3/2026 | Pending sale | $139,900$81/sqft |
Source:  NYSAMLSs #B1699875 Report a problem NYSAMLSs #B1699875 Report a problem | ||
| 7/20/2026 | Listed for sale | $139,900+133.6%$81/sqft |
Source: NYSAMLSs #B1699875 Report a problem | ||
| 6/15/2004 | Sold | $59,900$34/sqft |
Source: Agent Provided Report a problem | ||
Public tax history
| Year | Property taxes | Tax assessment |
|---|---|---|
| 2025 | -- | $127,000 +188.6% |
| 2024 | -- | $44,000 |
| 2023 | -- | $44,000 |
| 2022 | -- | $44,000 |
| 2021 | -- | $44,000 |
| 2020 | -- | $44,000 |
| 2019 | -- | $44,000 |
| 2018 | -- | $44,000 |
| 2017 | $707 +217.6% | $44,000 |
| 2016 | $222 | $44,000 |
| 2015 | -- | $44,000 |
| 2014 | -- | $44,000 |
| 2013 | -- | $44,000 |
| 2012 | -- | $44,000 |
| 2011 | -- | $44,000 |
| 2010 | -- | $44,000 |
| 2009 | -- | $44,000 |
| 2008 | -- | $44,000 |
| 2007 | -- | $44,000 |
| 2006 | -- | $44,000 +22.9% |
| 2005 | -- | $35,800 |
| 2004 | -- | $35,800 |
| 2003 | -- | $35,800 |
| 2002 | -- | $35,800 |
| 2001 | -- | $35,800 -10.1% |
| 2000 | -- | $39,800 |
Find assessor info on the county website
Monthly payment
Climate risks
Neighborhood: Grider
Nearby schools
GreatSchools rating
- 3/10PS 61 Arthur O Eve School of DistinctionGrades: PK-4Distance: 0.4 mi
- 2/10Dr Lydia T Wright School Of ExcellenceGrades: PK-8Distance: 0.6 mi
- 1/10The Math Science Technology Preparatory School AtGrades: 9-12Distance: 0.5 mi
Schools provided by the listing agent
- District: Buffalo
Source: NYSAMLSs. This data may not be complete. We recommend contacting the local school district to confirm school assignments for this home.
- $171,8005 bd1 ba1.7k sqft450 Wyoming Ave, Buffalo, NY 14215Off Market
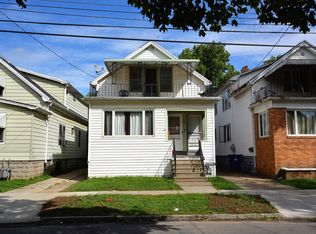
- $130,5003 bd1 ba1.3k sqft111 Sussex St, Buffalo, NY 14215Sold

- $121,3002 bd1 ba1.4k sqft446 Wyoming Ave, Buffalo, NY 14215Off Market
- $132,2006 bd2 ba1.5k sqft444 Wyoming Ave, Buffalo, NY 14215Off Market
- $99,9003 bd1 ba1.3k sqft109 Sussex St, Buffalo, NY 14215Off Market
- $161,3004 bd2 ba2.4k sqft466 Wyoming Ave, Buffalo, NY 14215Off Market
- $130,7004 bd2 ba1.5k sqft440 Wyoming Ave, Buffalo, NY 14215Off Market
- $199,9004 bd2 ba1.3k sqft105 Sussex St, Buffalo, NY 14215For Sale
A local agent can set up tours, give advice and negotiate with sellers.
Similar homes
- $139,9004 bd1 ba1.2k sqft109 Schuele Ave, Buffalo, NY 14215For Sale

 MLS ID #B1701884, Mohammad Anisuzzaman, Listing by: HUNT Real Estate ERA. NYSAMLSs
 - $160,0004 bd1 ba1.3k sqft40 Federal Ave, Cheektowaga, NY 14215For Sale
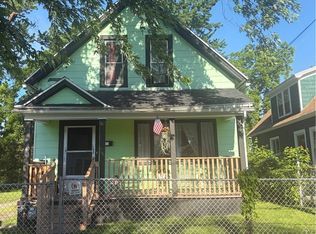 MLS ID #B1691531, Kani Tall, Listing by: HUNT Real Estate ERA. NYSAMLSs
 - $139,9003 bd1 ba1.1k sqft43 Midway Ave, Buffalo, NY 14215For Sale
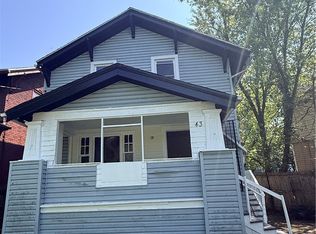 MLS ID #B1684037, Md Islam, Listing by: HUNT Real Estate ERA. NYSAMLSs
 - $127,9004 bd1 ba1.3k sqft191 Stockbridge Ave, Buffalo, NY 14215For Sale
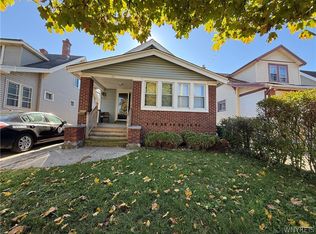 MLS ID #B1690611, Emmanuel Williams, Listing by: WNY Metro Roberts Realty. NYSAMLSs
 - $139,9003 bd1 ba1.1k sqft414 Shirley Ave, Buffalo, NY 14215For SaleMLS ID #B1693138, Mohammad S Munshi, Listing by: HUNT Real Estate ERA. NYSAMLSs
- $149,9004 bd2 ba1.7k sqft42 Brewster St, Buffalo, NY 14214For SaleMLS ID #B1687500, Md Azharul Maruf, Listing by: HUNT Real Estate ERA. NYSAMLSs
- $129,9003 bd1 ba1.4k sqft14 Thatcher Ave, Buffalo, NY 14215For SaleMLS ID #B1700950, Pushpa Gunatilake, Listing by: Pioneer Star Real Estate Inc.. NYSAMLSs
- $120,0003 bd1 ba1.4k sqft113 Carl St, Buffalo, NY 14215For SaleMLS ID #B1697759, Jonathan Minerick, Listing by: Homecoin.com. NYSAMLSs
- $139,9003 bd1 ba936 sqft27 Stevens Ave, Buffalo, NY 14215For SaleMLS ID #B1644395, HaroldKraven Weeks, Listing by: Mootry Murphy & Burgin Realty Group LLC. NYSAMLSs
- $129,9003 bd1 ba1k sqft199 Hazelwood Ave, Buffalo, NY 14215For SaleMLS ID #B1677288, Emmanuel Williams, Listing by: WNY Metro Roberts Realty. NYSAMLSs
- $170,0004 bd2 ba1.9k sqft211 Grider St, Buffalo, NY 14215For SaleMLS ID #B1684117, Cheyenne Castro-Santos, Listing by: Howard Hanna WNY Inc.. NYSAMLSs
- $144,9004 bd1 ba1.7k sqft132 E Utica St #N, Buffalo, NY 14209For SaleMLS ID #B1686573, Chaya Adelman, Listing by: Arrowhead Property Management, LLC. NYSAMLSs
- $114,9004 bd2 ba1.7k sqft185 Carl St, Buffalo, NY 14215For SaleMLS ID #B1677186, Sherry A Thomas, Listing by: WNY Metro Roberts Realty. NYSAMLSs
- $145,0005 bd1 ba1.6k sqft78 Winslow Ave, Buffalo, NY 14208For SaleMLS ID #B1668814, Md Islam, Listing by: HUNT Real Estate ERA. NYSAMLSs
- $139,9004 bd2 ba1.7k sqft60 Sattler Ave, Buffalo, NY 14211For SaleMLS ID #B1691316, Denise Cefalu, Listing by: HUNT Real Estate ERA. NYSAMLSs
- $164,9005 bd2 ba1.7k sqft78 Appenheimer Ave, Buffalo, NY 14214For SaleMLS ID #B1698829, Md Nazmul Hussain, Listing by: HUNT Real Estate ERA. NYSAMLSs
- $125,0003 bd2 ba1.5k sqft210 Timon St, Buffalo, NY 14208For SaleMLS ID #B1701950, Christopher Platt, Listing by: Irish Jones Realty. NYSAMLSs
- $149,9004 bd1 ba1.7k sqft79 California St, Buffalo, NY 14213For SaleMLS ID #R1685516, David White, Listing by: Owner Entry.com. NYSAMLSs
- $130,0006 bd2 ba2k sqft79 Montana Ave, Buffalo, NY 14211For SaleMLS ID #B1690338, Mustak Ahmed, Listing by: Towne Housing Real Estate. NYSAMLSs
- $160,0005 bd2 ba1.5k sqft119 Fay St, Buffalo, NY 14211For SaleMLS ID #B1679697, Matthew Foss, Listing by: Trank Real Estate. NYSAMLSs
