Under Construction. The last one of 3 homes available on this site. This is another Magnificent Kelner Home with a completion date of December 2024 is now available. Welcome to Kelner Home's 11th Ave N Community. This home is one of three newly built, modern residences nestled next to each other, creating a charming enclave perfect for enjoying the magnificent St. Pete lifestyle. Kelner is proud to present the epitome of contemporary living with this magnificent new construction 4-bedroom, 3.5 bathroom home with office, seamlessly blending modern elegance with ultimate comfort. A special feature is the double master bedrooms, one is located upstairs and the other on the ground floor. This stunning 2,987 sq. ft. residence showcases an array of high-end finishes such as Samsung Kitchen Appliances, complemented by custom window coverings, drapes, and shades – all provided as a gracious gift to the fortunate new owner. For those who wish to enhance the experience, a selection of staging furniture is also available for separate purchase. Nestled in a tranquil St. Pete neighborhood and also located in an "X' flood zone, this architectural marvel harmoniously unites sleek modern design, premium finishes, and thoughtful functionality. As you cross the threshold, prepare to be captivated by the luxurious features that redefine modern living. The state-of-the-art kitchen is a culinary enthusiast's dream, boasting a Samsung cooktop, wine refrigerator, 42" cabinets with under cabinet lighting, quartz countertops, a Lazy Susan and accentuated by ambient LED lighting, and stainless steel appliances that invite culinary creativity. The walk-in pantry ensures that your ingredients are always within easy reach, while the spacious 10’ kitchen island comfortably seats four. Cleanup is effortless thanks to the embedded, stylish sink. The open-concept layout seamlessly connects the living, dining, and kitchen areas, fostering an inviting hub of togetherness and the granite accent wall adds a wonderful focal point to the great room. Opening the expansive three-panel sliding glass wall leading to the generous lanai, effortlessly merges indoor and outdoor entertainment spaces. Step outside onto the lanai and enter your own personal paradise. The lush landscaping envelops the property, creating a serene and inviting ambiance for evenings spent on the patio or hosting memorable gatherings. Safety and aesthetics merge with high-quality, PGT aluminum framed, hurricane impact windows, offering peace of mind as does Kelner's 1 and 10-year home warranties which come with all of our homes. Four generously sized bedrooms provide private retreats for each household member, while the master suite offers a haven of tranquility with a double vanity, roman soaking tub and luxurious glass-enclosed shower. All of the bathrooms feature Kelner Home's “Smart Mirrors.” Energy-efficient LED lighting enhances the modern ambiance throughout. This is more than just a home; it's a lifestyle. It's the fusion of modern design, comfort, and luxury that defines every aspect of this home. Your future awaits – a harmonious retreat where every detail has been meticulously crafted to elevate your living experience. Remember, it’s not just any home….. it's a Kelner Home. Come see your dream home today.
Sold for $1,096,000
Street View
$1,096,000
4540 11th Ave N, Saint Petersburg, FL 33713
4beds
2,987sqft
Single Family Residence
Built in 2024
6,400 Square Feet Lot
$1,043,600 Zestimate®
$367/sqft
$5,145 Estimated rent
Home value
$1,043,600
$939,000 - $1.16M
$5,145/mo
Zestimate® history
Owner options
List your home for rent
$5,145/mo
Rent Zestimate®
Find your next renter with Zillow Rental Manager. Plus, with online applications, you can quickly screen prospective tenants – for free.
$5,145/mo
Rent Zestimate®
Refinance and save
$7,647/mo
Est. payment
Refinancing to a lower rate could help reduce your monthly payments and save thousands over the life of the loan.
$7,647/mo
Est. payment
Explore your selling options
Work with a Zillow partner agent
Leverage their expertise and Zillow's premium Showcase listings to get your home seen by more buyers.
Get startedList with your own agent
Get your home in front of millions of buyers by listing it on Zillow.
Learn how to do itSell it yourself
Take full control of how buyers see your home on Zillow by listing For Sale by Owner (FSBO).
List your homeWhat's special
Generous lanaiGranite accent wallQuartz countertopsHigh-end finishesMaster suiteCustom window coveringsOpen-concept layout
Zillow last checked:
Listing updated:
Listed by:
Robert Eanell 813-367-7767,
REYNOLDS REALTY GULF COAST INC 941-723-0017
Bought with:
Chuck Anderson, 3287860
COLDWELL BANKER REALTY
Source: Stellar MLS,MLS#: T3527391 Originating MLS: Sarasota - Manatee
Originating MLS: Sarasota - Manatee
Facts & features
Interior
Bedrooms & bathrooms
- Bedrooms: 4
- Bathrooms: 4
- Full bathrooms: 3
- 1/2 bathrooms: 1
Rooms
- Room types: Den/Library/Office
Primary bedroom
- Features: Walk-In Closet(s)
- Level: Second
- Dimensions: 13x12
Kitchen
- Level: First
- Dimensions: 18x15
Living room
- Level: First
- Dimensions: 20x16
Heating
- Central, Electric
Cooling
- Central Air, Zoned
Appliances
- Included: Oven, Convection Oven, Cooktop, Dishwasher, Disposal, Electric Water Heater, Microwave, Range Hood, Refrigerator
- Laundry: Laundry Room
Features
- Ceiling Fan(s), Eating Space In Kitchen, High Ceilings, Living Room/Dining Room Combo
- Flooring: Ceramic Tile, Luxury Vinyl
- Doors: Sliding Doors
- Windows: Storm Window(s), Low Emissivity Windows
- Has fireplace: No
Interior area
- Total structure area: 3,730
- Total interior livable area: 2,987 sqft
Property
Parking
- Total spaces: 2
- Parking features: Garage - Attached
- Attached garage spaces: 2
Features
- Levels: Two
- Stories: 2
- Exterior features: Irrigation System, Lighting, Private Mailbox, Rain Gutters, Sidewalk
Lot
- Size: 6,400 Square Feet
- Dimensions: 50 x 128
Details
- Parcel number: 153116254880020190
- Special conditions: None
Construction
Type & style
- Home type: SingleFamily
- Property subtype: Single Family Residence
Materials
- Block
- Foundation: Slab
- Roof: Shingle
Condition
- Under Construction
- New construction: Yes
- Year built: 2024
Details
- Builder model: Tangerina I
- Builder name: Kelner Homes
Utilities & green energy
- Sewer: Public Sewer
- Water: Public
- Utilities for property: Cable Connected, Electricity Connected, Sewer Connected, Sprinkler Meter, Street Lights, Water Connected
Community & HOA
Community
- Security: Smoke Detector(s)
- Pet fee: $0 monthly
- Subdivision: EL DORADO HILLS REP
HOA
- Has HOA: No
Location
- Region: Saint Petersburg
Financial & listing details
- Price per square foot: $367/sqft
- Tax assessed value: $144,853
- Annual tax amount: $3,231
- Date on market: 5/22/2024
- Cumulative days on market: 129 days
- Listing terms: Cash,Conventional,FHA,VA Loan
- Ownership: Fee Simple
- Total actual rent: 0
- Electric utility on property: Yes
- Road surface type: Asphalt
Price history
| Date | Event | Price |
|---|---|---|
| 3/3/2025 | Sold | $1,096,000$367/sqft |
Source:  Stellar MLS #T3527391 Report a problem Stellar MLS #T3527391 Report a problem | ||
| 11/21/2024 | Pending sale | $1,096,000$367/sqft |
Source: Stellar MLS #T3527391 Report a problem | ||
| 11/15/2024 | Listed for sale | $1,096,000$367/sqft |
Source: Stellar MLS #T3527391 Report a problem | ||
| 9/3/2024 | Listing removed | $1,096,000$367/sqft |
Source: Stellar MLS #T3527391 Report a problem | ||
| 8/21/2024 | Price change | $1,096,000+0.1%$367/sqft |
Source: Stellar MLS #T3527391 Report a problem | ||
| 8/9/2024 | Price change | $1,095,000+0.1%$367/sqft |
Source: Stellar MLS #T3527391 Report a problem | ||
| 7/13/2024 | Price change | $1,094,000-0.1%$366/sqft |
Source: Stellar MLS #T3527391 Report a problem | ||
| 5/22/2024 | Listed for sale | $1,095,000+108.6%$367/sqft |
Source: Stellar MLS #T3527391 Report a problem | ||
| 3/22/2023 | Sold | $525,000+233.3%$176/sqft |
Source: Public Record Report a problem | ||
| 11/25/2003 | Sold | $157,500$53/sqft |
Source: Public Record Report a problem | ||
Public tax history
| Year | Property taxes | Tax assessment |
|---|---|---|
| 2024 | $2,827 -12.5% | $144,853 -11% |
| 2023 | $3,232 +180.9% | $162,742 +62.7% |
| 2022 | $1,151 +0.2% | $100,001 +3% |
| 2021 | $1,148 +0.8% | $97,088 +1.4% |
| 2020 | $1,139 +3.1% | $95,748 +2.3% |
| 2019 | $1,104 | $93,595 +1.9% |
| 2018 | $1,104 +2.5% | $91,850 +2.1% |
| 2017 | $1,077 +4.2% | $89,961 +2.1% |
| 2016 | $1,034 -1.4% | $88,111 +0.7% |
| 2015 | $1,049 +1% | $87,499 +0.8% |
| 2014 | $1,038 +1.5% | $86,805 +1.5% |
| 2013 | $1,022 +2.8% | $85,522 +1.7% |
| 2012 | $995 | $84,092 -15.7% |
| 2011 | -- | $99,720 -24.2% |
| 2010 | -- | $131,488 -4.4% |
| 2009 | -- | $137,477 -21% |
| 2008 | $2,873 | $173,988 +3% |
| 2007 | -- | $168,920 -5.7% |
| 2005 | -- | $179,100 +58.4% |
| 2004 | $2,141 +52.6% | $113,100 -17.6% |
| 2003 | $1,403 +2% | $137,200 +8.5% |
| 2002 | $1,375 | $126,400 +9.3% |
| 2001 | $1,375 +4.1% | $115,600 +10.2% |
| 2000 | $1,321 | $104,900 |
Find assessor info on the county website
Neighborhood: Central Oak Park
Nearby homes
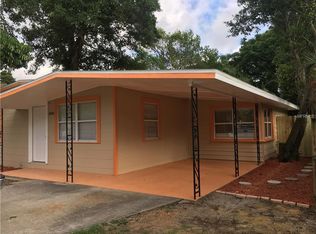
- $319,6003 bd1 ba902 sqft4536 11th Ave N, Saint Petersburg, FL 33713Off Market
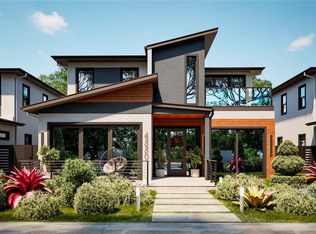
- $1,089,0003 bd4 ba2.9k sqft4550 11th Ave N, Saint Petersburg, FL 33713Sold
- $534,8002 bd2 ba1.5k sqft4530 11th Ave N, Saint Petersburg, FL 33713Off Market

- $1,081,5004 bd4 ba2.9k sqft4560 11th Ave N, Saint Petersburg, FL 33713Sold

- $430,4003 bd2 ba1k sqft4545 10th Ave N, Saint Petersburg, FL 33713Off Market
- $429,3003 bd2 ba1.1k sqft4520 11th Ave N, Saint Petersburg, FL 33713Off Market
- $336,6002 bd2 ba1.3k sqft4566 11th Ave N, Saint Petersburg, FL 33713Off Market
- $337,1003 bd1 ba1.1k sqft4535 10th Ave N, Saint Petersburg, FL 33713Off Market
Nearby schools
GreatSchools rating
- 3/10Mount Vernon Elementary SchoolGrades: PK-5Distance: 0.2 mi
- 7/10Tyrone Middle SchoolGrades: 6-8Distance: 2.1 mi
- 6/10St. Petersburg High SchoolGrades: 9-12Distance: 1.7 mi
Get a cash offer in 3 minutes
Find out how much your home could sell for in as little as 3 minutes with a no-obligation cash offer.
Estimated market value
$1,043,600
Get a cash offer in 3 minutes
Find out how much your home could sell for in as little as 3 minutes with a no-obligation cash offer.
Estimated market value
$1,043,600
- Florida
- Pinellas County
- Saint Petersburg
- 33713
- Central Oak Park
- 4540 11th Ave N
Nearby cities
Nearby neighborhoods
Nearby zip codes
Other Saint Petersburg Topics
- Apartments for Rent in 33713
- Houses for Sale in 33713
- Houses for Rent in 33713
- 33713 Real Estate
- Saint Petersburg Condos
- Houses for Sale in Saint Petersburg
- Newest Listings in Saint Petersburg
- Saint Petersburg Home Values
- Saint Petersburg Real Estate Agents
- Saint Petersburg Refinance
- Saint Petersburg Mortgage Rates
