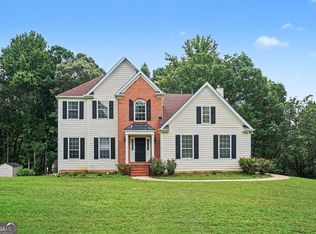
Set at the end of Apache Court, this brick-front home pairs quiet, tree-lined surroundings with a floor plan that works for everyday routines and larger gatherings. A bright front room offers flexible space for dining, work, or conversation, while the family room centers on a fireplace and opens toward the kitchen for an easy main-level flow. Upstairs, the bedrooms are grouped together, including a primary suite with dual vanities, a soaking tub, a separate shower, and a walk-in closet. The deck extends living outdoors above a fenced, wooded backyard with room to garden, play, or unwind. With a two-car garage and additional lower-level space, the home offers practical flexibility in an established Kennesaw neighborhood near everyday shopping and major routes. Some images in this listing have been virtually staged. All highest and best offers due by 9:00 AM CST on 7/28/26
Active
Price cut: $8K (7/23)
$400,000
4540 Apache Ct NW, Kennesaw, GA 30152
4beds
2,881sqft
Single Family Residence
Built in 1991
0.57 Acres Lot
$396,600 Zestimate®
$139/sqft
$37/mo HOA
What's special
Brick-front homeTwo-car garageAdditional lower-level spaceBright front roomQuiet tree-lined surroundingsWalk-in closetSeparate shower
- 42 days |
- 1,433 |
- 97 |
Zillow last checked:
Listing updated:
Listed by:
Ben Herring 678-361-1547,
eXp Realty,
Cory Gatti 404-569-7412,
eXp Realty
Source: GAMLS,MLS#: 10802726
Facts & features
Interior
Bedrooms & bathrooms
- Bedrooms: 4
- Bathrooms: 3
- Full bathrooms: 2
- 1/2 bathrooms: 1
Rooms
- Room types: Family Room, Laundry
Heating
- Central, Forced Air
Cooling
- Ceiling Fan(s), Central Air
Appliances
- Included: Dishwasher, Microwave, Oven/Range (Combo), Refrigerator, Stainless Steel Appliance(s)
- Laundry: Other
Features
- Separate Shower, Walk-In Closet(s)
- Flooring: Carpet, Laminate, Tile
- Basement: Daylight,Exterior Entry,Finished,Interior Entry,Partial
- Number of fireplaces: 1
Interior area
- Total structure area: 2,881
- Total interior livable area: 2,881 sqft
- Finished area above ground: 2,361
- Finished area below ground: 520
Property
Parking
- Total spaces: 2
- Parking features: Attached, Garage
- Has attached garage: Yes
Features
- Levels: Three Or More
- Stories: 3
Lot
- Size: 0.57 Acres
- Features: None
Details
- Parcel number: 20026001160
- Special conditions: As Is
Construction
Type & style
- Home type: SingleFamily
- Architectural style: Traditional
- Property subtype: Single Family Residence
Materials
- Brick, Other
- Roof: Composition
Condition
- Resale
- New construction: No
- Year built: 1991
Utilities & green energy
- Sewer: Public Sewer
- Water: Public
- Utilities for property: None
Community & HOA
Community
- Features: Playground, Pool, Tennis Court(s)
- Subdivision: Calumet West
HOA
- Has HOA: Yes
- Services included: Maintenance Grounds, Swimming, Tennis
- HOA fee: $445 annually
Location
- Region: Kennesaw
Financial & listing details
- Price per square foot: $139/sqft
- Tax assessed value: $430,000
- Annual tax amount: $5,182
- Date on market: 7/16/2026
- Cumulative days on market: 23 days
- Listing agreement: Exclusive Right To Sell
Estimated market value
$396,600
$377,000 - $416,000
$3,343/mo
Price history
| Date | Event | Price |
|---|---|---|
| 8/19/2026 | Listed for sale | $400,000$139/sqft |
Source:  GAMLS #10802726 Report a problem GAMLS #10802726 Report a problem | ||
| 7/31/2026 | Pending sale | $400,000$139/sqft |
Source: eXp Realty #10802726 Report a problem | ||
| 7/31/2026 | Contingent | $400,000$139/sqft |
Source: eXp Realty #7806154 Report a problem | ||
| 7/23/2026 | Price change | $400,000-2%$139/sqft |
Source: GAMLS #10802726 Report a problem | ||
| 7/16/2026 | Listed for sale | $408,000+63.2%$142/sqft |
Source:  FMLS GA #7806154 Report a problem FMLS GA #7806154 Report a problem | ||
| 4/25/2023 | Listing removed | -- |
Source: Zillow Rentals Report a problem | ||
| 4/18/2023 | Price change | $2,695-3.2%$1/sqft |
Source: Zillow Rentals Report a problem | ||
| 4/7/2023 | Price change | $2,785-3.8%$1/sqft |
Source: Zillow Rentals Report a problem | ||
| 3/21/2023 | Price change | $2,895-2.4%$1/sqft |
Source: Zillow Rentals Report a problem | ||
| 3/8/2023 | Listed for rent | $2,965-8.6%$1/sqft |
Source: Zillow Rentals Report a problem | ||
| 7/23/2022 | Listing removed | -- |
Source: Zillow Rental Network Premium Report a problem | ||
| 7/14/2022 | Listed for rent | $3,245+20.4%$1/sqft |
Source: Zillow Rental Network Premium Report a problem | ||
| 3/11/2021 | Listing removed | -- |
Source: Zillow Rental Network Premium Report a problem | ||
| 2/18/2021 | Listed for rent | $2,695+28.6%$1/sqft |
Source: Zillow Rental Network Premium Report a problem | ||
| 1/25/2019 | Listing removed | $2,095$1/sqft |
Source: Pathlight Mgt ATL - Katy Report a problem | ||
| 1/11/2019 | Price change | $2,095-4.6%$1/sqft |
Source: Pathlight Mgt ATL - Katy Report a problem | ||
| 12/18/2018 | Price change | $2,195-4.4%$1/sqft |
Source: Pathlight Mgt - Katy Report a problem | ||
| 12/11/2018 | Listed for rent | $2,295-4.2%$1/sqft |
Source: Pathlight Mgt - Katy Report a problem | ||
| 10/7/2018 | Listing removed | $2,395$1/sqft |
Source: Pathlight Management - Katy Report a problem | ||
| 9/28/2018 | Price change | $2,395-4%$1/sqft |
Source: Pathlight Management - Katy Report a problem | ||
| 9/19/2018 | Price change | $2,495-3.9%$1/sqft |
Source: Pathlight Management - Katy Report a problem | ||
| 8/21/2018 | Listed for rent | $2,595+4%$1/sqft |
Source: Pathlight Management - Katy Report a problem | ||
| 4/26/2018 | Listing removed | $2,495$1/sqft |
Source: Berkshire Hathaway HomeServices Georgia Properties Report a problem | ||
| 4/3/2018 | Listed for rent | $2,495$1/sqft |
Source: Pathlight Property Management Report a problem | ||
| 5/1/2017 | Sold | $250,000$87/sqft |
Source:  FMLS GA #5760293 Report a problem FMLS GA #5760293 Report a problem | ||
Public tax history
| Year | Property taxes | Tax assessment |
|---|---|---|
| 2024 | $5,186 -6.1% | $172,000 -6.1% |
| 2023 | $5,520 +17.3% | $183,080 +18.1% |
| 2022 | $4,705 +28.1% | $155,012 +28.1% |
| 2021 | $3,673 +17.2% | $121,020 +17.2% |
| 2020 | $3,135 | $103,280 |
| 2019 | $3,135 +5.5% | $103,280 +5.5% |
| 2018 | $2,971 | $97,904 |
| 2017 | $2,971 +53.9% | $97,904 +28.8% |
| 2016 | $1,930 -2.5% | $76,032 |
| 2015 | $1,980 +16.9% | $76,032 +15.5% |
| 2014 | $1,694 +23.7% | $65,840 +20.8% |
| 2013 | $1,369 -0.8% | $54,520 |
| 2012 | $1,380 -24.1% | $54,520 -20.9% |
| 2011 | $1,820 +5.5% | $68,948 |
| 2010 | $1,725 -15% | $68,948 -13.3% |
| 2009 | $2,028 +14.4% | $79,496 |
| 2006 | $1,773 +4.8% | $79,496 +5.1% |
| 2005 | $1,692 | $75,616 |
| 2004 | $1,692 | $75,616 |
| 2003 | $1,692 -0.1% | $75,616 |
| 2002 | $1,693 +11.6% | $75,616 +17.8% |
| 2001 | $1,517 -1% | $64,216 |
| 2000 | $1,532 | $64,216 |
Find assessor info on the county website
Monthly payment
Est. payment
Payment breakdown
Explore the cost of this home by adjusting the details. Changes won't be saved.Climate risks
Neighborhood: 30152
Nearby schools
GreatSchools rating
- 9/10Due West Elementary SchoolGrades: PK-5Distance: 1.3 mi
- 9/10Mcclure Middle SchoolGrades: 6-8Distance: 2.1 mi
- 9/10Harrison High SchoolGrades: 9-12Distance: 1.2 mi
Schools provided by the listing agent
- Elementary: Due West
- Middle: McClure
- High: Harrison
Source: GAMLS. This data may not be complete. We recommend contacting the local school district to confirm school assignments for this home.
- $395,7003 bd2 ba2.1k sqft4530 Apache Ct NW, Kennesaw, GA 30152Off Market
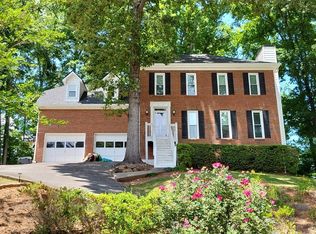
- $409,9003 bd4 ba2.5k sqft4525 Apache Ct NW, Kennesaw, GA 30152Off Market
- $376,5004 bd2 ba2k sqft4560 Sagebrush Dr NW, Kennesaw, GA 30152Off Market
- $348,9004 bd3 ba1.8k sqft4570 Sagebrush Dr NW, Kennesaw, GA 30152Off Market
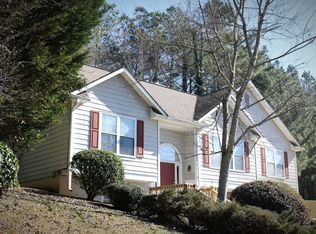
- $371,5003 bd2 ba1.8k sqft4550 Sagebrush Dr NW, Kennesaw, GA 30152Off Market
- $356,5003 bd3 ba1.5k sqft4520 Apache Ct NW, Kennesaw, GA 30152Off Market
- $376,9003 bd2 ba1.9k sqft4515 Apache Ct NW, Kennesaw, GA 30152Off Market
- $382,4004 bd3 ba2.1k sqft4580 Sagebrush Dr NW, Kennesaw, GA 30152Off Market
A local agent can set up tours, give advice and negotiate with sellers.
Similar homes
- $375,0003 bd3 ba1.6k sqft3801 Stonewall Dr NW, Powder Springs, GA 30152Active
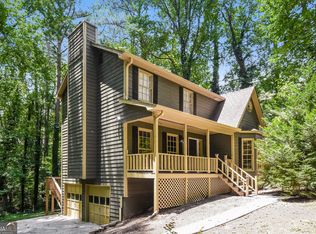
 MLS ID #10826589, Eric Baham, Sovereign Real Estate Group. GAMLS
 - $474,9003 bd3 ba2.4k sqft3298 Brackenridge Trl NW, Kennesaw, GA 30152Active
 MLS ID #10806312, Robert E Jones, Offerpad Brokerage. GAMLS
 - $584,9004 bd5 ba3k sqft1253 Hadaway Garden Dr NW, Kennesaw, GA 30152Active
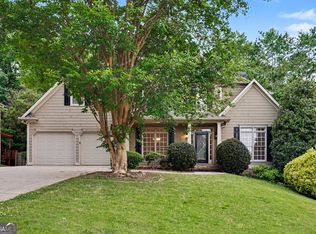 MLS ID #10757247, Robert E Salmons Jr., Entera Realty. GAMLS
 - $424,9003 bd3 ba2.6k sqft15 Pheasant Way, Acworth, GA 30101Active
 MLS ID #10816995, Ben Herring, eXp Realty. GAMLS
 - $400,0004 bd3 ba2.1k sqft13 Finch Ct SE, Acworth, GA 30102Active Under ContractMLS ID #10824602, Tammy Wissing, Atlanta Communities. GAMLS
- $419,2004 bd3 ba3.3k sqft6160 Picketts Rdg NW, Acworth, GA 30101ActiveMLS ID #10814211, Ben Herring, eXp Realty. GAMLS
- $427,0003 bd3 ba2.3k sqft3526 W Hampton Dr NW, Marietta, GA 30064ActiveMLS ID #10734446, Mark Spain, Mark Spain Real Estate. GAMLS
- $374,5003 bd3 ba1.7k sqft347 Viola Dr, Dallas, GA 30157ActiveMLS ID #10782928, Kevin Pickles, Keller Williams Realty. GAMLS
- $399,9003 bd2 ba2.3k sqft2020 Heatherdale Ln SW, Marietta, GA 30064ActiveMLS ID #10826453, Jeff Peargin, HomeSmart. GAMLS
- $425,0004 bd3 ba2.7k sqft212 Simpson Dr NE, Kennesaw, GA 30144ActiveMLS ID #10829975, Bolling Hines, Keller Williams Realty PeachtreeRoad. GAMLS
- $575,0004 bd3 ba2.9k sqft2694 Elmhurst Ct NW, Kennesaw, GA 30152ActiveMLS ID #10790084, Machozi Bierria, Global Land & Resources. GAMLS
- $435,0004 bd3 ba2.9k sqft2424 Tammeron Dr SW, Marietta, GA 30064ActiveMLS ID #10793398, Chris Mullins, Keller Williams Realty Atl. Partners. GAMLS
- $384,9004 bd3 ba2.1k sqft2993 Carrollton Ct, Marietta, GA 30066ActiveMLS ID #10824392, Robert E Salmons Jr., Entera Realty. GAMLS
- $369,5004 bd3 ba2.7k sqft209 Randy Way, Dallas, GA 30132ActiveMLS ID #10772730, Renee Cagle, Maximum One Realty Greater Atlanta. GAMLS
- $399,0003 bd3 ba2k sqft1307 Telhurst Ct NW, Kennesaw, GA 30144Active Under ContractMLS ID #10814749, Eva Cunningham, Hester Group, REALTORS. GAMLS
- $435,9904 bd3 ba2.2k sqft1875 Dovonshire Rd SW, Marietta, GA 30064ActiveMLS ID #10788327, Jingru Sui, Keller Williams Realty Atl. Partners. GAMLS
- $485,0005 bd4 ba2.7k sqft2305 Brafton Ct NW, Powder Springs, GA 30101ActiveMLS ID #10780219, Shenea Winston, RE/MAX Town & Country. GAMLS
- $375,0004 bd3 ba1.7k sqft3132 Cling Stone Pl, Powder Springs, GA 30127ActiveMLS ID #10802610, Heather Smith, Virtual Properties Realty.com. GAMLS
- $500,0004 bd2 ba3k sqft6023 Wyndham Woods Dr, Powder Springs, GA 30127ActiveMLS ID #10822028, Brenda Martinez, Atlanta Communities. GAMLS
- $350,0003 bd2 ba1.9k sqft1156 Holland Rd, Dallas, GA 30157ActiveMLS ID #10785235, Mark Spain, Mark Spain Real Estate. GAMLS
