Skip main navigation
Sold for $1,200,000
  • Listing Provided by: Big Block Realty
    Bought with: First Team Real Estate
    $1,200,000

    4540 Arbor Glen Way, Oceanside, CA 92057

    5beds
    2,650sqft
    Single Family Residence
    Built in 2003
    8,934 Square Feet Lot
    $1,207,300 Zestimate®
    $453/sqft
    $5,430 Estimated rent

    Home value

    $1,207,300

    $1.15M - $1.27M

    $5,430/mo

    Zestimate® history
    Loading
    Loading...

    Owner options

    List your home for rent

    $5,430/mo

    Rent Zestimate®

    Find your next renter with Zillow Rental Manager. Plus, with online applications, you can quickly screen prospective tenants – for free.

    Learn more

    $5,430/mo

    Rent Zestimate®

    Refinance and save

    $7,658/mo

    Est. payment

    Refinancing to a lower rate could help reduce your monthly payments and save thousands over the life of the loan.

    See today's rates

    $7,658/mo

    Est. payment

    Explore your selling options

    Work with a Zillow partner agent

    Leverage their expertise and Zillow's premium Showcase listings to get your home seen by more buyers.

    Get started

    List with your own agent

    Get your home in front of millions of buyers by listing it on Zillow.

    Learn how to do it

    Sell it yourself

    Take full control of how buyers see your home on Zillow by listing For Sale by Owner (FSBO).

    List your home

    What's special

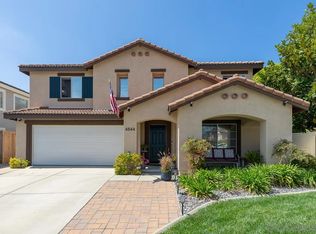
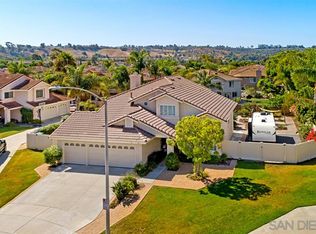
    Welcome discover your extraordinary home at 4540 Arbor Glen Way - where beautiful and comfort combine to create a truly exceptional place that inspires you to live life to the fullest. Located in a peaceful cul-de-sac, this gem of a property featuring five well-appointed bedrooms, each of the three completely remodeled full baths feature tubs, and it has the largest lot in the neighborhood, that sets it apart from other homes in the Williams Grove community. The travertine flooring, known for its unique texture and timeless beauty, welcomes you to the formal living and dining area. The elegant floor leads you seamlessly into the family room where a cozy chimney adds warmth and ambiance. Get ready to cook in this remodeled kitchen, new sleek cabinetry, eye-catching vent hood, white subway backsplash, quartz countertops, wood tile floor, clean walk in pantry, new microwave, and stainless steel appliances. Downstairs, you will also find a bedroom and full bathroom perfect for a guest, providing maximum comfort. Upstairs the master bedroom has double doors, a sitting area next to the window that gives natural light, leads you to the spa like master bathroom. The soaking tub, dual vanities, and a walk in closet is a retreat in itself. Upstairs you will also find three spacious bedrooms and another remarkable bathroom with dual sinks, plus the laundry room. Step outside the backyard experience a fruit lover's paradise, complete with juicy appricots, tangy tangerines, intriguing loquats, sweet oranges, luscious peaches, and zesty limes grown in harmony. Not to mention the breathtaking red and green apple that will steal the show! Imagine playing basketball, soccer, or at the playground area, and there's still enough room to add a sparkling pool. You will create cherished moments in this backyard. The three car garage that has an Electronic Vehicle outlet to charge your electrical cars. Upgrades also include interior and exterior stucco paint. Residents of this home will enjoy easy access to Oceanside's beach a 5.7 mile distance, shopping centers, schools, restaurants, parks, trails, and Camp Pendleton all from the convenient access of the 76 highway. Turn-key happy homes like this one offer a fantastic opportunity to make it your dream home with just a few personal touches.

    Zillow last checked:

    Listing updated:

    Listing Provided by:

    Erica Garcia DRE #01704369 ericagarciarealtor@gmail.com,

    Big Block Realty

    Bought with:

    Leyla Franco, DRE #01716418

    First Team Real Estate

    Source: CRMLS,MLS#: NDP2402791MLS LogoOriginating MLS: California Regional MLS (North San Diego County & Pacific Southwest AORs)

    Facts & features

    Interior

    Bedrooms & bathrooms
    • Bedrooms: 5
    • Bathrooms: 3
    • Full bathrooms: 3
    • Main level bathrooms: 1
    • Main level bedrooms: 1
    Bedroom
    • Features: Bedroom on Main Level
    Bathroom
    • Features: Bathtub, Dual Sinks, Remodeled, Separate Shower
    Kitchen
    • Features: Kitchen/Family Room Combo, Quartz Counters, Remodeled, Self-closing Drawers, Updated Kitchen, Walk-In Pantry
    Other
    • Features: Walk-In Closet(s)
    Pantry
    • Features: Walk-In Pantry
    Heating
    • Central
    Cooling
    • None
    Appliances
    • Included: Dishwasher, Disposal, Gas Range, Microwave, Refrigerator, Self Cleaning Oven, Water Heater, Washer
    • Laundry: Washer Hookup, Gas Dryer Hookup, Laundry Room, Upper Level
    Features
    • Eat-in Kitchen, Pantry, Bedroom on Main Level, Walk-In Pantry, Walk-In Closet(s)
    • Flooring: Carpet, Stone, Tile
    • Windows: Blinds, Plantation Shutters
    • Has fireplace: Yes
    • Fireplace features: Living Room
    • Common walls with other units/homes: No Common Walls
    Interior area
    • Total interior livable area: 2,650 sqft

    Property

    Parking
    • Total spaces: 6
    • Parking features: Garage - Attached
    • Attached garage spaces: 3
    • Uncovered spaces: 3
    Features
    • Levels: Two
    • Stories: 2
    • Entry location: 1
    • Pool features: None
    • Fencing: Block,Good Condition,Vinyl
    • Has view: Yes
    • View description: City Lights
    Lot
    • Size: 8,934 sqft
    • Features: Back Yard, Cul-De-Sac, Garden, Sprinklers In Rear, Sprinklers In Front, Lawn, Landscaped, Sprinklers Timer, Sprinkler System
    Details
    • Parcel number: 1587800800
    • Zoning: R1
    • Special conditions: Standard

    Construction

    Type & style
    • Home type: SingleFamily
    • Property subtype: Single Family Residence
    Materials
    • Roof: Tile
    Condition
    • Year built: 2003

    Utilities & green energy

    • Sewer: Public Sewer

    Community & neighborhood

    Security
    • Security features: Carbon Monoxide Detector(s), Smoke Detector(s)
    Community
    • Community features: Park
    Location
    • Region: Oceanside

    HOA & financial

    HOA
    • Has HOA: Yes
    • HOA fee: $96 monthly
    • Amenities included: Other
    • Association name: William Grove MaintenanceAssociation
    • Association phone: 760-724-5900

    Other

    Other facts
    • Listing terms: Cash,Conventional

    Price history

    DateEventPrice
    5/3/2024Sold$1,200,000+2.1%$453/sqft
    Source: CRMLS #NDP2402791 Report a problem
    4/10/2024Pending sale$1,175,600$444/sqft
    Source: CRMLS #NDP2402791 Report a problem
    4/4/2024Listed for sale$1,175,600+109.9%$444/sqft
    Source: CRMLS #NDP2402791 Report a problem
    7/31/2007Sold$560,000$211/sqft
    Source: Public Record Report a problem

    Public tax history

    YearProperty taxesTax assessment
    2025$13,652 +68.2%$1,224,000 +69.7%
    2024$8,114 +3.2%$721,114 +2%
    2023$7,864 +1.5%$706,976 +2%
    2022$7,746 -0.4%$693,114 +2%
    2021$7,776 +3.2%$679,524 +1%
    2020$7,536 +3.7%$672,558 +2%
    2019$7,268 +8.1%$659,372 +9.9%
    2018$6,723 +10.9%$600,000 +11.1%
    2017$6,063 +11.6%$540,000 +10.2%
    2016$5,433 +5.7%$490,000 +4.3%
    2015$5,138 +6.5%$470,000 +4.4%
    2014$4,824 $450,000 +12.5%
    2013-- $400,000
    2012-- $400,000
    2011-- $400,000
    2010-- $400,000
    2009-- $400,000 -28.6%
    2008-- $560,000 +31.3%
    2007-- $426,593 +2%
    2006-- $418,229 +2%
    2005-- $410,029 +2%
    2004-- $401,990

    Find assessor info on the county website

    Neighborhood: San Luis Rey

    Nearby schools

    GreatSchools rating
    Get a cash offer in 3 minutes
    Find out how much your home could sell for in as little as 3 minutes with a no-obligation cash offer.
    Estimated market value
    $1,207,300
    Get a cash offer in 3 minutes
    Find out how much your home could sell for in as little as 3 minutes with a no-obligation cash offer.
    Estimated market value
    $1,207,300