Skip main navigation
Off market
  • $294,400

    4540 Argonne Woods Dr, Porter, TX 77365

    4beds
    2,010sqft
    SingleFamily
    Built in 2015
    6,098 Square Feet Lot
    $294,400 Zestimate®
    $146/sqft
    $2,013 Estimated rent

    Home value

    $294,400

    $280,000 - $309,000

    $2,013/mo

    Zestimate® history
    Loading
    Loading...

    Owner options

    List your home for rent

    $2,013/mo

    Rent Zestimate®

    Find your next renter with Zillow Rental Manager. Plus, with online applications, you can quickly screen prospective tenants – for free.

    Learn more

    $2,013/mo

    Rent Zestimate®

    Refinance and save

    $2,074/mo

    Est. payment

    Refinancing to a lower rate could help reduce your monthly payments and save thousands over the life of the loan.

    See today's rates

    $2,074/mo

    Est. payment

    Explore your selling options

    Work with a Zillow partner agent

    Leverage their expertise and Zillow's premium Showcase listings to get your home seen by more buyers.

    Get started

    List with your own agent

    Get your home in front of millions of buyers by listing it on Zillow.

    Learn how to do it

    Sell it yourself

    Take full control of how buyers see your home on Zillow by listing For Sale by Owner (FSBO).

    List your home

    What's special

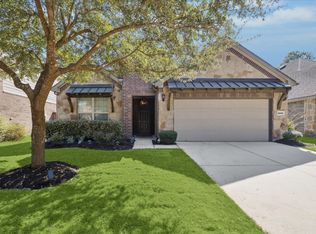
    Looking for a Beautiful One Story-up front Kingwood with easy access to 59, Grand Parkway 99, 10 minutes to Airport and 20 Minutes from Downtown? LOOK NO FURTHER! Charming Home that seamlessly blends the best of new airy designs with an open floor plan. Driving up to this beauty you will be welcomed by lovely landscaping that will make anyone smile. Enter into the welcoming entry to a path of warm wood floors throughout. This kitchen will be the heart of the home with it's huge island kitchen, gas cook top, sprawling counter space and a wall of windows overlooking the manicured yard with NO BACK NEIGHBORS! Enjoy the ample covered porch with family and friends and have total privacy. The large Master Suite is tucked away for privacy with a large bay window area. The Master bath is sure to delight with a massive walk in shower featuring a rain shower head, hand held shower and a seat. There are so many upgrades in this home. Be sure to see them all when you come for your tour.

    This property is off market, which means it's not currently listed for sale or rent on Zillow. This may be different from what's available on other websites or public sources.
    Facts & features

    Interior

    Bedrooms & bathrooms
    • Bedrooms: 4
    • Bathrooms: 2
    • Full bathrooms: 2
    Heating
    • Other, Gas
    Cooling
    • Central
    Appliances
    • Included: Dryer, Refrigerator, Washer
    Features
    • Breakfast Bar, Fire/Smoke Alarm, Drapes/Curtains/Window Cover, High Ceiling, Refrigerator Included, Washer Included, Dryer Included, Island Kitchen
    • Flooring: Tile, Carpet, Hardwood
    Interior area
    • Total interior livable area: 2,010 sqft

    Property

    Parking
    • Parking features: Garage - Attached
    Features
    • Patio & porch: Deck, Patio
    • Exterior features: Stone, Brick
    Lot
    • Size: 6,098 Square Feet
    Details
    • Parcel number: 97360603100

    Construction

    Type & style
    • Home type: SingleFamily
    • Architectural style: Traditional
    Materials
    • brick
    • Foundation: Slab
    • Roof: Composition
    Condition
    • Year built: 2015

    Utilities & green energy

    • Sewer: Public Sewer
    • Water: Public
    Green energy
    • Energy efficient items: Windows, HVAC, Thermostat

    Community & HOA

    HOA
    • Has HOA: Yes
    • HOA fee: $65 monthly
    Location
    • Region: Porter

    Financial & listing details

    • Price per square foot: $146/sqft
    • Tax assessed value: $263,100
    • Annual tax amount: $2,958

    Price history

    DateEventPrice
    9/9/2019Listing removed$235,000$117/sqft
    Source: Sotheby's International Realty - Kingwood Brokerage #90504104 Report a problem
    8/21/2019Pending sale$235,000$117/sqft
    Source: Sotheby's International Realty - Kingwood Brokerage #90504104 Report a problem
    7/2/2019Price change$235,000-2.9%$117/sqft
    Source: Sotheby's International Realty - Kingwood Brokerage #90504104 Report a problem
    5/25/2019Listed for sale$242,000$120/sqft
    Source: Martha Turner Sotheby's #90504104 Report a problem

    Public tax history

    YearProperty taxesTax assessment
    2025$2,958 -18.6%$263,100 -5.8%
    2024$3,633 -27.3%$279,175 +3.3%
    2023$4,995 $270,140 -4.4%
    2022-- $282,580 +23.9%
    2021$4,866 -13.1%$228,120 -11.4%
    2020$5,599 +44.2%$257,550 +17.3%
    2019$3,882 -40.9%$219,610 +4.9%
    2018$6,564 +0.4%$209,400
    2017$6,537 +667.2%$209,400 +791.4%
    2015$852 $23,490
    2014$852 $23,490
    Find assessor info on the county website

    Neighborhood: Woodridge Forest

    Nearby schools

    GreatSchools rating
    Schools provided by the listing agent
    • District: 39 - New Caney

    Source: The MLS. This data may not be complete. We recommend contacting the local school district to confirm school assignments for this home.

    Get a cash offer in 3 minutes
    Find out how much your home could sell for in as little as 3 minutes with a no-obligation cash offer.
    Estimated market value
    $294,400
    Get a cash offer in 3 minutes
    Find out how much your home could sell for in as little as 3 minutes with a no-obligation cash offer.
    Estimated market value
    $294,400