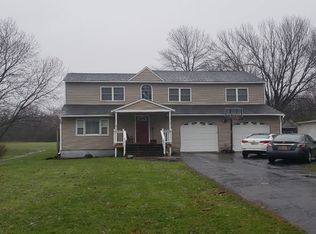
Welcome to this unique 5-bedroom Jamesville home, 4540 Barker Hill Rd! Located within the sought-after JD School District, this home is full of potential! Enjoy the peaceful country setting, this property provides both space & versatility on over an acre of land! Don’t be deceived by its exterior—this home features a spacious layout with over 2,500 square feet of comfortable living space! The ground level offers single floor living with the convenience of first floor laundry & a full bath with accessible shower! The kitchen offers plenty of counter space next to your dining room! A MASSIVE addition was completed in 2015 with four spare bedrooms & an updated full bath! The second level offers two additional bedrooms tucked away in the rear, providing flexibility for guests, home office space, or extended living arrangements! The modern bathroom features new fixtures with double vanity & tub! With its generous size, functional layout, and serene surroundings, this home is a wonderful opportunity for those seeking both comfort and room to grow! The addition also features a large living room with sliders to the partial fenced in yard! Relax & enjoy the privacy on your deck overlooking the expansive back yard with three sheds for storage! Barker Hill presents a GREAT opportunity to truly make your own!
Pending
$275,000
4540 Barker Hill Rd, Jamesville, NY 13078
5beds
2,580sqft
Single Family Residence
Built in 1940
1.09 Acres Lot
$-- Zestimate®
$107/sqft
$-- HOA
What's special
Four spare bedroomsThree sheds for storageSingle floor livingPeaceful country settingFirst floor laundryDining room
- 139 days |
- 144 |
- 0 |
Zillow last checked:
Listing updated:
Listed by:
Coldwell Banker Prime Prop,Inc 315-622-0161,
Ryan Millard 315-622-0161
Source: NYSAMLSs,MLS#: S1667522 Originating MLS: Syracuse
Originating MLS: SyracuseFacts & features
Interior
Bedrooms & bathrooms
- Bedrooms: 5
- Bathrooms: 2
- Full bathrooms: 2
- Main level bathrooms: 1
- Main level bedrooms: 3
Heating
- Ductless, Electric, Gas, Baseboard, Forced Air
Cooling
- Ductless, Central Air
Appliances
- Included: Free-Standing Range, Gas Oven, Gas Range, Gas Water Heater, Microwave, Oven, Refrigerator
Features
- Ceiling Fan(s), Separate/Formal Living Room, Kitchen/Family Room Combo, Solid Surface Counters, Bedroom on Main Level
- Flooring: Laminate, Tile, Varies, Vinyl
- Has fireplace: No
Interior area
- Total structure area: 2,580
- Total interior livable area: 2,580 sqft
Video & virtual tour
Property
Parking
- Parking features: No Garage
Features
- Levels: Two
- Stories: 2
- Patio & porch: Deck
- Exterior features: Blacktop Driveway, Deck
Lot
- Size: 1.09 Acres
- Features: Rectangular, Rectangular Lot
Details
- Additional structures: Shed(s), Storage
- Parcel number: 31268908200000060230000000
- Special conditions: Standard
Construction
Type & style
- Home type: SingleFamily
- Architectural style: Historic/Antique,Two Story
- Property subtype: Single Family Residence
Materials
- Vinyl Siding, Copper Plumbing
- Foundation: Other, See Remarks, Slab
- Roof: Asphalt
Condition
- Resale
- Year built: 1940
Utilities & green energy
- Electric: Circuit Breakers
- Sewer: Connected
- Water: Connected, Public
- Utilities for property: Cable Available, Sewer Connected, Water Connected
Community & HOA
HOA
- Amenities included: None
Location
- Region: Jamesville
Financial & listing details
- Price per square foot: $107/sqft
- Tax assessed value: $269,700
- Annual tax amount: $9,040
- Date on market: 4/8/2026
- Cumulative days on market: 138 days
- Listing terms: Cash,Conventional
Estimated market value
Not available
Estimated sales range
Not available
Not available
Price history
| Date | Event | Price |
|---|---|---|
| 5/1/2026 | Pending sale | $275,000$107/sqft |
Source:  NYSAMLSs #S1667522 Report a problem NYSAMLSs #S1667522 Report a problem | ||
| 4/23/2026 | Price change | $275,000-8.3%$107/sqft |
Source: NYSAMLSs #S1667522 Report a problem | ||
| 4/8/2026 | Listed for sale | $299,900+631.5%$116/sqft |
Source: NYSAMLSs #S1667522 Report a problem | ||
| 3/1/1988 | Sold | $41,000$16/sqft |
Source: Agent Provided Report a problem | ||
Public tax history
| Year | Property taxes | Tax assessment |
|---|---|---|
| 2025 | -- | $318,200 +18% |
| 2024 | -- | $269,700 +12% |
| 2023 | -- | $240,800 +16% |
| 2022 | -- | $207,600 +12% |
| 2021 | -- | $185,400 +10% |
| 2020 | -- | $168,500 |
| 2019 | -- | $168,500 +6% |
| 2018 | -- | $159,000 |
| 2017 | $4,829 +180.7% | $159,000 |
| 2016 | $1,720 | $159,000 +98.5% |
| 2015 | -- | $80,100 |
| 2014 | -- | $80,100 |
| 2013 | -- | $80,100 |
| 2012 | -- | $80,100 |
| 2011 | -- | $80,100 |
| 2010 | -- | $80,100 |
| 2009 | -- | $80,100 |
| 2008 | -- | $80,100 |
| 2007 | -- | $80,100 +6% |
| 2006 | -- | $75,600 +5% |
| 2005 | -- | $72,000 +7.9% |
| 2004 | -- | $66,700 |
| 2003 | -- | $66,700 |
| 2002 | -- | $66,700 +13.2% |
| 2001 | -- | $58,900 |
| 2000 | -- | $58,900 |
Find assessor info on the county website
Monthly payment
Climate risks
Neighborhood: 13078
Nearby schools
GreatSchools rating
- 6/10Jamesville Elementary SchoolGrades: PK-4Distance: 1.5 mi
- 8/10Jamesville Dewitt Middle SchoolGrades: 5-8Distance: 2.8 mi
- 9/10Jamesville Dewitt High SchoolGrades: 9-12Distance: 3.6 mi
Schools provided by the listing agent
- High: Jamesville-Dewitt High
- District: Jamesville-Dewitt
Source: NYSAMLSs. This data may not be complete. We recommend contacting the local school district to confirm school assignments for this home.
- $396,6004 bd2 ba2.2k sqft4536 Barker Hill Rd, Jamesville, NY 13078Off Market
- $202,1003 bd1 ba1k sqft4542 Barker Hill Rd, Jamesville, NY 13078Off Market

- $364,2004 bd2 ba2.9k sqft4510 Barker Hill Rd, Jamesville, NY 13078Off Market
- $333,6004 bd2 ba2.4k sqft4504 Barker Hill Rd, Jamesville, NY 13078Off Market
- $22,0003 bd-- ba-- sqft4544 Barker Hill Rd, Jamesville, NY 13078Off Market
- $65,300-- bd-- ba-- sqft4544 Barker Hill Rd, Jamesville, NY 13078Off Market
- $188,6002 bd1 ba1.3k sqft4502 Barker Hill Rd, Jamesville, NY 13078Off Market
- $75,0004 bd1 ba1.4k sqft4576 Barker Hill Rd, Jamesville, NY 13078Off Market
A local agent can set up tours, give advice and negotiate with sellers.
Similar homes
- $360,0005 bd2 ba2.2k sqft3387 Apulia Rd, Jamesville, NY 13078For Sale

 MLS ID #S1702627, Lisa Maher, Listing by: Hunt Real Estate Era. NYSAMLSs
 - $269,5803 bd2 ba1.3k sqft307 Demong Dr, Syracuse, NY 13214For Sale
 MLS ID #S1689475, Mark MacBain, Listing by: Hunt Real Estate Era. NYSAMLSs
 - $295,0003 bd2 ba1.6k sqft211 Stonehedge Rd, Camillus, NY 13031For Sale
 MLS ID #S1709128, Esther Zorn, Listing by: Keller Williams Syracuse. NYSAMLSs
 - $299,9004 bd2 ba1.8k sqft1500 Salt Springs Rd, Syracuse, NY 13214For Sale
 MLS ID #S1687756, Timothy Hourigan, Listing by: Redfin Real Estate. NYSAMLSs
 - $289,9004 bd2 ba1.3k sqft111 Patricia Dr, North Syracuse, NY 13212For SaleMLS ID #S1707364, Ryan Millard, Listing by: Coldwell Banker Prime Prop,Inc. NYSAMLSs
- $249,9003 bd2 ba1.5k sqft105 Haddonfield Pl, Syracuse, NY 13214For SaleMLS ID #S1696141, Allen T. Olmsted, Listing by: Canaan Realty. NYSAMLSs
- $279,9005 bd2 ba3.6k sqft3148 Pompey Center Rd, Manlius, NY 13104For SaleMLS ID #S1690987, Brian D Murphy, Listing by: Acropolis Realty Group LLC. NYSAMLSs
- $309,9003 bd2 ba1.4k sqft104 Cleveland Blvd, Fayetteville, NY 13066For SaleMLS ID #S1709137, Thalia Collis, Listing by: Berkshire Hathaway CNY Realty. NYSAMLSs
- $249,9004 bd1 ba1.6k sqft137 Old Liverpool Rd, Liverpool, NY 13088For SaleMLS ID #S1705233, James Burnham, Listing by: Coldwell Banker Prime Prop,Inc. NYSAMLSs
- $299,9004 bd2 ba1.7k sqft126 Grandy Dr, Liverpool, NY 13088For SaleMLS ID #S1709244, David Duskee, Listing by: Hunt Real Estate ERA. NYSAMLSs
- $279,9005 bd2 ba2.6k sqft8797 Whitelaw Rd, Canastota, NY 13032For SaleMLS ID #S1706506, Taylor Tagliamonte, Listing by: Hunt Real Estate Era. NYSAMLSs
- $324,9003 bd3 ba2.2k sqft104 Ardsley Dr, Syracuse, NY 13214For SaleMLS ID #S1683429, R. Matthew Ragan J.D. LL.M., Listing by: Howard Hanna Real Estate. NYSAMLSs
- $299,0004 bd3 ba2.2k sqft204 Brow St, Liverpool, NY 13088For SaleMLS ID #S1709161, Samuel J. Reppi Jr., Listing by: Reppi Real Estate. NYSAMLSs
- $349,9003 bd3 ba1.9k sqft5169 Wagon Trails End, Syracuse, NY 13215For SaleMLS ID #S1707303, Kathy Fedrizzi, Listing by: Howard Hanna Real Estate. NYSAMLSs
- $269,9003 bd1 ba1.4k sqft111 Tallmadge Rd, North Syracuse, NY 13212For SaleMLS ID #S1709433, Christopher Kyle Raymond-Castro, Listing by: Real Broker NY LLC. NYSAMLSs
- $294,9004 bd2 ba2.3k sqft7815 Main St, Fabius, NY 13063For SaleMLS ID #S1703969, Sarah Holbrook, Listing by: WEICHERT, REALTORS-TBG. NYSAMLSs
- $274,9007 bd3 ba1.9k sqft850 County Route 37, Central Square, NY 13036For SaleMLS ID #S1706413, Candy Costa, Listing by: Candy Costa Real Estate LLC. NYSAMLSs
- $239,9004 bd2 ba1.9k sqft211 Schaffer Ave, Syracuse, NY 13206For SaleMLS ID #S1700953, Stephen Skinner, Listing by: Skinner & Assoc. Realty LLC. NYSAMLSs
- $249,9004 bd3 ba1.7k sqft122 Smokey Hollow Rd, Baldwinsville, NY 13027For SaleMLS ID #R1709331, Seth C. Skelly, Listing by: Wine Trail Properties, LLC. NYSAMLSs
- $299,0003 bd3 ba1.8k sqft414 Beverly Dr, Syracuse, NY 13219For SaleMLS ID #S1706954, Maura Kusak-McGuire, Listing by: Acropolis Realty Group LLC. NYSAMLSs
