Nestled in one of Dallas’s most exclusive and charming neighborhoods, this distinguished residence is the perfect blend of classic architecture and modern luxury; offering an unparalleled lifestyle just steps away from picturesque Flippen Park, Highland Village, the DCC and highly acclaimed Bradfield Elementary. The impressive drive-up showcases a stately stone exterior accented by gas lanterns, cast-stone surrounds, rich copper details, and a private electric gate. Inside, soaring 11-foot ceilings greet you, flanked by a formal office lined with rich wood paneling and an elegant dining room. The expansive great room centers around a cast-stone fireplace and wet bar, flowing seamlessly into a chef’s kitchen equipped with Wolf and Sub-Zero appliances, dual dishwashers, stunning quartzite countertops, and a butler’s pantry. Upstairs, five spacious bedrooms each offer en-suite baths, plus a convenient laundry room. The oversized primary suite is a true retreat, boasting raised ceilings, a sitting area, and a luxurious bath with dual vanities, a jetted tub, and a generous walk-in closet. A detached two-car garage provides additional space with the option to finish out the second floor. The backyard is an entertainer’s dream, featuring a boutique style salt water pool with a raised spa, multiple water features, and lush maintenance-free turf. A large covered patio with a fireplace, built-in grill, and ample living space creates the ideal setting for memorable summer gatherings.
Sold
Price Unknown
4540 Belclaire Ave, Highland Park, TX 75205
5beds
4,981sqft
Single Family Residence
Built in 2012
8,755 Square Feet Lot
$4,582,100 Zestimate®
$--/sqft
$23,710 Estimated rent
Home value
$4,582,100
$4.35M - $4.81M
$23,710/mo
Zestimate® history
Owner options
List your home for rent
$23,710/mo
Rent Zestimate®
Find your next renter with Zillow Rental Manager. Plus, with online applications, you can quickly screen prospective tenants – for free.
$23,710/mo
Rent Zestimate®
Refinance and save
Refinancing to a lower rate could help reduce your monthly payments and save thousands over the life of the loan.
Explore your selling options
Work with a Zillow partner agent
Leverage their expertise and Zillow's premium Showcase listings to get your home seen by more buyers.
Get startedList with your own agent
Get your home in front of millions of buyers by listing it on Zillow.
Learn how to do itSell it yourself
Take full control of how buyers see your home on Zillow by listing For Sale by Owner (FSBO).
List your homeWhat's special
Cast-stone fireplaceDetached two-car garageStately stone exteriorBuilt-in grillLush maintenance-free turfDual dishwashersElegant dining room
Zillow last checked:
Listing updated:
Listed by:
Danielle Brasher 0654406 214-926-9788,
Briggs Freeman Sotheby's Int'l 214-350-0400
Bought with:
Ralph Randall, 0322774
Briggs Freeman Sotheby's Int'l
Source: NTREIS,MLS#: 21281263
Facts & features
Interior
Bedrooms & bathrooms
- Bedrooms: 5
- Bathrooms: 7
- Full bathrooms: 5
- 1/2 bathrooms: 2
Primary bedroom
- Features: Dual Sinks, En Suite Bathroom, Hollywood Bath, Walk-In Closet(s)
- Level: Second
- Dimensions: 24 x 17
Bedroom
- Features: En Suite Bathroom, Walk-In Closet(s)
- Level: Second
- Dimensions: 16 x 13
Bedroom
- Features: En Suite Bathroom, Walk-In Closet(s)
- Level: Second
- Dimensions: 16 x 13
Bedroom
- Features: En Suite Bathroom, Walk-In Closet(s)
- Level: Second
- Dimensions: 16 x 14
Bedroom
- Features: En Suite Bathroom, Walk-In Closet(s)
- Level: Second
- Dimensions: 16 x 13
Breakfast room nook
- Level: First
- Dimensions: 16 x 14
Family room
- Level: First
- Dimensions: 27 x 21
Kitchen
- Features: Built-in Features, Butler's Pantry, Dual Sinks, Eat-in Kitchen, Stone Counters, Sink, Walk-In Pantry
- Level: First
- Dimensions: 16 x 16
Living room
- Level: First
- Dimensions: 19 x 16
Utility room
- Features: Built-in Features, Utility Sink
- Level: Second
- Dimensions: 9 x 6
Heating
- Central, Zoned
Cooling
- Central Air, Ceiling Fan(s), Electric, Multi Units, Zoned
Appliances
- Included: Built-In Gas Range, Built-In Refrigerator, Double Oven, Dishwasher, Disposal, Gas Range, Ice Maker, Microwave, Range, Some Commercial Grade, Vented Exhaust Fan, Wine Cooler
- Laundry: Electric Dryer Hookup, Laundry in Utility Room, In Garage
Features
- Wet Bar, Chandelier, Decorative/Designer Lighting Fixtures, Double Vanity, High Speed Internet, Kitchen Island, Open Floorplan, Pantry, Paneling/Wainscoting, Vaulted Ceiling(s), Walk-In Closet(s), Wired for Sound
- Flooring: Carpet, Ceramic Tile, Hardwood, Stone
- Windows: Window Coverings
- Has basement: No
- Number of fireplaces: 3
- Fireplace features: Den, Family Room, Gas, Living Room, Outside
Interior area
- Total interior livable area: 4,981 sqft
Property
Parking
- Total spaces: 2
- Parking features: Driveway, Garage, Garage Door Opener, Garage Faces Rear
- Attached garage spaces: 2
Features
- Levels: Two
- Stories: 2
- Patio & porch: Rear Porch, Covered
- Exterior features: Lighting, Outdoor Grill, Outdoor Living Area, Private Yard, Rain Gutters
- Pool features: Gunite, Heated, In Ground, Outdoor Pool, Pool, Pool Sweep, Water Feature
- Has spa: Yes
- Spa features: Hot Tub
- Fencing: Back Yard,Wood
Lot
- Size: 8,755 Square Feet
- Dimensions: 65 x 135
- Features: Interior Lot
Details
- Parcel number: 60084501230260000
Construction
Type & style
- Home type: SingleFamily
- Architectural style: French Provincial,Traditional,Detached
- Property subtype: Single Family Residence
Materials
- Brick, Rock, Stone
- Foundation: Pillar/Post/Pier
- Roof: Composition
Condition
- Year built: 2012
Utilities & green energy
- Sewer: Public Sewer
- Water: Public
- Utilities for property: Natural Gas Available, Sewer Available, Separate Meters, Water Available
Green energy
- Energy efficient items: HVAC, Insulation, Rain/Freeze Sensors
- Water conservation: Low-Flow Fixtures
Community & HOA
Community
- Features: Park, Tennis Court(s), Curbs, Sidewalks
- Security: Security System Owned, Security System, Fire Alarm, Fire Sprinkler System, Smoke Detector(s)
- Subdivision: Highland Park West 05 Instl
HOA
- Has HOA: No
Location
- Region: Highland Park
Financial & listing details
- Tax assessed value: $5,089,050
- Annual tax amount: $41,074
- Date on market: 7/7/2026
- Cumulative days on market: 3 days
- Listing terms: Cash,Conventional
- Road surface type: Asphalt
Price history
| Date | Event | Price |
|---|---|---|
| 7/24/2026 | Sold | -- |
Source: NTREIS #21281263 Report a problem | ||
| 7/21/2026 | Pending sale | $4,595,000$923/sqft |
Source: NTREIS #21281263 Report a problem | ||
| 7/11/2026 | Contingent | $4,595,000$923/sqft |
Source: NTREIS #21281263 Report a problem | ||
| 7/7/2026 | Listed for sale | $4,595,000+95.5%$923/sqft |
Source: NTREIS #21281263 Report a problem | ||
| 6/6/2016 | Sold | -- |
Source: Agent Provided Report a problem | ||
| 5/14/2016 | Pending sale | $2,350,000$472/sqft |
Source: Allie Beth Allman & Assoc. #13330879 Report a problem | ||
| 4/2/2016 | Price change | $2,350,000-1.9%$472/sqft |
Source: Allie Beth Allman & Assoc. #13330879 Report a problem | ||
| 3/18/2016 | Price change | $2,395,000-4%$481/sqft |
Source: Allie Beth Allman & Assoc. #13330879 Report a problem | ||
| 3/3/2016 | Listed for sale | $2,495,000+10.9%$501/sqft |
Source: Allie Beth Allman & Assoc. #13330879 Report a problem | ||
| 11/8/2013 | Listing removed | $2,250,000$452/sqft |
Source: Allie Beth Allman & Assoc. #11950317 Report a problem | ||
| 7/27/2013 | Price change | $2,250,000+2.5%$452/sqft |
Source: Allie Beth Allman & Assoc. #11950317 Report a problem | ||
| 5/17/2013 | Price change | $2,195,000+4.6%$441/sqft |
Source: Allie Beth Allman & Assoc. #11950317 Report a problem | ||
| 3/28/2013 | Price change | $2,099,000-4.5%$421/sqft |
Source: HAYES REBATE REALTY GROUP #11894150 Report a problem | ||
| 2/4/2013 | Listed for sale | $2,199,000+174.9%$441/sqft |
Source: HAYES REBATE REALTY GROUP #11894150 Report a problem | ||
| 9/7/2012 | Sold | -- |
Source: Agent Provided Report a problem | ||
| 6/11/2012 | Listed for sale | $800,000$161/sqft |
Source: William Davis #11785916 Report a problem | ||
Public tax history
| Year | Property taxes | Tax assessment |
|---|---|---|
| 2025 | $41,074 +6.6% | $5,089,050 |
| 2024 | $38,527 +6.9% | $5,089,050 +26.9% |
| 2023 | $36,032 -4.6% | $4,010,950 +40.7% |
| 2022 | $37,771 +4.6% | $2,850,560 +23.9% |
| 2021 | $36,102 | $2,300,000 |
Find assessor info on the county website
Neighborhood: 75205
Nearby homes
- $3,594,7004 bd4 ba4.5k sqft4544 Belclaire Ave, Highland Park, TX 75205Off Market
- $5,190,5004 bd5 ba5.2k sqft4536 Belclaire Ave, Highland Park, TX 75205Off Market
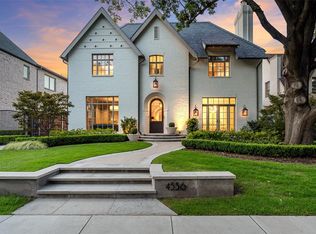
- $3,022,5004 bd4 ba3.7k sqft4548 Belclaire Ave, Highland Park, TX 75205Off Market
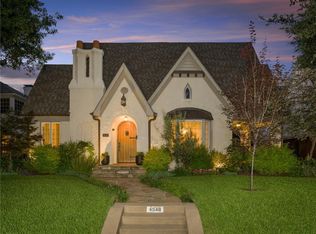
- $3,554,4005 bd4 ba4.1k sqft4532 Belclaire Ave, Highland Park, TX 75205Off Market

- $--4 bd3 ba2.7k sqft4537 S Versailles Ave, Highland Park, TX 75205Sold
- $3,196,5004 bd4 ba3.6k sqft4541 S Versailles Ave, Highland Park, TX 75205Off Market
- $2,439,4003 bd3 ba2.2k sqft4533 S Versailles Ave, Highland Park, TX 75205Off Market
- $2,926,9005 bd4 ba4.1k sqft4552 Belclaire Ave, Highland Park, TX 75205Off Market
Nearby schools
GreatSchools rating
- 10/10Bradfield Elementary SchoolGrades: PK-4Distance: 0.6 mi
- 10/10Highland Park Middle SchoolGrades: 7-8Distance: 1.6 mi
- 9/10Highland Park High SchoolGrades: 9-12Distance: 1.3 mi
Schools provided by the listing agent
- Elementary: Bradfield
- Middle: Highland Park,Mcculloch
- High: Highland Park
- District: Highland Park ISD
Source: NTREIS. This data may not be complete. We recommend contacting the local school district to confirm school assignments for this home.
Get a cash offer in 3 minutes
Find out how much your home could sell for in as little as 3 minutes with a no-obligation cash offer.
Estimated market value
$4,582,100
Get a cash offer in 3 minutes
Find out how much your home could sell for in as little as 3 minutes with a no-obligation cash offer.
Estimated market value
$4,582,100
- Texas
- Dallas County
- Highland Park
- 75205
- 4540 Belclaire Ave
Nearby cities
Nearby zip codes
Other Highland Park Topics
