Welcome to Bentley Dr an Elegant West Plano Retreat with Resort-Style Pool. Ideally situated in prestigious West Plano and zoned to acclaimed schools, this family loved updated 4-bedroom, 3-bath residence exudes timeless sophistication and comfort. A grand open layout welcomes you with soaring ceilings, rich luxury vinyl plank flooring, and abundant natural light. The gourmet kitchen is a chef’s dream—appointed with gleaming granite countertops, premium stainless steel appliances, and an expansive island that seamlessly connects to the spacious living and formal dining areas. The serene primary suite is a true sanctuary, featuring a bay window sitting area, spa-inspired bath with jetted soaking tub, see through fireplace to primary bedroom and separate shower, includes a generous walk-in closet. Step outside to a private backyard paradise, to a covered patio, lush landscaping with two Crepe Myrtle trees creating a vacation like scenery looking at your sparkling pool & spa, create the perfect setting for both refined entertaining and quiet relaxation. Just moments from Legacy West, fine dining, upscale shopping, and major highways—this exceptional home offers luxury living at its finest in one of Plano’s most coveted neighborhoods.
Sold
Price Unknown
4540 Bentley Dr, Plano, TX 75093
4beds
2,864sqft
Single Family Residence
Built in 1987
0.26 Acres Lot
$676,100 Zestimate®
$--/sqft
$4,207 Estimated rent
Home value
$676,100
$636,000 - $717,000
$4,207/mo
Zestimate® history
Owner options
List your home for rent
$4,207/mo
Rent Zestimate®
Find your next renter with Zillow Rental Manager. Plus, with online applications, you can quickly screen prospective tenants – for free.
$4,207/mo
Rent Zestimate®
Refinance and save
$250/mo
Est. payment
Refinancing to a lower rate could help reduce your monthly payments and save thousands over the life of the loan.
$250/mo
Est. payment
Explore your selling options
Work with a Zillow partner agent
Leverage their expertise and Zillow's premium Showcase listings to get your home seen by more buyers.
Get startedList with your own agent
Get your home in front of millions of buyers by listing it on Zillow.
Learn how to do itSell it yourself
Take full control of how buyers see your home on Zillow by listing For Sale by Owner (FSBO).
List your homeWhat's special
Sparkling pool and spaSee through fireplaceCrepe myrtle treesResort-style poolPrivate backyard paradiseAbundant natural lightBay window sitting area
Zillow last checked:
Listing updated:
Listed by:
Jerry Thompson 0791584 425-205-9684,
Compass RE Texas, LLC 469-210-8288
Bought with:
Susie Goad
Call It Closed International,
Source: NTREIS,MLS#: 21075667
Facts & features
Interior
Bedrooms & bathrooms
- Bedrooms: 4
- Bathrooms: 3
- Full bathrooms: 3
Primary bedroom
- Level: First
- Dimensions: 17 x 17
Bedroom
- Level: First
- Dimensions: 12 x 11
Bedroom
- Level: First
- Dimensions: 12 x 10
Bedroom
- Level: First
- Dimensions: 11 x 12
Primary bathroom
- Level: First
- Dimensions: 15 x 12
Breakfast room nook
- Level: First
- Dimensions: 13 x 10
Dining room
- Level: First
- Dimensions: 11 x 12
Family room
- Level: First
- Dimensions: 17 x 18
Other
- Level: First
- Dimensions: 5 x 7
Other
- Level: First
- Dimensions: 8 x 5
Kitchen
- Level: First
- Dimensions: 14 x 12
Laundry
- Level: First
- Dimensions: 5 x 6
Living room
- Level: First
- Dimensions: 25 x 20
Heating
- Central
Cooling
- Central Air
Appliances
- Included: Convection Oven, Double Oven, Dishwasher, Electric Oven, Gas Cooktop, Disposal, Gas Water Heater, Microwave, Refrigerator, Water Purifier
Features
- Wet Bar, Built-in Features, Chandelier, Decorative/Designer Lighting Fixtures, Eat-in Kitchen, Granite Counters, High Speed Internet, Kitchen Island, Open Floorplan, Pantry, Paneling/Wainscoting, Cable TV, Vaulted Ceiling(s), Wired for Data, Walk-In Closet(s)
- Flooring: Ceramic Tile, Luxury Vinyl Plank, Travertine
- Has basement: No
- Number of fireplaces: 3
- Fireplace features: Family Room, Gas, Living Room, Primary Bedroom, See Through
Interior area
- Total interior livable area: 2,864 sqft
Property
Parking
- Total spaces: 2
- Parking features: Alley Access, Concrete, Door-Multi, Direct Access, Driveway, Garage, Garage Door Opener, Inside Entrance, Garage Faces Rear, On Street, Storage
- Attached garage spaces: 2
- Has uncovered spaces: Yes
Features
- Levels: One
- Stories: 1
- Patio & porch: Covered
- Exterior features: Lighting, Private Yard, Rain Gutters
- Pool features: Fenced, Gunite, Heated, In Ground, Outdoor Pool, Pool Cover, Pool, Pool/Spa Combo, Salt Water, Waterfall, Water Feature
- Fencing: Back Yard,Fenced,Wood
Lot
- Size: 0.26 Acres
- Features: Back Yard, Lawn, Landscaped, Level, Subdivision, Sprinkler System, Few Trees
Details
- Parcel number: R198000C00401
- Other equipment: Generator
Construction
Type & style
- Home type: SingleFamily
- Architectural style: Ranch,Detached
- Property subtype: Single Family Residence
- Attached to another structure: Yes
Materials
- Brick, Frame, Concrete, Wood Siding
- Foundation: Slab
- Roof: Composition,Shingle
Condition
- Year built: 1987
Utilities & green energy
- Sewer: Public Sewer
- Water: Public
- Utilities for property: Electricity Connected, Natural Gas Available, Sewer Available, Separate Meters, Underground Utilities, Water Available, Cable Available
Community & HOA
Community
- Features: Curbs, Sidewalks
- Security: Security System Owned, Security System, Carbon Monoxide Detector(s), Smoke Detector(s), Wireless
- Subdivision: Preston Meadow Ph 2
HOA
- Has HOA: Yes
- Services included: Maintenance Grounds
- HOA fee: $250 annually
- HOA name: Preston Meadow HOA
- HOA phone: 972-672-5959
Location
- Region: Plano
Financial & listing details
- Tax assessed value: $713,295
- Annual tax amount: $9,444
- Date on market: 10/31/2025
- Cumulative days on market: 82 days
- Listing terms: Cash,Conventional,FHA,VA Loan
- Electric utility on property: Yes
Price history
| Date | Event | Price |
|---|---|---|
| 11/19/2025 | Sold | -- |
Source: NTREIS #21075667 Report a problem | ||
| 11/9/2025 | Pending sale | $675,000$236/sqft |
Source: NTREIS #21075667 Report a problem | ||
| 11/3/2025 | Contingent | $675,000$236/sqft |
Source: NTREIS #21075667 Report a problem | ||
| 10/31/2025 | Listed for sale | $675,000$236/sqft |
Source: NTREIS #21075667 Report a problem | ||
| 10/13/2025 | Listing removed | $675,000$236/sqft |
Source: NTREIS #21075667 Report a problem | ||
| 10/6/2025 | Contingent | $675,000$236/sqft |
Source: NTREIS #21075667 Report a problem | ||
| 10/2/2025 | Listed for sale | $675,000-3.4%$236/sqft |
Source: NTREIS #21075667 Report a problem | ||
| 10/2/2025 | Listing removed | $699,000$244/sqft |
Source: NTREIS #21010043 Report a problem | ||
| 8/27/2025 | Price change | $699,000-2.2%$244/sqft |
Source: NTREIS #21010043 Report a problem | ||
| 8/14/2025 | Listed for sale | $715,000$250/sqft |
Source: NTREIS #21010043 Report a problem | ||
| 8/9/2025 | Contingent | $715,000$250/sqft |
Source: NTREIS #21010043 Report a problem | ||
| 7/24/2025 | Listed for sale | $715,000+127%$250/sqft |
Source: NTREIS #21010043 Report a problem | ||
| 1/18/2011 | Listing removed | $315,000$110/sqft |
Source: Visual Tour #11440851 Report a problem | ||
| 1/6/2011 | Listed for sale | $315,000$110/sqft |
Source: Visual Tour #11440851 Report a problem | ||
| 8/21/2010 | Listing removed | $315,000$110/sqft |
Source: Keller Williams Realty Central 75 #11440851 Report a problem | ||
| 7/16/2010 | Listed for sale | $315,000$110/sqft |
Source: Visual Tour #11440851 Report a problem | ||
Public tax history
| Year | Property taxes | Tax assessment |
|---|---|---|
| 2025 | $9,444 +7.9% | $694,725 +10% |
| 2024 | $8,753 +9.8% | $631,568 +10% |
| 2023 | $7,975 -8.9% | $574,153 +10% |
| 2022 | $8,753 +2.1% | $521,957 +10% |
| 2021 | $8,569 +10.2% | $474,506 +10% |
| 2020 | $7,777 +1.1% | $431,369 +1.8% |
| 2019 | $7,692 -9.4% | $423,745 -1.4% |
| 2018 | $8,486 +9.6% | $429,578 +10% |
| 2017 | $7,742 | $390,536 +1.3% |
| 2016 | $7,742 +14.5% | $385,585 +9.9% |
| 2015 | $6,761 | $350,839 +7.8% |
| 2014 | $6,761 | $325,476 +3.6% |
| 2013 | -- | $314,132 +0.2% |
| 2012 | -- | $313,461 -0.3% |
| 2011 | -- | $314,287 +10.3% |
| 2010 | -- | $285,055 -0.5% |
| 2009 | -- | $286,574 +1.1% |
| 2008 | -- | $283,329 +2.8% |
| 2007 | -- | $275,483 +1.5% |
| 2006 | -- | $271,329 +0.6% |
| 2005 | -- | $269,622 +16.8% |
| 2004 | -- | $230,854 +1.5% |
| 2003 | -- | $227,489 -2.6% |
| 2002 | -- | $233,653 +4.7% |
| 2001 | -- | $223,221 +1.2% |
| 2000 | -- | $220,497 |
Find assessor info on the county website
Neighborhood: Preston
Nearby homes
- $745,4005 bd3 ba2.9k sqft4544 Bentley Dr, Plano, TX 75093Off Market
- $712,5004 bd3 ba2.9k sqft4536 Bentley Dr, Plano, TX 75093Off Market
- $716,8004 bd3 ba2.9k sqft4541 Arlen Dr, Plano, TX 75093Off Market
- $686,8004 bd3 ba2.9k sqft4545 Arlen Dr, Plano, TX 75093Off Market
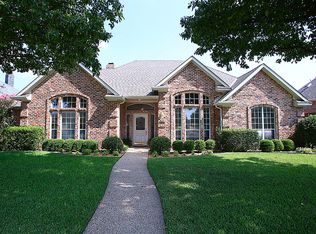
- $641,8003 bd3 ba2.5k sqft4537 Arlen Dr, Plano, TX 75093Off Market
- $722,8004 bd3 ba2.8k sqft4548 Bentley Dr, Plano, TX 75093Off Market
- $658,2004 bd3 ba2.8k sqft4532 Bentley Dr, Plano, TX 75093Off Market
- $620,1004 bd3 ba2.6k sqft4549 Arlen Dr, Plano, TX 75093Off Market
Nearby schools
GreatSchools rating
- 6/10Daffron Elementary SchoolGrades: PK-5Distance: 0.3 mi
- 10/10Robinson Middle SchoolGrades: 6-8Distance: 1.3 mi
- 9/10Jasper High SchoolGrades: 9-10Distance: 1.5 mi
Schools provided by the listing agent
- Elementary: Daffron
- Middle: Robinson
- High: Jasper
- District: Plano ISD
Source: NTREIS. This data may not be complete. We recommend contacting the local school district to confirm school assignments for this home.
Get a cash offer in 3 minutes
Find out how much your home could sell for in as little as 3 minutes with a no-obligation cash offer.
Estimated market value
$676,100
Get a cash offer in 3 minutes
Find out how much your home could sell for in as little as 3 minutes with a no-obligation cash offer.
Estimated market value
$676,100
- Texas
- Collin County
- Plano
- 75093
- Preston
- 4540 Bentley Dr
Nearby cities
Nearby neighborhoods
Nearby zip codes
Other Plano Topics
