This beautiful 4-bedroom, 2.5-bath ranch combines modern comfort with timeless charm. Nestled on a generous half-acre+ lot in the highly desirable Charing Cross Estates, this Bloomfield Hills home offers access to top-rated Birmingham schools (Harlan, Derby, Seaholm).
At the heart of the home is a spacious eat-in kitchen, thoughtfully designed with spacious cabinetry, granite countertops, and stainless steel appliances, including a gas stove and large island. The kitchen opens seamlessly to the great room and dining area, where a natural fireplace sets the perfect tone for cozy gatherings. The addition of a primary suite features a fully remodeled en suite bath with modern fixtures, and elegant tile work. Three additional bedrooms offer versatility—ideal for guests, a home office, or a creative space. Don’t miss the large laundry room with built in storage and the (3) three car garage which is a unique feature to homes in this neighborhood.
Unwind in the bright and welcoming family room, highlighted by a large bay window, or enjoy time on the patio with stunning views of the sunset in the private backyard that has been meticulously landscaped with purpose. A township ordinance approved chicken coop was built in 2012.
This home has it all and will not be on the market for long.
Sold for $607,000
$607,000
4540 Burnley Dr, Bloomfield Hills, MI 48304
4beds
2,560sqft
Single Family Residence
Built in 1955
0.63 Acres Lot
$624,400 Zestimate®
$237/sqft
$4,320 Estimated rent
Home value
$624,400
$581,000 - $668,000
$4,320/mo
Zestimate® history
Owner options
List your home for rent
$4,320/mo
Rent Zestimate®
Find your next renter with Zillow Rental Manager. Plus, with online applications, you can quickly screen prospective tenants – for free.
$4,320/mo
Rent Zestimate®
Refinance and save
$3,977/mo
Est. payment
Refinancing to a lower rate could help reduce your monthly payments and save thousands over the life of the loan.
$3,977/mo
Est. payment
Explore your selling options
Work with a Zillow partner agent
Leverage their expertise and Zillow's premium Showcase listings to get your home seen by more buyers.
Get startedList with your own agent
Get your home in front of millions of buyers by listing it on Zillow.
Learn how to do itSell it yourself
Take full control of how buyers see your home on Zillow by listing For Sale by Owner (FSBO).
List your homeWhat's special
Zillow last checked:
Listing updated:
Listed by:
Patricia A Roberge 248-644-3500,
The Agency Hall & Hunter
Bought with:
Don Page
Remerica United Realty
Source: Realcomp II,MLS#: 20250033338
Facts & features
Interior
Bedrooms & bathrooms
- Bedrooms: 4
- Bathrooms: 3
- Full bathrooms: 2
- 1/2 bathrooms: 1
Primary bedroom
- Level: Entry
- Area: 238
- Dimensions: 17 x 14
Bedroom
- Level: Entry
- Area: 176
- Dimensions: 16 x 11
Bedroom
- Level: Entry
- Area: 110
- Dimensions: 11 x 10
Bedroom
- Level: Entry
- Area: 100
- Dimensions: 10 x 10
Primary bathroom
- Level: Entry
- Area: 63
- Dimensions: 9 x 7
Other
- Level: Entry
- Area: 80
- Dimensions: 10 x 8
Other
- Level: Entry
- Area: 32
- Dimensions: 8 x 4
Dining room
- Level: Entry
- Area: 270
- Dimensions: 18 x 15
Family room
- Level: Entry
- Area: 80
- Dimensions: 10 x 8
Kitchen
- Level: Entry
- Area: 306
- Dimensions: 18 x 17
Laundry
- Level: Entry
- Area: 130
- Dimensions: 13 x 10
Mud room
- Level: Entry
- Area: 56
- Dimensions: 7 x 8
Heating
- Forced Air, Natural Gas
Cooling
- Ceiling Fans, Central Air
Appliances
- Included: Built In Gas Oven, Dishwasher, Disposal, Dryer, Free Standing Refrigerator, Range Hood, Stainless Steel Appliances, Washer
Features
- Has basement: No
- Has fireplace: Yes
- Fireplace features: Family Room, Gas
Interior area
- Total interior livable area: 2,560 sqft
- Finished area above ground: 2,560
Property
Parking
- Total spaces: 3
- Parking features: Three Car Garage, Attached
- Attached garage spaces: 3
Features
- Levels: One
- Stories: 1
- Entry location: GroundLevel
- Patio & porch: Patio
- Pool features: None
Lot
- Size: 0.63 Acres
- Dimensions: 259 x 216 x 203
Details
- Parcel number: 1924202018
- Special conditions: Short Sale No,Standard
Construction
Type & style
- Home type: SingleFamily
- Architectural style: Ranch
- Property subtype: Single Family Residence
Materials
- Brick, Wood Siding
- Foundation: Slab
- Roof: Asphalt
Condition
- New construction: No
- Year built: 1955
- Major remodel year: 2005
Utilities & green energy
- Sewer: Public Sewer
- Water: Public
Community & HOA
Community
- Subdivision: CHARING CROSS ESTATES
HOA
- Has HOA: No
Location
- Region: Bloomfield Hills
Financial & listing details
- Price per square foot: $237/sqft
- Tax assessed value: $148,860
- Annual tax amount: $5,496
- Date on market: 5/16/2025
- Cumulative days on market: 14 days
- Listing agreement: Exclusive Right To Sell
- Listing terms: Cash,Conventional
- Exclusions: Exclusion(s) Do Not Exist
Price history
| Date | Event | Price |
|---|---|---|
| 6/18/2025 | Sold | $607,000+1.3%$237/sqft |
Source:  Realcomp II #20250033338 Report a problem Realcomp II #20250033338 Report a problem | ||
| 5/28/2025 | Pending sale | $599,000$234/sqft |
Source: Realcomp II #20250033338 Report a problem | ||
| 5/16/2025 | Listed for sale | $599,000$234/sqft |
Source: Realcomp II #20250033338 Report a problem | ||
Public tax history
| Year | Property taxes | Tax assessment |
|---|---|---|
| 2025 | $5,588 +4% | $255,600 |
| 2024 | $5,371 +6.8% | $255,600 +10.1% |
| 2023 | $5,029 -0.8% | $232,140 +4% |
| 2022 | $5,071 -1% | $223,290 +8.6% |
| 2021 | $5,121 | $205,680 +8.2% |
| 2020 | -- | $190,130 +1.3% |
| 2019 | $5,083 +0.2% | $187,640 +0.6% |
| 2018 | $5,075 | $186,550 +3.8% |
| 2017 | -- | $179,710 +6.2% |
| 2016 | -- | $169,270 +6.7% |
| 2015 | -- | $158,590 +11.6% |
| 2014 | -- | $142,100 +29% |
| 2011 | -- | $110,190 -11.4% |
| 2010 | $5,092 +0.4% | $124,330 -8.6% |
| 2009 | $5,072 +137.7% | $136,000 -46% |
| 2005 | $2,134 | $251,720 +127.5% |
| 2003 | -- | $110,650 +4.2% |
| 2002 | -- | $106,140 +37.9% |
| 2001 | $2,756 +6.3% | $76,950 +3.2% |
| 2000 | $2,593 | $74,570 |
Find assessor info on the county website
Neighborhood: 48304
Nearby homes
- $635,0003 bd2 ba2k sqft4570 Burnley Dr, Bloomfield Hills, MI 48304Off Market
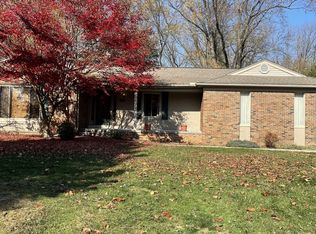
- $689,3003 bd2 ba1.8k sqft4567 Burnley Dr, Bloomfield Hills, MI 48304Off Market
- $528,1004 bd2 ba2.1k sqft4584 Burnley Dr, Bloomfield Hills, MI 48304Off Market
- $507,0004 bd2 ba2.1k sqft4553 Burnley Dr, Bloomfield Hills, MI 48304Off Market
- $578,0003 bd2 ba1.8k sqft4581 Burnley Dr, Bloomfield Hills, MI 48304Off Market
- $564,7003 bd3 ba1.9k sqft674 Wattles Rd, Bloomfield Hills, MI 48304Off Market
- $590,9004 bd3 ba2.3k sqft4539 Burnley Dr, Bloomfield Hills, MI 48304Off Market
- $625,0003 bd3 ba2.5k sqft686 Wattles Rd, Bloomfield Hills, MI 48304Off Market
Nearby schools
GreatSchools rating
- 8/10Harlan Elementary SchoolGrades: K-5Distance: 0.3 mi
- 9/10Derby Middle SchoolGrades: 6-8Distance: 1.6 mi
- 8/10Ernest W. Seaholm High SchoolGrades: 9-12Distance: 3 mi
Get a cash offer in 3 minutes
Find out how much your home could sell for in as little as 3 minutes with a no-obligation cash offer.
Estimated market value
$624,400
Get a cash offer in 3 minutes
Find out how much your home could sell for in as little as 3 minutes with a no-obligation cash offer.
Estimated market value
$624,400
- Michigan
- Oakland County
- Bloomfield Hills
- 48304
- 4540 Burnley Dr
Nearby cities
Nearby zip codes
Other Bloomfield Hills Topics
- Apartments for Rent in 48304
- Houses for Sale in 48304
- Houses for Rent in 48304
- 48304 Real Estate
- Bloomfield Hills Condos
- Houses for Sale in Bloomfield Hills
- Newest Listings in Bloomfield Hills
- Bloomfield Hills Home Values
- Bloomfield Hills Real Estate Agents
- Bloomfield Hills Refinance
- Bloomfield Hills Mortgage Rates
