Skip main navigation
Sold for $339,000
  • $339,000

    4540 Cancello Grande Ave, Venice, FL 34293

    2beds
    1,422sqft
    Villa
    Built in 2003
    3,900 Square Feet Lot
    $319,700 Zestimate®
    $238/sqft
    $3,880 Estimated rent

    Home value

    $319,700

    $304,000 - $336,000

    $3,880/mo

    Zestimate® history
    Loading
    Loading...

    Owner options

    List your home for rent

    $3,880/mo

    Rent Zestimate®

    Find your next renter with Zillow Rental Manager. Plus, with online applications, you can quickly screen prospective tenants – for free.

    Learn more

    $3,880/mo

    Rent Zestimate®

    Refinance and save

    $2,556/mo

    Est. payment

    Refinancing to a lower rate could help reduce your monthly payments and save thousands over the life of the loan.

    See today's rates

    $2,556/mo

    Est. payment

    Explore your selling options

    Work with a Zillow partner agent

    Leverage their expertise and Zillow's premium Showcase listings to get your home seen by more buyers.

    Get started

    List with your own agent

    Get your home in front of millions of buyers by listing it on Zillow.

    Learn how to do it

    Sell it yourself

    Take full control of how buyers see your home on Zillow by listing For Sale by Owner (FSBO).

    List your home

    What's special

    Private poolTennis courtsClose to shoppingHardwood floorsPickleball courtsEn-suite bathroomBocce ball
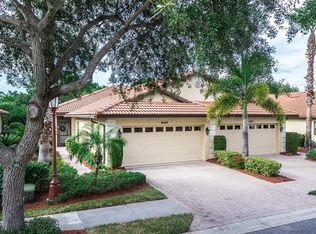
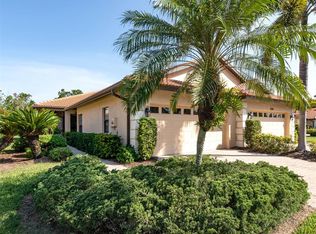
    One or more photo(s) has been virtually staged. New and Improved Price! Introducing a Mediterranean Villa nestled within the highly sought-after Venetia Community. This remarkable residence offers views of the surrounding nature preserve, creating a tranquil and picturesque setting. Step inside, and you'll be captivated by the spacious living room, with natural light pouring through the sliding glass doors that provide seamless access to a screened in patio overlooking the nature preserve. With two bedrooms and two full bathrooms, this villa offers a comfortable and functional living space. The primary bedroom is a retreat, featuring a generously-sized walk-in closet, an en-suite bathroom, and an abundance of windows that invite the beauty of nature indoors. The well-appointed kitchen boasts both an eating area and a breakfast bar, catering to various dining preferences and creating a warm and inviting atmosphere for culinary delights. The dining space can double as a work area with space for a desk and storage to have your home office setup. Throughout the villa, you'll find a tasteful blend of ceramic tile, hardwood floors, and plush carpeting. The gated Venetia Community ensures security and privacy for its residents. Within this exclusive neighborhood, an array of amenities awaits, including pickleball courts, tennis courts, basketball, bocce ball and a clubhouse that offers numerous social events that foster a strong sense of community. Also enjoy the resort-style pool for relaxation and rejuvenation. For the fortunate owners of these villas, the convenience of a private pool just a few houses away further enhances the luxury and exclusivity of the community. This private oasis is reserved solely for the villa owners, providing a secluded and serene environment to enjoy the warm Florida weather. Situated a mere three miles from Manasota Beach, residents can easily indulge in the sun, sand, and surf whenever the mood strikes. You’ll be close to shopping, dining, and medical facilities. Also, you’ll be a little over 5 miles from CoolToday park, home of the Atlanta Braves Spring Training, as well as the up-and-coming Wellen Park development. ¤ Please see 3D Tour and Video ¤

    Zillow last checked:

    Listing updated:

    Listing Provided by:

    Kevin Hanley 941-223-4759,

    KELLER WILLIAMS ISLAND LIFE REAL ESTATE 941-254-6467

    Bought with:

    Kevin Hanley, 3323142

    KELLER WILLIAMS ISLAND LIFE REAL ESTATE

    Source: Stellar MLS,MLS#: N6127790MLS LogoOriginating MLS: Venice

    Facts & features

    Interior

    Bedrooms & bathrooms
    • Bedrooms: 2
    • Bathrooms: 2
    • Full bathrooms: 2
    Primary bedroom
    • Features: Walk-In Closet(s)
    • Level: First
    Bedroom 2
    • Features: Built-in Closet
    • Level: First
    Dinette
    • Level: First
    Kitchen
    • Level: First
    Living room
    • Level: First
    Heating
    • Central, Electric, Exhaust Fan
    Cooling
    • Central Air
    Appliances
    • Included: Oven, Dishwasher, Disposal, Dryer, Electric Water Heater, Freezer, Microwave, Range, Refrigerator, Washer
    • Laundry: In Garage, Laundry Room
    Features
    • Ceiling Fan(s), Dry Bar, Kitchen/Family Room Combo, Primary Bedroom Main Floor, Open Floorplan, Thermostat, Walk-In Closet(s)
    • Flooring: Carpet, Ceramic Tile, Engineered Hardwood
    • Windows: Blinds, Window Treatments
    • Has fireplace: No
    Interior area
    • Total structure area: 1,977
    • Total interior livable area: 1,422 sqft

    Property

    Parking
    • Total spaces: 2
    • Parking features: Driveway, Garage Door Opener, On Street
    • Attached garage spaces: 2
    • Has uncovered spaces: Yes
    Features
    • Levels: One
    • Stories: 1
    • Patio & porch: Covered, Enclosed, Rear Porch, Screened
    • Exterior features: Irrigation System, Rain Gutters, Sidewalk
    • Has view: Yes
    • View description: Trees/Woods
    Lot
    • Size: 3,900 sqft
    • Features: In County, Landscaped, Near Public Transit, Sidewalk
    • Residential vegetation: Mature Landscaping
    Details
    • Parcel number: 0460110020
    • Zoning: RSF4
    • Special conditions: None

    Construction

    Type & style
    • Home type: SingleFamily
    • Architectural style: Mediterranean
    • Property subtype: Villa
    Materials
    • Block, Stucco
    • Foundation: Slab
    • Roof: Tile
    Condition
    • Completed
    • New construction: No
    • Year built: 2003

    Utilities & green energy

    • Sewer: Public Sewer
    • Water: Public
    • Utilities for property: Cable Connected, Electricity Connected, Public, Sewer Connected, Street Lights, Water Connected

    Community & neighborhood

    Security
    • Security features: Security Gate, Smoke Detector(s)
    Community
    • Community features: Buyer Approval Required, Deed Restrictions, Fitness Center, Gated Community - No Guard, Golf Carts OK, Irrigation-Reclaimed Water, Playground, Pool, Sidewalks
    Location
    • Region: Venice
    • Subdivision: VENETIA PH 1-B

    HOA & financial

    HOA
    • Has HOA: Yes
    • HOA fee: $350 monthly
    • Amenities included: Basketball Court, Cable TV, Clubhouse, Fitness Center, Gated, Pickleball Court(s), Playground, Pool, Recreation Facilities, Spa/Hot Tub, Tennis Court(s)
    • Services included: Cable TV, Common Area Taxes, Community Pool, Reserve Fund, Insurance, Internet, Maintenance Structure, Maintenance Grounds, Manager, Pest Control, Pool Maintenance, Recreational Facilities, Trash
    • Association name: Sunstate Management/Brian
    • Association phone: 941-870-4920
    • Second association name: Sunstate Management
    Other fees
    • Pet fee: $0 monthly
    Other financial information
    • Total actual rent: 0

    Other

    Other facts
    • Listing terms: Cash,Conventional
    • Ownership: Fee Simple
    • Road surface type: Paved, Asphalt

    Price history

    DateEventPrice
    2/23/2024Sold$339,000-1.7%$238/sqft
    Source: Stellar MLS #N6127790 Report a problem
    1/22/2024Pending sale$345,000$243/sqft
    Source: Stellar MLS #N6127790 Report a problem
    1/18/2024Price change$345,000-8%$243/sqft
    Source: Stellar MLS #N6127790 Report a problem
    11/10/2023Price change$375,000-3.8%$264/sqft
    Source: Stellar MLS #N6127790 Report a problem
    9/14/2023Price change$389,900-2.3%$274/sqft
    Source: Stellar MLS #N6127790 Report a problem
    7/21/2023Listed for sale$399,000$281/sqft
    Source: Stellar MLS #N6127790 Report a problem
    7/15/2023Listing removed--
    Source: Stellar MLS #T3439253 Report a problem
    6/23/2023Price change$399,000-1.2%$281/sqft
    Source: Stellar MLS #T3439253 Report a problem
    5/31/2023Price change$404,000-2.4%$284/sqft
    Source: Stellar MLS #T3439253 Report a problem
    5/15/2023Price change$414,000-3.3%$291/sqft
    Source: Stellar MLS #T3439253 Report a problem
    4/14/2023Listed for sale$428,000+972.7%$301/sqft
    Source: Stellar MLS #T3439253 Report a problem
    5/2/2002Sold$39,900$28/sqft
    Source: Public Record Report a problem

    Public tax history

    YearProperty taxesTax assessment
    2025$3,620 -4.1%$261,600 -0.2%
    2024$3,774 +3%$262,030 +10%
    2023$3,664 +10.7%$238,209 +10%
    2022$3,311 +16.9%$216,554 +10%
    2021$2,832 +6.4%$196,867 +10%
    2020$2,661 +11.5%$178,970 +10%
    2019$2,385 $162,700 -9.7%
    2018$2,385 -7.5%$180,100 +3%
    2017$2,578 -1.6%$174,800 +1.7%
    2016$2,621 +2.9%$171,800 -0.6%
    2015$2,548 -2.8%$172,800 +10.5%
    2014$2,621 +7.1%$156,400
    2013$2,447 +1.7%$156,400 +0.9%
    2012$2,406 +4.4%$155,000 +3.3%
    2011$2,304 +0.8%$150,000 +4%
    2010$2,285 -27.6%$144,200 -7.3%
    2009$3,154 $155,600 -30.8%
    2008$3,154 -17%$224,800 -17.8%
    2007$3,800 $273,600 +4.6%
    2006-- $261,600 +40.6%
    2005-- $186,100 +21.7%
    2004$2,723 +385.1%$152,900 +333.1%
    2003$561 +6.9%$35,300 +5.1%
    2002$525 $33,600

    Find assessor info on the county website

    Neighborhood: 34293

    Nearby schools

    GreatSchools rating
    Schools provided by the listing agent
    • Elementary: Taylor Ranch Elementary
    • Middle: Venice Area Middle
    • High: Venice Senior High

    Source: Stellar MLS. This data may not be complete. We recommend contacting the local school district to confirm school assignments for this home.

    Get a cash offer in 3 minutes
    Find out how much your home could sell for in as little as 3 minutes with a no-obligation cash offer.
    Estimated market value
    $319,700
    Get a cash offer in 3 minutes
    Find out how much your home could sell for in as little as 3 minutes with a no-obligation cash offer.
    Estimated market value
    $319,700