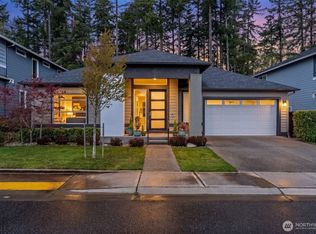
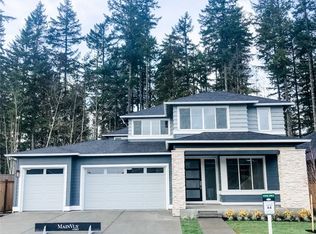
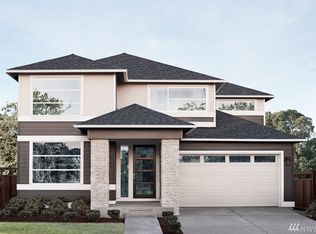
Follow your inner style compass toward simplicity with single-story living arranged throughout the luxurious Kingston home design. Strike a sophisticated balance between the blend of three private bedrooms and the shared living room's ballast: a great room, kitchen and dining room - each seamlessly connected by soaring 12-foot ceilings, and anchors to sliding window walls for the Signature Outdoor Room. While ebbing from the fashionable foyer via brilliantly polished flooring, glance off the hallway into two secondary 9-foot-ceiling bedrooms. Each shows design flexibility: one can be modified into a den for hobbies or work from home; the other, adapted into a multi-purpose room for enclosed entertainment. Deeper in the home, LED lighting adds sparkle to the five-piece, stainless steel kitchen appliance package - among the many energy efficient features enhancing this plan. Dazzling light splashes to nearby quartz countertops and a grand kitchen island. Ample, yet discreet: the walk-in butler's pantry for daily needs and ever-ready entertainment. Prioritize personal pampering after drifting into the 10-foot ceiling master suite. Manage wardrobes in the impressive walk-in closet around the corner from the tiled walk-in shower and separate stand-alone soaking tub.
This property is not currently displayed as for sale or rent on Zillow. This may be different from what's on other websites or public sources.