Skip main navigation
Off market
  • $1,953,200

    4540 E 19th Ave, Denver, CO 80220

    4beds
    5baths
    4,553sqft
    Detached Single Family
    Built in 1931
    6,398 Square Feet Lot
    $1,953,200 Zestimate®
    $429/sqft
    $6,347 Estimated rent

    Home value

    $1,953,200

    $1.78M - $2.17M

    $6,347/mo

    Zestimate® history
    Loading
    Loading...

    Owner options

    List your home for rent

    $6,347/mo

    Rent Zestimate®

    Find your next renter with Zillow Rental Manager. Plus, with online applications, you can quickly screen prospective tenants – for free.

    Learn more

    $6,347/mo

    Rent Zestimate®

    Refinance and save

    $11,320/mo

    Est. payment

    Refinancing to a lower rate could help reduce your monthly payments and save thousands over the life of the loan.

    See today's rates

    $11,320/mo

    Est. payment

    Explore your selling options

    Work with a Zillow partner agent

    Leverage their expertise and Zillow's premium Showcase listings to get your home seen by more buyers.

    Get started

    List with your own agent

    Get your home in front of millions of buyers by listing it on Zillow.

    Learn how to do it

    Sell it yourself

    Take full control of how buyers see your home on Zillow by listing For Sale by Owner (FSBO).

    List your home

    What's special

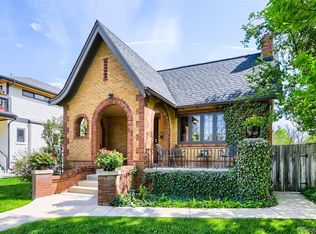
    Gorgeous new home in heart of Park Hill! Blocks from Park. Stunning property. This pop top offers all new, modern amenities blended with old vintage charm to create a rare and unique homeowner experience. Beautiful open floor plan that has tons of character. Designer options abound, 42" linear gas fireplace, floating steel staircase with butcher block treads, euro style cabinetry with quartz tops in the kitchen, oversized kitchen island, large overhead glass door that connects your outdoor and indoor living spaces for great entertaining possibilities, back patio with BBQ gas line, custom steel and wood trim detail, master suite with shower with dual shower heads, freestanding bathtub and walk in closet, each upper secondary bedroom boasts en-suite full bathrooms. Second floor laundry. Great second floor flex space. Basement with wet bar, 1 bedroom and full bath. Nice mud room on main level. Rare 3 car detached garage. Come and see this property, it will not disappoint!

    This property is off market, which means it's not currently listed for sale or rent on Zillow. This may be different from what's available on other websites or public sources.

    Facts & features

    Interior

    Bedrooms & bathrooms
    • Bedrooms: 4
    • Bathrooms: 5
    Heating
    • Forced air, Gas
    Cooling
    • Central
    Appliances
    • Included: Dishwasher, Freezer, Garbage disposal, Range / Oven, Refrigerator
    Features
    • Cable TV, Kitchen Island, Walk-In Closet(s), Double Pane Windows, Master Bath, Built-in Features, Open Floorplan, Master Suite, Eating Space / Kitchen, Five Piece Bath, Heated Basement
    • Flooring: Tile, Carpet, Hardwood
    • Basement: Finished
    • Has fireplace: Yes
    • Fireplace features: coal, Gas/Gas Logs
    Interior area
    • Total interior livable area: 4,553 sqft

    Property

    Parking
    • Total spaces: 3
    • Parking features: Garage - Detached
    Features
    • Exterior features: Wood, Brick
    Lot
    • Size: 6,398 sqft
    Details
    • Parcel number: 0131309016000
    • Zoning: U-SU-C

    Construction

    Type & style
    • Home type: SingleFamily
    • Property subtype: Detached Single Family
    Materials
    • Roof: Composition
    Condition
    • Year built: 1931

    Utilities & green energy

    • Sewer: Public Sewer

    Community & neighborhood

    Location
    • Region: Denver

    Other

    Other facts
    • Flooring: Wood, Carpet, Tile
    • Sewer: Public Sewer
    • Heating: Forced Air, Gas
    • Appliances: Dishwasher, Garbage Disposal, Smoke Detector, Freezer, Range Hood, Refrigerator (Kitchen), Stove/Range/Oven, Thermostat, Carbon Monoxide Detector, Sprinklers, Video Doorbell
    • InteriorFeatures: Cable TV, Kitchen Island, Walk-In Closet(s), Double Pane Windows, Master Bath, Built-in Features, Open Floorplan, Master Suite, Eating Space / Kitchen, Five Piece Bath, Heated Basement
    • FireplacesTotal: 2
    • ConstructionMaterials: Wood Siding, Brick
    • OpenParkingSpaces: 0
    • Roof: Composition Shingles
    • PropertySubType: Detached Single Family
    • FireplaceFeatures: coal, Gas/Gas Logs
    • StructureType: 2 Story
    • Zoning: U-SU-C
    • AboveGradeFinishedAreaSource: 3502
    • Cooling: Air Conditioning-Central
    • Basement: Heated Basement

    Price history

    DateEventPrice
    8/9/2019Sold$1,450,000-3.3%$318/sqft
    Source: Public Record Report a problem
    6/26/2019Pending sale$1,499,900$329/sqft
    Source: DVX PROPERTIES LLC #8088519 Report a problem
    5/28/2019Price change$1,499,900-1.6%$329/sqft
    Source: DVX PROPERTIES LLC #8088519 Report a problem
    5/13/2019Price change$1,524,900-1.6%$335/sqft
    Source: DVX PROPERTIES LLC #8088519 Report a problem
    4/8/2019Listed for sale$1,550,000+154.3%$340/sqft
    Source: DVX PROPERTIES LLC #8088519 Report a problem
    2/28/2018Sold$609,500+1.8%$134/sqft
    Source: Public Record Report a problem
    2/9/2018Pending sale$599,000$132/sqft
    Source: Stellar Choice Real Estate #8853898 Report a problem
    2/9/2018Listed for sale$599,000+420.9%$132/sqft
    Source: Stellar Choice Real Estate #8853898 Report a problem
    11/17/1995Sold$115,002$25/sqft
    Source: Public Record Report a problem

    Public tax history

    YearProperty taxesTax assessment
    2024$9,941 +20.7%$128,290 -3%
    2023$8,234 +3.6%$132,240 +27.7%
    2022$7,948 +7.1%$103,540 -2.8%
    2021$7,418 +106.8%$106,520 +6.5%
    2020$3,586 +68.6%$99,986 +99.7%
    2019$2,128 $50,076 +44.3%
    2018$2,128 +0.3%$34,700
    2017$2,121 -15.3%$34,700 +8.3%
    2016$2,504 +4.3%$32,050
    2015$2,401 0%$32,050 +10.9%
    2014$2,402 +3.4%$28,910
    2013$2,322 +17.9%$28,910 +4.7%
    2012$1,970 +4.6%$27,620
    2011$1,883 +2.2%$27,620 -2.3%
    2010$1,842 +1%$28,280
    2009$1,823 -0.2%$28,280 +3.6%
    2008$1,826 +13.6%$27,300
    2007$1,607 +1.1%$27,300 +13.7%
    2006$1,590 +6.3%$24,010
    2005$1,495 +4.8%$24,010 +0.6%
    2003$1,427 +1.9%$23,860 +0.1%
    2002$1,400 $23,840 +32.8%
    2001-- $17,950

    Find assessor info on the county website

    Neighborhood: South Park Hill

    Nearby schools

    GreatSchools rating
    Schools provided by the listing agent
    • Elementary: Park Hill
    • Middle: McAuliffe International
    • High: East
    • District: Denver 1

    Source: The MLS. This data may not be complete. We recommend contacting the local school district to confirm school assignments for this home.

    Get a cash offer in 3 minutes
    Find out how much your home could sell for in as little as 3 minutes with a no-obligation cash offer.
    Estimated market value
    $1,953,200
    Get a cash offer in 3 minutes
    Find out how much your home could sell for in as little as 3 minutes with a no-obligation cash offer.
    Estimated market value
    $1,953,200