Skip main navigation
Sold for $1,140,000
  • $1,140,000

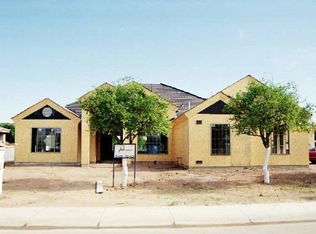
    4540 E FORD Avenue, Gilbert, AZ 85234

    5beds
    4baths
    3,773sqft
    Single Family Residence
    Built in 2000
    0.36 Acres Lot
    $1,250,900 Zestimate®
    $302/sqft
    $4,974 Estimated rent

    Home value

    $1,250,900

    $1.16M - $1.35M

    $4,974/mo

    Zestimate® history
    Loading
    Loading...

    Owner options

    List your home for rent

    $4,974/mo

    Rent Zestimate®

    Find your next renter with Zillow Rental Manager. Plus, with online applications, you can quickly screen prospective tenants – for free.

    Learn more

    $4,974/mo

    Rent Zestimate®

    Refinance and save

    $5,329/mo

    Est. payment

    Refinancing to a lower rate could help reduce your monthly payments and save thousands over the life of the loan.

    See today's rates

    $5,329/mo

    Est. payment

    Explore your selling options

    Work with a Zillow partner agent

    Leverage their expertise and Zillow's premium Showcase listings to get your home seen by more buyers.

    Get started

    List with your own agent

    Get your home in front of millions of buyers by listing it on Zillow.

    Learn how to do it

    Sell it yourself

    Take full control of how buyers see your home on Zillow by listing For Sale by Owner (FSBO).

    List your home

    What's special

    Amazing opportunity to own this stunning custom built single story home in a private, quiet, and gated community. Gorgeous curb appeal with lush landscape, Koi pond and a beautiful custom iron front entry door. Come inside to soaring 14 foot ceilings and hand scraped Hallmark hickory hardwood floors. Family room features a Thunderbird Design custom built entertainment wall complete with exquisite carpentry and stone work. Step outside and enter into an entertainers delight with recently remodeled travertine hardscape, refreshing pool, an outdoor kitchen, and beautifully landscaped oasis that includes grapefruit, orange, lemon, pomegranate, peach and kumquat trees. The extra large primary bedroom offers a view of the backyard with French doors to the rear patio. The primary bath was remodeled in 2021 with new vanities, new granite tops and new sinks. Tumbled travertine stone covers the separate jetted tub & walk in shower. The walk in shower features wall mounted body water jets, rain shower head and spray features. The walk-in master closet has a custom built organizational cabinet system. This homes' beautiful gourmet kitchen features Professional Dacor stainless steel gas cooktop, Variable speed stainless steel Dacor hood, & built in Dacor stainless steel double electric wall ovens with digital controls. Stainless steel fridge, stainless steel dishwasher, granite counter tops, full slab granite island and full granite back splash, Blanco double sink, maple cabinets and crown molding with 12' ceilings. Nice sized secondary bedrooms and beautiful bathrooms. The adjacent family room has three more large bay windows facing the backyard. The family room is wired for surround sound, cable TV/internet and satellite. Down the hallway you will find three additional bedrooms. A separate suite has its own private bath, while the other two bedrooms have a "jack and jill" bathroom. The farthest bedroom has its own French doors to the patio and backyard and a walk-in closet. The fifth bedroom can be utilized as a den/office or guest suite as needed. The laundry room offers a wall of storage cabinets and a stainless steel sink. The three-car garage is a handyman's paradise with a 14-foot workbench with upper and lower cabinets and a 25-foot set of 8-foot tall wall cabinets. These cabinets were installed in 2016. Pavers lead you to side facing dual Clopay carriage style garage doors that are fully insulated. The outdoor kitchen includes a Kitchenaid natural gas BBQ, DCS separate dual gas burners, sink, beverage refrigerator, electrical outlets, TV cable and raised travertine bar height counter top; perfect for entertaining. There is also a custom built shed that is temperature controlled with interior lights and tile roof to match the home. This home has Kohler sinks/toilets and Moen facets. There are two Trane A/C units, two gas hot water tanks and two gas furnaces. There is a R/O system with a soft water loop. The paver walkways are solar LED lighted. For ease of cleaning there is a central vacuum system. This well maintained and updated home has been well taken care of and ready for you to move in and enjoy! Call and make your tour today.

    Zillow last checked:

    Listing updated:

    Listed by:

    Michael Silver 480-570-4229,

    RE/MAX Alliance Group,

    Michael E. Gooding 480-980-2515,

    RE/MAX Alliance Group

    Bought with:

    Joseph A Maggiore, BR574541000

    Desert Dimensions Properties

    Source: ARMLS,MLS#: 6573140MLS Logo

    Facts & features

    Interior

    Bedrooms & bathrooms
    • Bedrooms: 5
    • Bathrooms: 4
    Heating
    • Natural Gas
    Cooling
    • Central Air, Ceiling Fan(s)
    Appliances
    • Included: Gas Cooktop, Water Purifier
    Features
    • High Speed Internet, Granite Counters, Double Vanity, Eat-in Kitchen, Breakfast Bar, 9+ Flat Ceilings, Central Vacuum, No Interior Steps, Kitchen Island, Pantry, Full Bth Master Bdrm, Separate Shwr & Tub
    • Flooring: Tile, Wood
    • Windows: Solar Screens, Double Pane Windows
    • Has basement: No
    • Has fireplace: Yes
    • Fireplace features: Family Room, Gas
    Interior area
    • Total structure area: 3,773
    • Total interior livable area: 3,773 sqft

    Property

    Parking
    • Total spaces: 6
    • Parking features: RV Gate, Garage Door Opener, Extended Length Garage, Direct Access, Attch'd Gar Cabinets
    • Garage spaces: 3
    • Uncovered spaces: 3
    Features
    • Stories: 1
    • Patio & porch: Covered, Patio
    • Exterior features: Storage, Built-in Barbecue
    • Has private pool: Yes
    • Pool features: Play Pool
    • Spa features: None, Bath
    • Fencing: Block
    Lot
    • Size: 0.36 Acres
    • Features: Sprinklers In Rear, Sprinklers In Front, Desert Back, Desert Front, Gravel/Stone Front, Gravel/Stone Back, Auto Timer H2O Front, Auto Timer H2O Back, Irrigation Back
    Details
    • Parcel number: 30905381

    Construction

    Type & style
    • Home type: SingleFamily
    • Architectural style: Ranch
    • Property subtype: Single Family Residence
    Materials
    • Brick Veneer, Stucco, Wood Frame
    • Roof: Tile
    Condition
    • Year built: 2000
    Details
    • Builder name: Kayron Palacio Homes

    Utilities & green energy

    • Sewer: Public Sewer
    • Water: City Water
    Green energy
    • Energy efficient items: Multi-Zones

    Community & HOA

    Community
    • Features: Gated, Playground, Biking/Walking Path
    • Security: Security System Owned
    • Subdivision: GROVES AT SUPERSTITION RANCH REPLAT
    HOA
    • Has HOA: Yes
    • Services included: Maintenance Grounds, Other (See Remarks)
    • HOA fee: $120 monthly
    • HOA name: Heywood
    • HOA phone: 480-820-1519
    Location
    • Region: Gilbert

    Financial & listing details

    • Price per square foot: $302/sqft
    • Tax assessed value: $827,200
    • Annual tax amount: $5,365
    • Date on market: 6/28/2023
    • Cumulative days on market: 127 days
    • Listing terms: Cash,Conventional,1031 Exchange,FHA,VA Loan
    • Ownership: Fee Simple

    Price history

    DateEventPrice
    11/15/2023Sold$1,140,000-3%$302/sqft
    Source: ARMLS #6573140 Report a problem
    11/4/2023Pending sale$1,175,000$311/sqft
    Source: ARMLS #6573140 Report a problem
    9/29/2023Price change$1,175,000-2.1%$311/sqft
    Source: ARMLS #6573140 Report a problem
    7/7/2023Listed for sale$1,200,000$318/sqft
    Source: ARMLS #6573140 Report a problem
    7/5/2023Pending sale$1,200,000$318/sqft
    Source: ARMLS #6573140 Report a problem
    6/28/2023Listed for sale$1,200,000+75.2%$318/sqft
    Source: ARMLS #6573140 Report a problem
    10/19/2018Sold$685,000-2.1%$182/sqft
    Source: ARMLS #5765218 Report a problem
    9/17/2018Pending sale$700,000$186/sqft
    Source: Keller Williams Realty East Valley #5765218 Report a problem
    7/20/2018Price change$700,000-2.1%$186/sqft
    Source: Keller Williams Realty East Valley #5765218 Report a problem
    7/14/2018Price change$714,900+3.6%$189/sqft
    Source: Carol Royse Team #5765218 Report a problem
    5/12/2018Listed for sale$689,900+74.7%$183/sqft
    Source: Keller Williams Realty East Valley #5765218 Report a problem
    9/20/2000Sold$394,793$105/sqft
    Source: Public Record Report a problem

    Public tax history

    YearProperty taxesTax assessment
    2025$3,480 +4.5%$82,720 -6.8%
    2024$3,330 -0.6%$88,800 +116.7%
    2023$3,351 -37.5%$40,984 -28.6%
    2022$5,365 +10.8%$57,400 -0.7%
    2021$4,843 +8.3%$57,780 +6.4%
    2020$4,474 +3.2%$54,280 +1.8%
    2019$4,336 $53,330 +5.1%
    2018$4,336 +3.7%$50,720 +4%
    2017$4,182 +7.9%$48,780 +1.6%
    2016$3,877 -0.4%$48,020 +2.7%
    2015$3,893 $46,780 +33.8%
    2014-- $34,970 +3.1%
    2013-- $33,910 -1.3%
    2012-- $34,350 -8.5%
    2011-- $37,530 -10.9%
    2010-- $42,100 -25.2%
    2009-- $56,320 -13.8%
    2008-- $65,300 +7.1%
    2007-- $60,950 +65.6%
    2006-- $36,800
    2005-- $36,800 +16.3%
    2004-- $31,650
    2003-- $31,650 +18.3%
    2002-- $26,750
    Find assessor info on the county website

    Neighborhood: Groves at Superstition Ranch

    Nearby schools

    GreatSchools rating
    Schools provided by the listing agent
    • Elementary: Towne Meadows Elementary School
    • Middle: Highland Elementary School
    • High: Highland High School
    • District: Gilbert Unified District

    Source: ARMLS. This data may not be complete. We recommend contacting the local school district to confirm school assignments for this home.

    Get a cash offer in 3 minutes
    Find out how much your home could sell for in as little as 3 minutes with a no-obligation cash offer.
    Estimated market value
    $1,250,900
    Get a cash offer in 3 minutes
    Find out how much your home could sell for in as little as 3 minutes with a no-obligation cash offer.
    Estimated market value
    $1,250,900