Welcome to this completely remodeled 3 bed, 2 full bath ranch where every inch has been thoughtfully updated with today's modern finishes. From the moment you step inside, you will notice the cohesive design and quality details- featuring updates throughout to include flooring, fresh paint, stylish light fixtures, and a bright open concept. The main level offers a comfortable layout with spacious open concept living and dining areas that flow seamlessly into the beautifully updated kitchen with stainless steel appliances, butcher block counter island, and recessed lighting, perfect for everyday living and entertaining. Three bedrooms and a full bath complete the main level. Downstairs, the semi-finished basement expands your living and entertaining space with two versatile flex rooms- ideal for a home office, gym, guest space or hobby area- plus a large open space that could be a huge rec room. A full remodeled bathroom completes your lower level for function and convenience making the lower level functional for everyday living/entertaining. Outside, enjoy the fenced backyard for added privacy, along with both a front and back porch- perfect spots to relax or entertain. A carport provides convenient covered parking and the large yard is ready for you to sit back and enjoy! This move-in ready home combines modern updates, functional floor-plan, and outdoor comfort with everything updated providing you with piece of mind. Major Updates Include: all kitchen appliances, tank-less water heater, and AC (2026); roof and windows (2025); plus new siding, porch railings, posts, privacy fence, downspouts and all the plumbing and electrical replaced throughout the home as well as the kitchen and both full baths.
Sold for $195,000
$195,000
4540 Fairpark Ave, Dayton, OH 45431
3beds
1,152sqft
Single Family Residence
Built in 1966
6,751 Square Feet Lot
$197,500 Zestimate®
$169/sqft
$1,408 Estimated rent
Home value
$197,500
$184,000 - $213,000
$1,408/mo
Zestimate® history
Owner options
List your home for rent
$1,408/mo
Rent Zestimate®
Find your next renter with Zillow Rental Manager. Plus, with online applications, you can quickly screen prospective tenants – for free.
$1,408/mo
Rent Zestimate®
Refinance and save
$1,391/mo
Est. payment
Refinancing to a lower rate could help reduce your monthly payments and save thousands over the life of the loan.
$1,391/mo
Est. payment
Explore your selling options
Work with a Zillow partner agent
Leverage their expertise and Zillow's premium Showcase listings to get your home seen by more buyers.
Get startedList with your own agent
Get your home in front of millions of buyers by listing it on Zillow.
Learn how to do itSell it yourself
Take full control of how buyers see your home on Zillow by listing For Sale by Owner (FSBO).
List your homeWhat's special
Bright open conceptRecessed lightingButcher block counter island
Zillow last checked:
Listing updated:
Listed by:
Rick Hart 937-286-2344,
Coldwell Banker Heritage,
Candace Hart 937-321-9229,
Coldwell Banker Heritage
Bought with:
Tricia Reynolds, 2016005915
Glasshouse Realty Group
Source: DABR MLS,MLS#: 957509 Originating MLS: Dayton Area Board of REALTORS
Originating MLS: Dayton Area Board of REALTORSFacts & features
Interior
Bedrooms & bathrooms
- Bedrooms: 3
- Bathrooms: 2
- Full bathrooms: 2
- Main level bathrooms: 1
Primary bedroom
- Level: Main
- Dimensions: 10 x 13
Bedroom
- Level: Main
- Dimensions: 10 x 14
Bedroom
- Level: Main
- Dimensions: 10 x 10
Dining room
- Level: Main
- Dimensions: 13 x 11
Kitchen
- Level: Main
- Dimensions: 13 x 21
Living room
- Level: Main
- Dimensions: 13 x 16
Heating
- Forced Air, Natural Gas
Cooling
- Central Air
Appliances
- Included: Dishwasher, Disposal, Microwave, Range, Electric Water Heater, Tankless Water Heater
Features
- Butcher Block Counters, Kitchen Island, Kitchen/Family Room Combo, Laminate Counters
- Windows: Double Pane Windows, Vinyl
- Basement: Full,Partially Finished
Interior area
- Total structure area: 1,152
- Total interior livable area: 1,152 sqft
Property
Parking
- Parking features: Carport
- Has carport: Yes
Features
- Levels: One
- Stories: 1
- Patio & porch: Porch
- Exterior features: Fence, Porch
Lot
- Size: 6,751 Square Feet
- Dimensions: 45 x 150
Details
- Parcel number: I39001220050
- Zoning: Residential
- Zoning description: Residential
Construction
Type & style
- Home type: SingleFamily
- Architectural style: Ranch
- Property subtype: Single Family Residence
Materials
- Frame, Vinyl Siding
Condition
- Year built: 1966
Utilities & green energy
- Water: Public
- Utilities for property: Natural Gas Available, Sewer Available, Water Available
Community & HOA
Community
- Subdivision: Floral Park
HOA
- Has HOA: No
Location
- Region: Dayton
Financial & listing details
- Price per square foot: $169/sqft
- Tax assessed value: $52,380
- Annual tax amount: $1,241
- Date on market: 4/24/2026
- Listing terms: Conventional,FHA,VA Loan
Price history
| Date | Event | Price |
|---|---|---|
| 5/11/2026 | Sold | $195,000-2%$169/sqft |
Source:  DABR MLS #957509 Report a problem DABR MLS #957509 Report a problem | ||
| 4/26/2026 | Pending sale | $199,000$173/sqft |
Source: DABR MLS #957509 Report a problem | ||
| 4/24/2026 | Listed for sale | $199,000+231.1%$173/sqft |
Source: DABR MLS #957509 Report a problem | ||
| 7/17/2025 | Sold | $60,100+0.7%$52/sqft |
Source: Public Record Report a problem | ||
| 12/29/1997 | Sold | $59,700$52/sqft |
Source: Public Record Report a problem | ||
Public tax history
| Year | Property taxes | Tax assessment |
|---|---|---|
| 2025 | $1,241 -77.7% | $18,340 |
| 2024 | $5,568 +183% | $18,340 |
| 2023 | $1,967 +67.5% | $18,340 |
| 2022 | $1,174 -1.9% | $18,340 |
| 2021 | $1,197 0% | $18,340 |
| 2020 | $1,197 -18.1% | $18,340 -8.5% |
| 2019 | $1,461 -0.2% | $20,050 |
| 2018 | $1,464 +0% | $20,050 |
| 2017 | $1,464 -5.5% | $20,050 -2.7% |
| 2016 | $1,549 +0% | $20,610 |
| 2015 | $1,548 -7.9% | $20,610 |
| 2014 | $1,681 | $20,610 |
Find assessor info on the county website
Neighborhood: 45431
Nearby homes
- $87,5002 bd1 ba1k sqft4542 Fairpark Ave, Dayton, OH 45431Off Market
- $65,0001 bd1 ba816 sqft4538 Fair Park Ave, Dayton, OH 45431Off Market
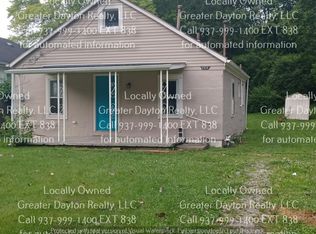
- $136,8003 bd1 ba1k sqft4534 Fairpark Ave, Dayton, OH 45431Off Market
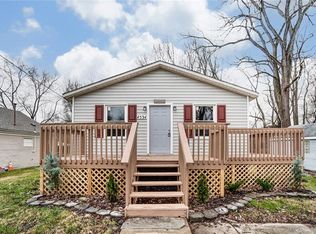
- $116,2003 bd1 ba1.1k sqft4546 Fairpark Ave, Dayton, OH 45431Off Market
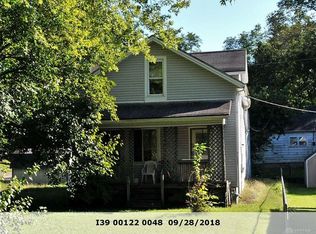
- $4,430-- bd-- ba-- sqft3324 Valley St, Dayton, OH 45424Off Market
- $83,0002 bd1 ba720 sqft4545 Opperman Ave, Dayton, OH 45431Off Market
- $74,9002 bd1 ba1k sqft505 Planters Ave, Dayton, OH 45431Off Market
- $4,430-- bd-- ba-- sqft4545 Opperman Ave, Dayton, OH 45431Off Market
Nearby schools
GreatSchools rating
- 5/10Virginia Stevenson Elementary SchoolGrades: K-4Distance: 0.3 mi
- 5/10Mad River Middle SchoolGrades: 5-9Distance: 1.3 mi
- 4/10Stebbins High SchoolGrades: 9-12Distance: 1.5 mi
Schools provided by the listing agent
- District: Mad River
Source: DABR MLS. This data may not be complete. We recommend contacting the local school district to confirm school assignments for this home.
Get a cash offer in 3 minutes
Find out how much your home could sell for in as little as 3 minutes with a no-obligation cash offer.
Estimated market value
$197,500
Get a cash offer in 3 minutes
Find out how much your home could sell for in as little as 3 minutes with a no-obligation cash offer.
Estimated market value
$197,500
- Ohio
- Montgomery County
- Riverside
- 45431
- 4540 Fairpark Ave
Nearby cities
Nearby zip codes
Other Riverside Topics
