Welcome to 4540 Glenberry Drive, where comfort meets style in this spacious 3-bedroom, 2.5-bathroom home boasting over 2,100 sq ft of living space. As you step inside, you're greeted by the convenience of main floor laundry and the elegance of the primary bedroom complete with its own ensuite bathroom, offering a serene retreat at the end of a long day. Two additional bedrooms on the main level provide ample space for family or guests, complemented by another full bath for added convenience. The heart of the home is the inviting living room, featuring vaulted ceilings that create an open and airy atmosphere, perfectly accented by a cozy fireplace - the ideal spot for relaxation or entertaining. The kitchen is generously sized, offering plenty of counter and storage space to inspire your culinary adventures. Adjacent to the kitchen, the formal dining room provides an perfect setting for dinner parties or family gatherings. The full basement is a hidden gem, partially finished to offer an enormous second living space that can be tailored to suit your needs, whether it's a home theater, game room, or home gym. A partial second kitchen in the basement adds to the versatility of this incredible space. Parking and storage are a breeze with an attached 2-car garage, ensuring your vehicles and belongings are securely housed. Additionally, a large shed provides even more storage options for your convenience. Step outside to your private backyard oasis, fully fenced in for added privacy and security, creating the perfect setting for outdoor activities or simply enjoying a peaceful moment in nature. Don't miss the opportunity to make this stunning home yours! With its desirable features and prime location, this home won't last long on the market. Stop by and see it for yourself!
Sold for $270,000
$270,000
4540 Glenberry Dr, Holt, MI 48842
3beds
2,182sqft
Single Family Residence
Built in 1988
0.28 Acres Lot
$307,300 Zestimate®
$124/sqft
$2,583 Estimated rent
Home value
$307,300
$292,000 - $323,000
$2,583/mo
Zestimate® history
Owner options
List your home for rent
$2,583/mo
Rent Zestimate®
Find your next renter with Zillow Rental Manager. Plus, with online applications, you can quickly screen prospective tenants – for free.
$2,583/mo
Rent Zestimate®
Refinance and save
$1,891/mo
Est. payment
Refinancing to a lower rate could help reduce your monthly payments and save thousands over the life of the loan.
$1,891/mo
Est. payment
Explore your selling options
Work with a Zillow partner agent
Leverage their expertise and Zillow's premium Showcase listings to get your home seen by more buyers.
Get startedList with your own agent
Get your home in front of millions of buyers by listing it on Zillow.
Learn how to do itSell it yourself
Take full control of how buyers see your home on Zillow by listing For Sale by Owner (FSBO).
List your homeWhat's special
Zillow last checked:
Listing updated:
Listed by:
Tracey Hernly & Co.,
Howard Hanna Real Estate Executives
Source: Greater Lansing AOR,MLS#: 279952
Facts & features
Interior
Bedrooms & bathrooms
- Bedrooms: 3
- Bathrooms: 3
- Full bathrooms: 2
- 1/2 bathrooms: 1
Primary bedroom
- Level: First
- Area: 167.07 Square Feet
- Dimensions: 13.83 x 12.08
Bedroom 2
- Level: First
- Area: 118.68 Square Feet
- Dimensions: 10.17 x 11.67
Bedroom 3
- Level: First
- Area: 118.68 Square Feet
- Dimensions: 10.17 x 11.67
Dining room
- Level: First
- Area: 107.78 Square Feet
- Dimensions: 11.25 x 9.58
Kitchen
- Level: First
- Area: 146.25 Square Feet
- Dimensions: 11.25 x 13
Laundry
- Level: First
- Area: 63.82 Square Feet
- Dimensions: 7.58 x 8.42
Living room
- Level: First
- Area: 261.69 Square Feet
- Dimensions: 13.42 x 19.5
Heating
- Forced Air, Natural Gas
Cooling
- Central Air
Appliances
- Included: Microwave, Washer, Refrigerator, Range, Oven, Dryer, Dishwasher
- Laundry: Laundry Room, Main Level
Features
- Ceiling Fan(s)
- Basement: Full
- Has fireplace: No
Interior area
- Total structure area: 2,728
- Total interior livable area: 2,182 sqft
- Finished area above ground: 1,364
- Finished area below ground: 818
Property
Parking
- Total spaces: 2
- Parking features: Attached, Driveway, Garage, Garage Door Opener, Garage Faces Front
- Attached garage spaces: 2
- Has uncovered spaces: Yes
Features
- Levels: One
- Stories: 1
- Patio & porch: Deck
- Exterior features: Private Yard, Rain Gutters
- Fencing: Back Yard,Chain Link
Lot
- Size: 0.28 Acres
- Dimensions: 80 x 150
- Features: Back Yard, Few Trees, Front Yard, Landscaped
Details
- Additional structures: Shed(s)
- Foundation area: 1364
- Parcel number: 33250522476006
- Zoning description: Zoning
Construction
Type & style
- Home type: SingleFamily
- Architectural style: Ranch
- Property subtype: Single Family Residence
Materials
- Vinyl Siding
- Roof: Shingle
Condition
- Year built: 1988
Utilities & green energy
- Sewer: Public Sewer
- Water: Public
Community & HOA
Community
- Subdivision: Glens of Delhi
Location
- Region: Holt
Financial & listing details
- Price per square foot: $124/sqft
- Tax assessed value: $130,300
- Annual tax amount: $3,660
- Date on market: 4/17/2024
- Listing terms: VA Loan,Cash,Conventional,FHA
- Road surface type: Concrete, Paved
Price history
| Date | Event | Price |
|---|---|---|
| 5/23/2024 | Sold | $270,000+3.8%$124/sqft |
Source:  Greater Lansing AOR #279952 Report a problem Greater Lansing AOR #279952 Report a problem | ||
| 4/23/2024 | Contingent | $260,000$119/sqft |
Source: Greater Lansing AOR #279952 Report a problem | ||
| 4/17/2024 | Listed for sale | $260,000+126.1%$119/sqft |
Source: Greater Lansing AOR #279952 Report a problem | ||
| 6/5/2012 | Sold | $115,000-11.5%$53/sqft |
Source: Greater Lansing AOR #36305 Report a problem | ||
| 4/21/2012 | Listed for sale | $129,900$60/sqft |
Source: Coldwell Banker Hubbell BriarWood #36305 Report a problem | ||
Public tax history
| Year | Property taxes | Tax assessment |
|---|---|---|
| 2025 | $3,709 +9% | $130,300 +8.7% |
| 2024 | $3,403 | $119,900 +14.4% |
| 2023 | -- | $104,800 +11.4% |
| 2022 | -- | $94,100 +3.1% |
| 2021 | -- | $91,300 +5.5% |
| 2020 | -- | $86,500 +9.8% |
| 2019 | $3,006 | $78,800 +9.3% |
| 2018 | $3,006 +3.6% | $72,100 |
| 2017 | $2,902 | $72,100 +11.4% |
| 2016 | $2,902 | $64,700 +6.6% |
| 2015 | $2,902 | $60,700 +6.3% |
| 2014 | $2,902 | $57,100 -1.7% |
| 2013 | -- | $58,100 -0.2% |
| 2012 | -- | $58,200 -6.9% |
| 2011 | -- | $62,500 -5% |
| 2010 | -- | $65,800 -7.1% |
| 2009 | -- | $70,800 -9.1% |
| 2008 | -- | $77,850 |
| 2007 | -- | $77,850 |
| 2006 | -- | $77,850 +7.7% |
| 2005 | -- | $72,300 |
| 2004 | -- | $72,300 |
| 2003 | -- | $72,300 |
| 2002 | -- | $72,300 +7.4% |
| 2001 | -- | $67,300 +2.4% |
| 2000 | -- | $65,700 |
Find assessor info on the county website
Neighborhood: 48842
Nearby homes
- $267,9003 bd2 ba1.6k sqft4550 Glenberry Dr, Holt, MI 48842Off Market
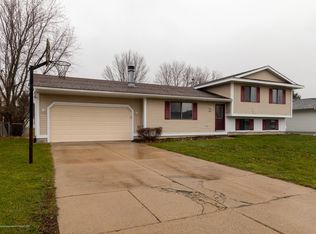
- $272,1003 bd3 ba1.4k sqft4530 Glenberry Dr, Holt, MI 48842Off Market

- $307,8003 bd3 ba1.7k sqft4545 Doncaster Ave, Holt, MI 48842Off Market
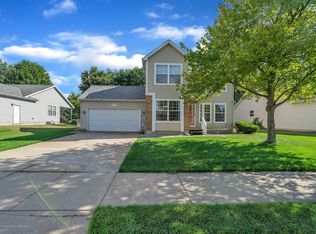
- $285,0003 bd2 ba2.6k sqft4535 Doncaster Ave, Holt, MI 48842Off Market

- $316,4004 bd3 ba1.9k sqft4558 Glenberry Dr, Holt, MI 48842Off Market
- $272,4003 bd2 ba1.6k sqft4520 Glenberry Dr, Holt, MI 48842Off Market
- $258,9003 bd2 ba1.2k sqft4555 Doncaster Ave, Holt, MI 48842Off Market
- $268,0003 bd1 ba1.5k sqft4525 Doncaster Ave, Holt, MI 48842Off Market
Nearby schools
GreatSchools rating
- 5/10Wilcox Elementary SchoolGrades: K-5Distance: 0.6 mi
- 6/10Holt Junior High SchoolGrades: 7-8Distance: 0.5 mi
- 7/10Holt Senior High SchoolGrades: 9-12Distance: 2.7 mi
Schools provided by the listing agent
- High: Holt/Dimondale
Source: Greater Lansing AOR. This data may not be complete. We recommend contacting the local school district to confirm school assignments for this home.
Get a cash offer in 3 minutes
Find out how much your home could sell for in as little as 3 minutes with a no-obligation cash offer.
Estimated market value
$307,300
Get a cash offer in 3 minutes
Find out how much your home could sell for in as little as 3 minutes with a no-obligation cash offer.
Estimated market value
$307,300
- Michigan
- Ingham County
- Holt
- 48842
- 4540 Glenberry Dr
Nearby cities
Nearby zip codes
Other Holt Topics
