Situated in the Park Cities Vicinity within the award-winning Highland Park ISD, walking distance to Highland Park High School, this fabulous two-story condo has wonderful drive-up appeal & showcases an open floor plan, spacious entertaining areas, gleaming hardwoods, deep molding, recessed lighting, an inviting front foyer, elegant vaulted 2-story formal living-dining room featuring a brick fireplace with chimney breast wall, built-ins & a wet bar, spacious granite kitchen, oversized master with carpeting, elegant full bath, large walk-in closet & a half wall with views of the 1st floor that could be enclosed if preferred, spacious 2nd bedroom with a large walk-in closet, lovely full bath, utility closet, private landscaped and brick courtyard, large balcony, brick patio & a 2-car carport.
Sold
Price Unknown
4540 Glenwick Ln #4540, Dallas, TX 75205
2beds
1,236sqft
Condominium
Built in 1983
-- sqft lot
$704,900 Zestimate®
$--/sqft
$3,533 Estimated rent
Home value
$704,900
$641,000 - $782,000
$3,533/mo
Zestimate® history
Owner options
List your home for rent
$3,533/mo
Rent Zestimate®
Find your next renter with Zillow Rental Manager. Plus, with online applications, you can quickly screen prospective tenants – for free.
$3,533/mo
Rent Zestimate®
Refinance and save
$464/mo
Est. payment
Refinancing to a lower rate could help reduce your monthly payments and save thousands over the life of the loan.
$464/mo
Est. payment
Explore your selling options
Work with a Zillow partner agent
Leverage their expertise and Zillow's premium Showcase listings to get your home seen by more buyers.
Get startedList with your own agent
Get your home in front of millions of buyers by listing it on Zillow.
Learn how to do itSell it yourself
Take full control of how buyers see your home on Zillow by listing For Sale by Owner (FSBO).
List your homeWhat's special
Brick fireplaceLarge balconyBrick courtyardOpen floor planHalf wallBrick patioSpacious granite kitchen
Zillow last checked:
Listing updated:
Listed by:
Kim Calloway 0434121 214-521-7355,
Allie Beth Allman & Assoc. 214-521-7355
Bought with:
Victoria Hughes
Funk Realty Group, LLC
Source: NTREIS,MLS#: 20569236
Facts & features
Interior
Bedrooms & bathrooms
- Bedrooms: 2
- Bathrooms: 3
- Full bathrooms: 2
- 1/2 bathrooms: 1
Primary bedroom
- Features: En Suite Bathroom, Walk-In Closet(s)
- Level: Second
- Dimensions: 17 x 11
Bedroom
- Features: En Suite Bathroom, Walk-In Closet(s)
- Level: Second
- Dimensions: 13 x 11
Kitchen
- Features: Built-in Features, Granite Counters, Pantry
- Level: First
- Dimensions: 11 x 9
Living room
- Features: Built-in Features, Fireplace
- Level: First
- Dimensions: 24 x 15
Utility room
- Features: Closet
- Level: Second
- Dimensions: 8 x 3
Heating
- Central, Electric, Fireplace(s), Zoned
Cooling
- Central Air, Ceiling Fan(s), Electric, Roof Turbine(s), Zoned
Appliances
- Included: Dishwasher, Electric Cooktop, Electric Water Heater, Disposal, Microwave, Refrigerator
- Laundry: Washer Hookup, Electric Dryer Hookup, Laundry in Utility Room
Features
- Built-in Features, Dry Bar, Decorative/Designer Lighting Fixtures, Granite Counters, High Speed Internet, Open Floorplan, Pantry, Cable TV, Vaulted Ceiling(s), Walk-In Closet(s)
- Flooring: Carpet, Tile, Wood
- Windows: Window Coverings
- Has basement: No
- Number of fireplaces: 1
- Fireplace features: Electric, Gas, Gas Log, Gas Starter, Living Room, Masonry
Interior area
- Total interior livable area: 1,236 sqft
Property
Parking
- Total spaces: 2
- Parking features: Attached Carport, Shared Driveway
- Has attached garage: Yes
- Carport spaces: 2
- Has uncovered spaces: Yes
Features
- Levels: Two
- Stories: 2
- Patio & porch: Balcony
- Exterior features: Balcony, Courtyard, Lighting, Rain Gutters
- Pool features: None
- Fencing: Brick,Gate,Privacy,Wood,Wrought Iron
Lot
- Size: 0.49 Acres
Details
- Parcel number: 00C11530000A04540
Construction
Type & style
- Home type: Condo
- Architectural style: Mediterranean
- Property subtype: Condominium
- Attached to another structure: Yes
Materials
- Stucco
- Foundation: Slab
- Roof: Spanish Tile
Condition
- Year built: 1983
Utilities & green energy
- Sewer: Public Sewer
- Water: Public
- Utilities for property: Electricity Available, Natural Gas Available, Overhead Utilities, Sewer Available, Separate Meters, Water Available, Cable Available
Community & HOA
Community
- Security: Security System Owned, Smoke Detector(s), Security Lights
- Subdivision: Compound Condo
HOA
- Has HOA: Yes
- Services included: Association Management, Insurance, Maintenance Grounds, Maintenance Structure
- HOA fee: $464 monthly
- HOA name: SNL Associates Inc
- HOA phone: 972-243-2175
Location
- Region: Dallas
Financial & listing details
- Annual tax amount: $12,493
- Date on market: 4/2/2024
- Cumulative days on market: 21 days
- Listing terms: Cash
- Electric utility on property: Yes
Price history
| Date | Event | Price |
|---|---|---|
| 5/22/2024 | Sold | -- |
Source: NTREIS #20569236 Report a problem | ||
| 5/9/2024 | Pending sale | $679,000$549/sqft |
Source: NTREIS #20569236 Report a problem | ||
| 4/26/2024 | Contingent | $679,000$549/sqft |
Source: NTREIS #20569236 Report a problem | ||
| 4/2/2024 | Listed for sale | $679,000$549/sqft |
Source: NTREIS #20569236 Report a problem | ||
Public tax history
Tax history is unavailable.
Neighborhood: Bluffview
Nearby homes
- $--2 bd3 ba1.2k sqft4528 Glenwick Ln, Dallas, TX 75205Sold
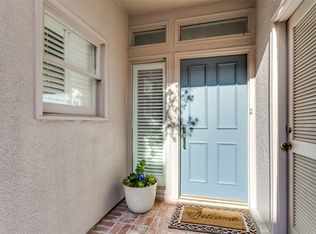
- $357,5001 bd1 ba877 sqft4532 Glenwick Ln, Dallas, TX 75205Off Market
- $615,7002 bd2 ba1.2k sqft4534 Glenwick Ln, Dallas, TX 75205Off Market

- $651,5002 bd2 ba1.2k sqft4536 Glenwick Ln, Dallas, TX 75205Off Market

- $605,1002 bd2 ba1.2k sqft4538 Glenwick Ln, Dallas, TX 75205Off Market
- $651,5002 bd2 ba1.2k sqft4540 Glenwick Ln, Dallas, TX 75205Off Market
- $373,8001 bd1 ba1.1k sqft4522 Glenwick Ln, Dallas, TX 75205Off Market
- $614,1002 bd2 ba1.2k sqft4524 Glenwick Ln, Dallas, TX 75205Off Market
Nearby schools
GreatSchools rating
- 10/10Bradfield Elementary SchoolGrades: PK-4Distance: 0.8 mi
- 10/10Highland Park Middle SchoolGrades: 7-8Distance: 1.4 mi
- 9/10Highland Park High SchoolGrades: 9-12Distance: 0.3 mi
Schools provided by the listing agent
- Elementary: Bradfield
- Middle: Highland Park
- High: Highland Park
- District: Highland Park ISD
Source: NTREIS. This data may not be complete. We recommend contacting the local school district to confirm school assignments for this home.
Get a cash offer in 3 minutes
Find out how much your home could sell for in as little as 3 minutes with a no-obligation cash offer.
Estimated market value
$704,900
Get a cash offer in 3 minutes
Find out how much your home could sell for in as little as 3 minutes with a no-obligation cash offer.
Estimated market value
$704,900
- Texas
- Dallas County
- Dallas
- 75205
- Bluffview
- 4540 Glenwick Ln Unit 4540
Nearby cities
Nearby neighborhoods
Nearby zip codes
Other Dallas Topics
