Beautiful contemporary Cape Cod in Evansville's highly sought after Green River Estates has been exquisitely maintained and is now available for you! Baseball, apple pie, and this home epitomize Americana. From the road, you and your guests will appreciate the low-maintenance landscaping and classic charm of the covered front porch which spans the entire length of the home. Wave at friendly neighbors as you sip tea and listen to the game. Inside, the warm-toned tiled foyer leads to everywhere you want to be. To the left, a large living room opens to an equally large living room, complete with handsome built-ins and a gas log fireplace. To the right, a formal dining room with closet, chair rail, and elegant decorative trim. Or go straight, and you'll pass the coat closet and the cutest half bath before you step into the breakfast nook with bay window. From there, the chefs in your life will love the refined kitchen with its generous granite countertops, cherry cabinets, and pendant lighting over the bar. All major kitchen appliances are included, too! A laundry room is conveniently located between the kitchen and dining rooms as well for added efficiency. Upstairs, you'll find 4, yes 4, big bedrooms! The primary suite soars with its vaulted ceilings, walk-in-closet and en suite bath. The dormer window has a built-in storage bench, too, because some features never go out of style! The bathroom has a tiled shower, separate commode closet, and dual sink vanity. The hall bath also has a dual sink vanity, so everyone can brush their teeth simultaneously. At the end of the hall, the fourth bedroom is currently being used as an office, but could easily make a great gaming room or craft room. Out back, the large flat yard offers easy of care and room to run! A 16x16 patio makes entertaining a breeze and the shed is just right for lawn equipment and yard games everyone loves. The dual HVAC has been recently updated for maximum comfort and the roof is only 3 years old, so all you need to do is move in and love where you live!
Closed
$386,000
4540 Huntington Pl, Evansville, IN 47725
4beds
2,802sqft
Single Family Residence
Built in 1988
0.33 Acres Lot
$392,500 Zestimate®
$--/sqft
$2,651 Estimated rent
Home value
$392,500
$353,000 - $436,000
$2,651/mo
Zestimate® history
Owner options
List your home for rent
$2,651/mo
Rent Zestimate®
Find your next renter with Zillow Rental Manager. Plus, with online applications, you can quickly screen prospective tenants – for free.
$2,651/mo
Rent Zestimate®
Refinance and save
$2,353/mo
Est. payment
Refinancing to a lower rate could help reduce your monthly payments and save thousands over the life of the loan.
$2,353/mo
Est. payment
Explore your selling options
Work with a Zillow partner agent
Leverage their expertise and Zillow's premium Showcase listings to get your home seen by more buyers.
Get startedList with your own agent
Get your home in front of millions of buyers by listing it on Zillow.
Learn how to do itSell it yourself
Take full control of how buyers see your home on Zillow by listing For Sale by Owner (FSBO).
List your homeWhat's special
Gas log fireplaceLow-maintenance landscapingCovered front porchRefined kitchenBay windowFormal dining roomBreakfast nook
Zillow last checked:
Listing updated:
Listed by:
Donnie Dowell 812-449-8026,
@properties
Bought with:
Allen Mosbey, RB14040926
ERA FIRST ADVANTAGE REALTY, INC
Source: IRMLS,MLS#: 202524003
Facts & features
Interior
Bedrooms & bathrooms
- Bedrooms: 4
- Bathrooms: 3
- Full bathrooms: 2
- 1/2 bathrooms: 1
Bedroom 1
- Level: Upper
Bedroom 2
- Level: Upper
Dining room
- Level: Main
- Area: 204
- Dimensions: 17 x 12
Family room
- Level: Main
- Area: 306
- Dimensions: 18 x 17
Kitchen
- Level: Main
- Area: 234
- Dimensions: 18 x 13
Living room
- Level: Main
- Area: 192
- Dimensions: 16 x 12
Heating
- Natural Gas
Cooling
- Central Air
Appliances
- Included: Dishwasher, Microwave, Refrigerator, Electric Range
Features
- Basement: Crawl Space
- Number of fireplaces: 1
- Fireplace features: Gas Log
Interior area
- Total structure area: 2,802
- Total interior livable area: 2,802 sqft
- Finished area above ground: 2,802
- Finished area below ground: 0
Property
Parking
- Total spaces: 2
- Parking features: Attached
- Attached garage spaces: 2
Features
- Levels: Two
- Stories: 2
Lot
- Size: 0.33 Acres
- Dimensions: 130 x 110
- Features: Corner Lot, Level
Details
- Parcel number: 820426002573.042019
Construction
Type & style
- Home type: SingleFamily
- Property subtype: Single Family Residence
Materials
- Brick, Vinyl Siding
Condition
- New construction: No
- Year built: 1988
Utilities & green energy
- Sewer: City
- Water: City
Community & HOA
Community
- Subdivision: Green River Estates
Location
- Region: Evansville
Financial & listing details
- Tax assessed value: $322,500
- Annual tax amount: $3,373
- Date on market: 6/23/2025
- Listing terms: Cash,Conventional,FHA,VA Loan
Price history
| Date | Event | Price |
|---|---|---|
| 9/17/2025 | Sold | $386,000-1% |
Source:  IRMLS #202524003 Report a problem IRMLS #202524003 Report a problem | ||
| 8/18/2025 | Pending sale | $389,900 |
Source: IRMLS #202524003 Report a problem | ||
| 7/13/2025 | Price change | $389,900-1.3% |
Source: IRMLS #202524003 Report a problem | ||
| 6/23/2025 | Listed for sale | $395,000+55% |
Source: IRMLS #202524003 Report a problem | ||
| 3/17/2015 | Listing removed | $254,900$91/sqft |
Source: BERKSHIRE HATHAWAY HOMESERVICES, INDIANA REALTY #201440917 Report a problem | ||
| 2/26/2015 | Price change | $254,900-1.9%$91/sqft |
Source: BERKSHIRE HATHAWAY HOMESERVICES, INDIANA REALTY #201440917 Report a problem | ||
| 2/2/2015 | Listed for sale | $259,900-3.7%$93/sqft |
Source: BERKSHIRE HATHAWAY HOMESERVICES, INDIANA REALTY #201440917 Report a problem | ||
| 9/17/2014 | Listing removed | $1,750$1/sqft |
Source: FC Tucker Emge Property Management Report a problem | ||
| 8/26/2014 | Listed for rent | $1,750$1/sqft |
Source: FC Tucker Emge Property Management Report a problem | ||
| 9/18/2010 | Listing removed | $269,900$96/sqft |
Source: Coldwell Banker Realty Group #176340 Report a problem | ||
| 8/27/2010 | Price change | $269,900-1.8%$96/sqft |
Source: Coldwell Banker Realty Group #176340 Report a problem | ||
| 7/24/2010 | Listed for sale | $274,900-3.2%$98/sqft |
Source: Coldwell Banker Realty Group #176340 Report a problem | ||
| 5/19/2010 | Listing removed | $283,900$101/sqft |
Source: FC Tucker Emge REALTORS #170744 Report a problem | ||
| 5/15/2010 | Price change | $283,900-0.4%$101/sqft |
Source: FC Tucker Emge REALTORS #170744 Report a problem | ||
| 12/30/2009 | Listed for sale | $284,900$102/sqft |
Source: FC Tucker Emge REALTORS #170744 Report a problem | ||
Public tax history
| Year | Property taxes | Tax assessment |
|---|---|---|
| 2025 | $3,366 +10.5% | $322,500 +3.6% |
| 2024 | $3,045 -6% | $311,400 +6.3% |
| 2023 | $3,238 +17.9% | $292,900 -0.4% |
| 2022 | $2,746 +21.2% | $294,100 +19.5% |
| 2021 | $2,267 +0.5% | $246,200 +14% |
| 2020 | $2,256 -1.8% | $216,000 |
| 2019 | $2,296 0% | $216,000 -2.1% |
| 2018 | $2,297 +16.4% | $220,700 -0.5% |
| 2017 | $1,974 | $221,800 +9.9% |
| 2016 | $1,974 +1.3% | $201,800 +3% |
| 2014 | $1,949 +3.4% | $196,000 -2.8% |
| 2013 | $1,884 -2.5% | $201,700 +0.7% |
| 2012 | $1,933 +34.1% | $200,200 +6.9% |
| 2011 | $1,441 +6% | $187,200 |
| 2010 | $1,360 +10.5% | $187,200 |
| 2009 | $1,231 | $187,200 -2.7% |
| 2008 | -- | $192,400 +0.8% |
| 2007 | -- | $190,900 |
| 2006 | -- | -- |
| 2003 | -- | $99,800 |
| 2001 | -- | $99,800 |
Find assessor info on the county website
Neighborhood: 47725
Nearby homes
- $321,3004 bd2 ba2.1k sqft8512 Talbot Dr, Evansville, IN 47725Off Market
- $368,3004 bd2 ba2.3k sqft8501 Craven Ter, Evansville, IN 47725Off Market
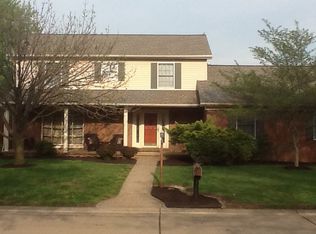
- $329,0003 bd3 ba2.1k sqft4541 Huntington Pl, Evansville, IN 47725Sold

- $362,5005 bd2 ba2.3k sqft4630 Huntington Pl, Evansville, IN 47725Off Market
- $374,0004 bd3 ba2.7k sqft8509 Craven Ter, Evansville, IN 47725Sold
- $348,4004 bd2 ba2.3k sqft4531 Huntington Pl, Evansville, IN 47725Off Market
- $365,0003 bd3 ba2.7k sqft8518 Talbot Dr, Evansville, IN 47725Sold
- $372,5003 bd2 ba2.5k sqft8515 Talbot Dr, Evansville, IN 47725Off Market
Nearby schools
GreatSchools rating
- 8/10Oak Hill ElementaryGrades: K-6Distance: 1 mi
- 9/10North Junior High SchoolGrades: 7-8Distance: 5.3 mi
- 8/10New Tech InstituteGrades: 9-12Distance: 3.6 mi
Schools provided by the listing agent
- Elementary: Oakhill
- Middle: North
- High: North
- District: Evansville-Vanderburgh School Corp.
Source: IRMLS. This data may not be complete. We recommend contacting the local school district to confirm school assignments for this home.


Get pre-qualified for a loan
At Zillow Home Loans, we can pre-qualify you in as little as 5 minutes with no impact to your credit score.An equal housing lender. NMLS #10287.
Sell for more on Zillow
Get a Zillow Showcase℠ listing at no additional cost and you could sell for .
$392,500
2% more
+$7,850
With Zillow Showcase(estimated)
$400,350
- Indiana
- Vanderburgh County
- Evansville
- 47725
- 4540 Huntington Pl
Nearby cities
Nearby neighborhoods
Nearby zip codes
Other Evansville Topics
