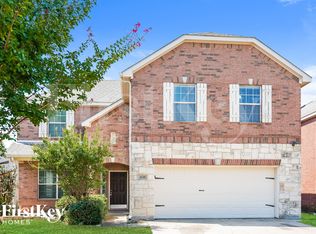
Welcome to this beautifully maintained 4-bedroom, 2-bath home in the desirable Vista Meadows community, zoned to award-winning Keller ISD. This move-in ready home offers an inviting open-concept layout ideal for everyday living and entertaining. The kitchen features updated cabinetry, granite countertops, stainless steel appliances, and a gas cooktop, all flowing seamlessly into the main living area. Laminate flooring runs throughout the primary living spaces and bedrooms for a clean, cohesive look. The spacious primary suite includes dual vanities, a separate soaking tub, and a walk-in shower. A dedicated office with a custom built-in bookshelf provides flexible space for work, hobbies, or additional living needs. Major updates include a roof in 2021, new water heater (2024), and recently serviced HVAC system for added peace of mind. Enjoy a generously sized backyard with a covered patio, perfect for relaxing or entertaining. Conveniently located near shopping, dining, and major highways, this home combines comfort, functionality, and location.
Sold
Price Unknown
4540 Indian Rock Dr, Fort Worth, TX 76244
4beds
2,149sqft
Single Family Residence
Built in 2002
6,098 Square Feet Lot
$361,000 Zestimate®
$--/sqft
$2,565 Estimated rent
Home value
$361,000
$336,000 - $386,000
$2,565/mo
Zestimate® history
Owner options
List your home for rent
$2,565/mo
Rent Zestimate®
Find your next renter with Zillow Rental Manager. Plus, with online applications, you can quickly screen prospective tenants – for free.
$2,565/mo
Rent Zestimate®
Refinance and save
$266/mo
Est. payment
Refinancing to a lower rate could help reduce your monthly payments and save thousands over the life of the loan.
$266/mo
Est. payment
Explore your selling options
Work with a Zillow partner agent
Leverage their expertise and Zillow's premium Showcase listings to get your home seen by more buyers.
Get startedList with your own agent
Get your home in front of millions of buyers by listing it on Zillow.
Learn how to do itSell it yourself
Take full control of how buyers see your home on Zillow by listing For Sale by Owner (FSBO).
List your homeWhat's special
Updated cabinetryStainless steel appliancesGranite countertopsCovered patioSeparate soaking tubGas cooktopDual vanities
Zillow last checked:
Listing updated:
Listed by:
Laurie Wall 0254910 817-427-1200,
The Wall Team Realty Assoc 817-427-1200,
Tonya Wuertemberger 0634827 817-707-1498,
The Wall Team Realty Assoc
Bought with:
Liz Longoria
eXp Realty LLC
Source: NTREIS,MLS#: 21182355
Facts & features
Interior
Bedrooms & bathrooms
- Bedrooms: 4
- Bathrooms: 2
- Full bathrooms: 2
Primary bedroom
- Features: Ceiling Fan(s)
- Level: First
- Dimensions: 16 x 16
Bedroom
- Features: Ceiling Fan(s)
- Level: First
- Dimensions: 12 x 10
Bedroom
- Features: Ceiling Fan(s)
- Level: First
- Dimensions: 11 x 10
Primary bathroom
- Features: Double Vanity, Jetted Tub, Solid Surface Counters, Steam Shower
- Level: First
- Dimensions: 13 x 8
Breakfast room nook
- Features: Built-in Features
- Level: First
- Dimensions: 14 x 13
Dining room
- Level: First
- Dimensions: 11 x 17
Other
- Features: Linen Closet, Stone Counters
- Level: First
- Dimensions: 6 x 7
Kitchen
- Features: Built-in Features, Pantry, Stone Counters
- Level: First
- Dimensions: 10 x 11
Laundry
- Features: Built-in Features
- Level: First
- Dimensions: 6 x 7
Living room
- Level: First
- Dimensions: 11 x 10
Living room
- Features: Built-in Features, Ceiling Fan(s), Fireplace
- Level: First
- Dimensions: 14 x 20
Office
- Features: Built-in Features, Ceiling Fan(s)
- Level: First
- Dimensions: 14 x 10
Heating
- Central, Natural Gas
Cooling
- Central Air, Ceiling Fan(s), Electric
Appliances
- Included: Dishwasher
Features
- Built-in Features, Double Vanity
- Has basement: No
- Number of fireplaces: 1
- Fireplace features: Living Room
Interior area
- Total interior livable area: 2,149 sqft
Property
Parking
- Total spaces: 2
- Parking features: Garage
- Attached garage spaces: 2
Features
- Levels: One
- Stories: 1
- Patio & porch: Covered
- Pool features: None
- Fencing: Wood
Lot
- Size: 6,098 Square Feet
- Features: Back Yard, Interior Lot, Lawn, Landscaped, Subdivision, Few Trees
Details
- Parcel number: 07763549
Construction
Type & style
- Home type: SingleFamily
- Architectural style: Traditional,Detached
- Property subtype: Single Family Residence
Materials
- Brick
- Foundation: Slab
- Roof: Composition
Condition
- Year built: 2002
Utilities & green energy
- Sewer: Public Sewer
- Water: Public
- Utilities for property: Sewer Available, Water Available
Community & HOA
Community
- Features: Curbs, Sidewalks
- Security: Smoke Detector(s)
- Subdivision: Vista Meadows Add
HOA
- Has HOA: Yes
- Services included: Association Management
- HOA fee: $266 semi-annually
- HOA name: First Service Residential
- HOA phone: 817-953-2730
Location
- Region: Fort Worth
Financial & listing details
- Tax assessed value: $353,543
- Annual tax amount: $8,014
- Date on market: 2/26/2026
- Cumulative days on market: 16 days
- Exclusions: Drapes, refrigerator, wine refrigerator, shelving and built in storage in garage, ring doorbell
Price history
| Date | Event | Price |
|---|---|---|
| 4/9/2026 | Sold | -- |
Source: NTREIS #21182355 Report a problem | ||
| 3/25/2026 | Pending sale | $360,000$168/sqft |
Source: NTREIS #21182355 Report a problem | ||
| 3/14/2026 | Contingent | $360,000$168/sqft |
Source: NTREIS #21182355 Report a problem | ||
| 3/13/2026 | Price change | $360,000-2.7%$168/sqft |
Source: NTREIS #21182355 Report a problem | ||
| 2/26/2026 | Listed for sale | $369,999+27.6%$172/sqft |
Source: NTREIS #21182355 Report a problem | ||
| 4/27/2021 | Sold | -- |
Source: Agent Provided Report a problem | ||
| 4/2/2021 | Pending sale | $290,000$135/sqft |
Source: NTREIS #14540056 Report a problem | ||
| 3/26/2021 | Listed for sale | $290,000+18.4%$135/sqft |
Source: NTREIS #14540056 Report a problem | ||
| 2/6/2019 | Listing removed | $244,900$114/sqft |
Source: Fathom Realty LLC #13981647 Report a problem | ||
| 1/12/2019 | Pending sale | $244,900$114/sqft |
Source: Fathom Realty LLC #13981647 Report a problem | ||
| 12/27/2018 | Price change | $244,900-2%$114/sqft |
Source: Fathom Realty LLC #13981647 Report a problem | ||
| 12/14/2018 | Price change | $249,900-2%$116/sqft |
Source: Fathom Realty LLC #13981647 Report a problem | ||
| 12/7/2018 | Listed for sale | $254,900+70.5%$119/sqft |
Source: Fathom Realty LLC #13981647 Report a problem | ||
| 6/23/2013 | Listing removed | $1,395$1/sqft |
Source: Trend Property #11972025 Report a problem | ||
| 5/12/2013 | Listed for rent | $1,395+7.7%$1/sqft |
Source: Trend Property Management Report a problem | ||
| 12/18/2011 | Listing removed | $1,295$1/sqft |
Source: Trend Property #11681118 Report a problem | ||
| 11/27/2011 | Price change | $1,295-7.2%$1/sqft |
Source: Trend Property #11681118 Report a problem | ||
| 11/13/2011 | Price change | $1,395-5.4%$1/sqft |
Source: Trend Property #11681118 Report a problem | ||
| 11/4/2011 | Listed for rent | $1,475$1/sqft |
Source: Trend Property #11681118 Report a problem | ||
| 10/2/2011 | Listing removed | $149,500$70/sqft |
Source: CENTURY 21 Judge Fite Co. #11531416 Report a problem | ||
| 9/30/2011 | Price change | $149,500-0.3%$70/sqft |
Source: CENTURY 21 Judge Fite Co. #11531416 Report a problem | ||
| 3/25/2011 | Price change | $149,950-1.3%$70/sqft |
Source: CENTURY 21 Judge Fite Company #11531416 Report a problem | ||
| 1/21/2011 | Price change | $152,000-3.4%$71/sqft |
Source: RE/MAX Integrity II #11531416 Report a problem | ||
| 7/29/2010 | Listed for sale | $157,400$73/sqft |
Source: Realty Professionals of Texas #11444427 Report a problem | ||
Public tax history
| Year | Property taxes | Tax assessment |
|---|---|---|
| 2025 | $5,691 -8% | $353,543 |
| 2024 | $6,186 +3.1% | $353,543 -1.3% |
| 2023 | $5,999 -13.8% | $358,186 +17.5% |
| 2022 | $6,956 +18.7% | $304,920 +25.1% |
| 2021 | $5,860 +0.4% | $243,711 +2.9% |
| 2020 | $5,835 +27.8% | $236,908 +2% |
| 2019 | $4,565 +1.2% | $232,243 +4.8% |
| 2018 | $4,511 +6% | $221,707 +10% |
| 2017 | $4,257 -6.3% | $201,552 +9.9% |
| 2016 | $4,541 -0.8% | $183,328 +22.5% |
| 2015 | $4,575 | $149,700 |
| 2014 | $4,575 | $149,700 +4.2% |
| 2013 | -- | $143,700 +4.5% |
| 2012 | -- | $137,500 -6.5% |
| 2011 | -- | $147,000 -0.1% |
| 2010 | -- | $147,200 +1.5% |
| 2009 | -- | $145,000 -3.3% |
| 2008 | -- | $150,000 |
| 2007 | -- | $150,000 |
| 2006 | -- | $150,000 |
| 2005 | -- | $150,000 |
| 2004 | -- | $150,000 |
| 2003 | -- | $150,000 +612.3% |
| 2002 | -- | $21,060 |
Find assessor info on the county website
Neighborhood: Vista Meadows
Nearby homes
- $411,2005 bd3 ba3k sqft4536 Indian Rock Dr, Fort Worth, TX 76244Off Market
- $313,5003 bd2 ba1.6k sqft10217 Star Fish St, Fort Worth, TX 76244Off Market

- $361,9004 bd2 ba2.3k sqft10213 Star Fish St, Fort Worth, TX 76244Off Market

- $382,5005 bd3 ba2.6k sqft4532 Indian Rock Dr, Fort Worth, TX 76244Off Market
- $--4 bd3 ba-- sqft4533 Indian Rock Dr #A, Keller, TX 76244Off Market
- $355,8004 bd2 ba2.1k sqft4541 Chris Dr, Fort Worth, TX 76244Off Market
- $329,4004 bd2 ba1.9k sqft10209 Star Fish St, Fort Worth, TX 76244Off Market
- $365,5003 bd3 ba2.5k sqft4537 Chris Dr, Fort Worth, TX 76244Off Market
Nearby schools
GreatSchools rating
- 8/10Eagle Ridge Elementary SchoolGrades: PK-4Distance: 0.4 mi
- 7/10Timberview Middle SchoolGrades: 5-8Distance: 0.9 mi
- 6/10Timber Creek High SchoolGrades: 9-12Distance: 1.9 mi
Schools provided by the listing agent
- Elementary: Eagle Ridge
- Middle: Timberview
- High: Timber Creek
- District: Keller ISD
Source: NTREIS. This data may not be complete. We recommend contacting the local school district to confirm school assignments for this home.
Get a cash offer in 3 minutes
Find out how much your home could sell for in as little as 3 minutes with a no-obligation cash offer.
Estimated market value
$361,000
Get a cash offer in 3 minutes
Find out how much your home could sell for in as little as 3 minutes with a no-obligation cash offer.
Estimated market value
$361,000
- Texas
- Tarrant County
- Fort Worth
- 76244
- Vista Meadows
- 4540 Indian Rock Dr
Nearby cities
Nearby neighborhoods
Nearby zip codes
Other Fort Worth Topics
