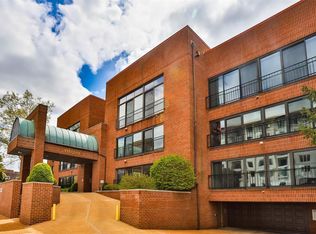
Welcome to 4540 Laclede Ave, a beautifully updated top-floor condo nestled in one of St. Louis' most sought-after neighborhoods - the Central West End. One block from Wash U/BJC Medical Center, this light-filled 2-bed 2-bath unit offers a perfect blend of comfort, convenience, and style. Features include a spacious sunlit living area w/ high ceilings, cozy gas fireplace, a renovated primary suite w/ ample closet space, a well-appointed kitchen featuring SS appliances, in-unit laundry w/ washer & dryer included, 2 private storage lockers - 1 just outside the unit and a 2nd locker in the basement garage. Enjoy the luxury of 2 parking spots with one in the basement (#5) and one in the alley garage (#3D). The Wexford offers a heated pool tucked among lush gardens, BBQ area, a sauna, fitness room, and an elevator from the basement /garage to the top floor. Enjoy the security, calm, and quiet of a setting surrounded by nature while still being just minutes from Whole Foods, Forest Park, MetroLink, and some of the City's best cafes, restaurants, and galleries. The condo fee will increase to $672 per month on January 1, 2026.
Showings start Monday, October 13, 2025 with a minimum of 12 hours notice.
Closed
Listed by: ReeceNichols Real Estate • Maggy Malcolm • Contact: 314-650-5100
Bought with: Gladys Manion, Inc.
Price Unknown
4540 Laclede Ave APT 305, Saint Louis, MO 63108
2beds
1,300sqft
Condominium, Apartment
Built in 1982
-- sqft lot
$377,400 Zestimate®
$--/sqft
$2,256 Estimated rent
Home value
$377,400
$343,000 - $411,000
$2,256/mo
Zestimate® history
Owner options
List your home for rent
$2,256/mo
Rent Zestimate®
Find your next renter with Zillow Rental Manager. Plus, with online applications, you can quickly screen prospective tenants – for free.
$2,256/mo
Rent Zestimate®
Refinance and save
$585/mo
Est. payment
Refinancing to a lower rate could help reduce your monthly payments and save thousands over the life of the loan.
$585/mo
Est. payment
Explore your selling options
Work with a Zillow partner agent
Leverage their expertise and Zillow's premium Showcase listings to get your home seen by more buyers.
Get startedList with your own agent
Get your home in front of millions of buyers by listing it on Zillow.
Learn how to do itSell it yourself
Take full control of how buyers see your home on Zillow by listing For Sale by Owner (FSBO).
List your homeWhat's special
Cozy gas fireplaceHeated poolBbq areaFitness roomAmple closet spaceWell-appointed kitchenLush gardens
Zillow last checked:
Listing updated:
Listed by:
Maggy Malcolm 314-650-5100,
ReeceNichols Real Estate,
Sheila M Jones 917-743-7393,
ReeceNichols Real Estate
Bought with:
Juli-Ann Felsher, 1999093952
Gladys Manion, Inc.
Source: MARIS,MLS#: 25064508 Originating MLS: St. Louis Association of REALTORS
Originating MLS: St. Louis Association of REALTORSFacts & features
Interior
Bedrooms & bathrooms
- Bedrooms: 2
- Bathrooms: 2
- Full bathrooms: 2
- Main level bathrooms: 2
- Main level bedrooms: 2
Bedroom
- Features: Floor Covering: Parquet
- Level: Main
Bedroom 2
- Features: Floor Covering: Parquet
- Level: Main
Dining room
- Features: Floor Covering: Parquet
- Level: Main
Great room
- Features: Floor Covering: Parquet
- Level: Main
Laundry
- Level: Main
Heating
- Electric
Cooling
- Central Air, Electric, Separate Meters
Appliances
- Included: Stainless Steel Appliance(s), Dishwasher, Disposal, Down Draft, Dryer, Ice Maker, Microwave, Electric Oven, Refrigerator, Vented Exhaust Fan, Washer, Electric Water Heater
- Laundry: Electric Dryer Hookup, Laundry Room, Main Level, In Unit, Washer Hookup
Features
- Custom Cabinetry, Double Vanity, Eat-in Kitchen, High Ceilings, Kitchen/Dining Room Combo, Open Floorplan, Recessed Lighting, Separate Dining, Separate Shower, Shower, Solid Surface Countertop(s), Storage, Track Lighting, Walk-In Closet(s)
- Flooring: Ceramic Tile, Parquet
- Doors: Panel Door(s)
- Windows: Aluminum Frames, Blinds, Insulated Windows, Skylight(s)
- Basement: Partially Finished,Storage Space
- Number of fireplaces: 1
- Fireplace features: Great Room
Interior area
- Total structure area: 1,300
- Total interior livable area: 1,300 sqft
- Finished area above ground: 1,300
Property
Parking
- Total spaces: 2
- Parking features: Alley Access, Assigned, Attached, Garage, Garage Door Opener, Inside Entrance, Lighted, Private, Secured, Underground
- Attached garage spaces: 2
Features
- Levels: One
- Exterior features: Entry Steps/Stairs, Garden, Lighting, Outdoor Grill
- Has private pool: Yes
- Pool features: Cabana, Fenced, Gas Heat, Heated, Outdoor Pool, Private
- Fencing: Back Yard,Full,Masonry,Privacy,Security,Wrought Iron
Lot
- Features: Back Yard, Front Yard, Garden, Landscaped, Level, Many Trees, Near Public Transit, Private, Sprinklers In Front, Sprinklers In Rear
Details
- Additional structures: Cabana, Garage(s)
- Parcel number: 38910002700
- Special conditions: Standard
Construction
Type & style
- Home type: Condo
- Architectural style: Apartment Style,High-Rise-4+ Stories
- Property subtype: Condominium, Apartment
Materials
- Brick
- Roof: Flat,Membrane
Condition
- Year built: 1982
Utilities & green energy
- Electric: Ameren
- Sewer: Public Sewer
- Water: Public
- Utilities for property: Cable Available, Electricity Connected, Sewer Connected, Water Available
Community & HOA
Community
- Features: Fitness Center, Pool, Sidewalks, Street Lights, Public Bus, Storm Sewer
- Security: Fire Alarm, Fire Sprinkler System, Secured Garage/Parking, Security Fence, Smoke Detector(s)
- Subdivision: Wexford Condominiums
HOA
- Has HOA: Yes
- Amenities included: Association Management, Barbecue, Cabana, Elevator(s), Fitness Center, Outside Management, Pool, Sauna
- Services included: Janitorial Service, Maintenance Grounds, Repairs, Common Area Maintenance, Exterior Maintenance, HVAC Maintenance, Pool Maintenance, Management, Pool, Roof, Sewer, Snow Removal, Trash, Water
- HOA fee: $585 monthly
- HOA name: Wexford Condominiums
Location
- Region: Saint Louis
Financial & listing details
- Tax assessed value: $46,520
- Annual tax amount: $3,931
- Date on market: 10/13/2025
- Cumulative days on market: 1 day
- Listing terms: Cash,Conventional
- Ownership: Private
- Electric utility on property: Yes
Price history
| Date | Event | Price |
|---|---|---|
| 11/17/2025 | Sold | -- |
Source:  MARIS #25064508 Report a problem MARIS #25064508 Report a problem | ||
| 10/14/2025 | Pending sale | $400,000$308/sqft |
Source: MARIS #25064508 Report a problem | ||
| 10/13/2025 | Listed for sale | $400,000$308/sqft |
Source: MARIS #25064508 Report a problem | ||
| 6/9/2008 | Sold | -- |
Source: Agent Provided Report a problem | ||
Public tax history
| Year | Property taxes | Tax assessment |
|---|---|---|
| 2025 | $4,072 +3.6% | $46,520 +7% |
| 2024 | $3,931 +6.2% | $43,470 |
| 2023 | $3,703 +0.4% | $43,470 +4% |
| 2022 | $3,689 +0.1% | $41,800 |
| 2021 | $3,684 +0.8% | $41,800 |
| 2020 | $3,654 | $41,800 |
| 2019 | $3,654 | $41,800 |
| 2018 | $3,654 -2.8% | $41,800 |
| 2017 | $3,758 +16.8% | $41,800 +15.8% |
| 2016 | $3,218 +10% | $36,100 |
| 2015 | $2,926 +0.1% | $36,100 |
| 2014 | $2,921 | $36,100 |
| 2013 | $2,921 | $36,100 -20.8% |
| 2012 | -- | $45,600 |
| 2011 | -- | $45,600 |
| 2010 | -- | $45,600 +0.1% |
| 2009 | $3,251 | $45,540 |
| 2008 | -- | $45,540 |
Find assessor info on the county website
Neighborhood: Central West End
Nearby homes
- $--2 bd2 ba1.8k sqft4540 Laclede Ave APT 102, Saint Louis, MO 63108Sold
- $295,700-- bd1 ba1.6k sqft4540 Laclede Ave APT 103, Saint Louis, MO 63108Off Market
- $280,700-- bd1 ba1.1k sqft4540 Laclede Ave APT 104, Saint Louis, MO 63108Off Market
- $--2 bd2 ba1.3k sqft4540 Laclede Ave APT 105, Saint Louis, MO 63108Sold

- $399,2002 bd2 ba1.8k sqft4540 Laclede Ave APT 106, Saint Louis, MO 63108Off Market
- $388,2002 bd2 ba1.8k sqft4540 Laclede Ave APT 107, Saint Louis, MO 63108Off Market
- $310,5002 bd2 ba1.3k sqft4540 Laclede Ave APT 108, Saint Louis, MO 63108Off Market
- $220,200-- bd1 ba1.1k sqft4540 Laclede Ave APT 201, Saint Louis, MO 63108Off Market
- $356,0002 bd2 ba1.8k sqft4540 Laclede Ave APT 202, Saint Louis, MO 63108Off Market
Nearby schools
GreatSchools rating
- 2/10Adams Elementary SchoolGrades: PK-6Distance: 1 mi
- NASt. Louis Children's HospitalGrades: K-12Distance: 0.3 mi
- 1/10Roosevelt High SchoolGrades: 9-12Distance: 3 mi
Schools provided by the listing agent
- Elementary: Adams Elem.
- Middle: Long Middle Community Ed. Center
- High: Roosevelt High
Source: MARIS. This data may not be complete. We recommend contacting the local school district to confirm school assignments for this home.
Get a cash offer in 3 minutes
Find out how much your home could sell for in as little as 3 minutes with a no-obligation cash offer.
Estimated market value
$377,400
Get a cash offer in 3 minutes
Find out how much your home could sell for in as little as 3 minutes with a no-obligation cash offer.
Estimated market value
$377,400
- Missouri
- Saint Louis City
- Saint Louis
- 63108
- Central West End
- 4540 Laclede Ave Apartment 305
Nearby cities
Nearby neighborhoods
Nearby zip codes
Other Saint Louis Topics
