Set on a quiet cul-de-sac, this refreshed Fort Collins townhome offers the ease of low-maintenance living without sacrificing space or comfort. Designed for true main-floor living, the layout is both functional & inviting, with natural flow for daily life & entertaining. The kitchen shines with quartz countertops, slide-out cabinetry, & all appliances included, while the adjacent living space opens to a private patio backing to shared common space-perfect for morning coffee or relaxing evenings. A main-floor primary suite, plus two additional bedrooms & bath on the upper level, provide flexibility & privacy. Upper loft offers options for an office or hobbies. An attached 2-car garage, thoughtful updates, & a pre-inspection already completed make this home truly move-in ready. Conveniently located near shopping, parks, & public transportation, this townhome delivers comfort, simplicity, and a great Fort Collins lifestyle.
Sold for $470,000
$470,000
4540 Larkbunting Dr #10B, Fort Collins, CO 80526
3beds
2,026sqft
Townhouse
Built in 1994
5,017 Square Feet Lot
$468,000 Zestimate®
$232/sqft
$2,489 Estimated rent
Home value
$468,000
$445,000 - $491,000
$2,489/mo
Zestimate® history
Owner options
List your home for rent
$2,489/mo
Rent Zestimate®
Find your next renter with Zillow Rental Manager. Plus, with online applications, you can quickly screen prospective tenants – for free.
$2,489/mo
Rent Zestimate®
Refinance and save
$3,114/mo
Est. payment
Refinancing to a lower rate could help reduce your monthly payments and save thousands over the life of the loan.
$3,114/mo
Est. payment
Explore your selling options
Work with a Zillow partner agent
Leverage their expertise and Zillow's premium Showcase listings to get your home seen by more buyers.
Get startedList with your own agent
Get your home in front of millions of buyers by listing it on Zillow.
Learn how to do itSell it yourself
Take full control of how buyers see your home on Zillow by listing For Sale by Owner (FSBO).
List your homeWhat's special
Main-floor primary suiteAll appliances includedQuiet cul-de-sacSlide-out cabinetry
Zillow last checked:
Listing updated:
Listed by:
Anna T. DiTorrice-Mull 970-631-2649,
Group Harmony
Bought with:
Christie Juhl, 100049560
C3 Real Estate Solutions, LLC
Source: IRES as distributed by MLS GRID,MLS#: 1049206
Facts & features
Interior
Bedrooms & bathrooms
- Bedrooms: 3
- Bathrooms: 3
- Full bathrooms: 1
- 3/4 bathrooms: 2
- Main level bathrooms: 1
Rooms
- Room types: Loft
Primary bedroom
- Description: Wood
- Features: 3/4 Primary Bath
- Level: Main
- Area: 224 Square Feet
- Dimensions: 14 x 16
Bedroom 2
- Description: Carpet
- Level: Upper
- Area: 165 Square Feet
- Dimensions: 11 x 15
Bedroom 3
- Description: Carpet
- Level: Upper
- Area: 156 Square Feet
- Dimensions: 12 x 13
Dining room
- Description: Wood
- Level: Main
- Area: 120 Square Feet
- Dimensions: 10 x 12
Kitchen
- Description: Terrazzo
- Level: Main
- Area: 144 Square Feet
- Dimensions: 12 x 12
Laundry
- Description: Terrazzo
- Level: Main
- Area: 35 Square Feet
- Dimensions: 5 x 7
Living room
- Description: Wood
- Level: Main
- Area: 224 Square Feet
- Dimensions: 14 x 16
Study
- Description: Carpet
- Level: Upper
- Area: 168 Square Feet
- Dimensions: 12 x 14
Heating
- Forced Air
Cooling
- Central Air, Ceiling Fan(s)
Appliances
- Included: Electric Range, Dishwasher, Refrigerator, Washer, Dryer
Features
- Eat-in Kitchen, Open Floorplan, Pantry, Walk-In Closet(s)
- Windows: Window Coverings
- Basement: Crawl Space
- Has fireplace: No
- Fireplace features: None
Interior area
- Total structure area: 2,026
- Total interior livable area: 2,026 sqft
- Finished area above ground: 2,026
Property
Parking
- Total spaces: 2
- Parking features: Attached
- Attached garage spaces: 2
- Details: Attached
Accessibility
- Accessibility features: Level Lot, Level Drive, Near Bus, Main Floor Bath, Accessible Bedroom, Stall Shower
Features
- Levels: Two
- Stories: 2
- Patio & porch: Patio
Lot
- Size: 5,017 Square Feet
- Features: Cul-De-Sac, Evergreen Trees, Rolling Slope, Abuts Private Open Space, Paved
Details
- Parcel number: R1396218
- Zoning: RL
- Special conditions: Private Owner
Construction
Type & style
- Home type: Townhouse
- Architectural style: Contemporary
- Property subtype: Townhouse
- Attached to another structure: Yes
Materials
- Frame, Brick
- Roof: Composition
Condition
- New construction: No
- Year built: 1994
Utilities & green energy
- Electric: City of FTC
- Gas: Xcel
- Sewer: Public Sewer
- Water: City
- Utilities for property: Natural Gas Available, Electricity Available, Cable Available, Satellite Avail, High Speed Avail
Community & HOA
Community
- Features: Clubhouse, Park
- Subdivision: Flagstone Patio Homes
HOA
- Has HOA: Yes
- Services included: Common Amenities, Trash, Snow Removal, Maintenance Grounds, Management, Exterior Maintenance, Insurance
- HOA fee: $325 monthly
- HOA name: Flagstone Patio
Location
- Region: Fort Collins
Financial & listing details
- Price per square foot: $232/sqft
- Tax assessed value: $436,600
- Annual tax amount: $1,930
- Date on market: 1/8/2026
- Listing terms: Cash,Conventional,FHA,VA Loan
- Exclusions: Staging Items
- Electric utility on property: Yes
Price history
| Date | Event | Price |
|---|---|---|
| 2/11/2026 | Sold | $470,000-2.1%$232/sqft |
Source:  IRES as distributed by MLS GRID #1049206 Report a problem IRES as distributed by MLS GRID #1049206 Report a problem | ||
| 1/16/2026 | Pending sale | $480,000$237/sqft |
Source:  REcolorado as distributed by MLS GRID #IR1049206 Report a problem REcolorado as distributed by MLS GRID #IR1049206 Report a problem | ||
| 1/8/2026 | Listed for sale | $480,000+243.1%$237/sqft |
Source: IRES as distributed by MLS GRID #1049206 Report a problem | ||
| 8/27/1997 | Sold | $139,900$69/sqft |
Source: Public Record Report a problem | ||
Public tax history
| Year | Property taxes | Tax assessment |
|---|---|---|
| 2025 | $2,106 +9.1% | $27,288 -10.3% |
| 2024 | $1,930 +12.7% | $30,418 -1% |
| 2023 | $1,713 -1.1% | $30,714 +22.9% |
| 2022 | $1,731 -2.3% | $24,992 +34.6% |
| 2021 | $1,772 -0.4% | $18,562 -1.5% |
| 2020 | $1,779 +28.5% | $18,841 -0.7% |
| 2019 | $1,385 | $18,972 -15% |
| 2018 | $1,385 | $22,313 |
| 2017 | $1,385 +0.3% | $22,313 +17.4% |
| 2016 | $1,380 -20.3% | $19,008 0% |
| 2015 | $1,732 +4.3% | $19,010 +5% |
| 2014 | $1,661 | $18,110 |
| 2013 | -- | $18,110 +4.5% |
| 2012 | -- | $17,330 |
| 2011 | -- | $17,330 -5.6% |
| 2010 | -- | $18,360 |
| 2009 | -- | $18,360 +3.6% |
| 2008 | -- | $17,730 |
| 2007 | -- | $17,730 +2% |
| 2006 | -- | $17,390 |
| 2005 | -- | $17,390 +5.8% |
| 2004 | -- | $16,430 +3.7% |
| 2002 | -- | $15,840 |
| 2001 | -- | $15,840 |
Find assessor info on the county website
Neighborhood: Troutman Park
Nearby homes
- $380,0002 bd2 ba1.5k sqft4540 Larkbunting Dr APT 3A, Fort Collins, CO 80526Sold

- $375,0002 bd2 ba1.3k sqft4540 Larkbunting Dr APT 12B, Fort Collins, CO 80526For Sale

- $299,5002 bd1 ba1k sqft4560 Larkbunting Dr APT 1A, Fort Collins, CO 80526Off Market

- $298,0002 bd1 ba1k sqft4560 Larkbunting Dr APT 1B, Fort Collins, CO 80526Off Market
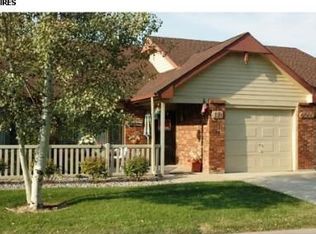
- $299,2002 bd1 ba1k sqft4560 Larkbunting Dr APT 1C, Fort Collins, CO 80526Off Market
- $310,3002 bd1 ba1k sqft4560 Larkbunting Dr APT 2C, Fort Collins, CO 80526Off Market
- $304,6002 bd1 ba1k sqft4560 Larkbunting Dr APT 2D, Fort Collins, CO 80526Off Market
- $331,8002 bd1 ba1k sqft4560 Larkbunting Dr #A3, Fort Collins, CO 80526Off Market
Nearby schools
GreatSchools rating
- 6/10Lopez Elementary SchoolGrades: PK-5Distance: 0.6 mi
- 6/10Webber Middle SchoolGrades: 6-8Distance: 1.2 mi
- 8/10Rocky Mountain High SchoolGrades: 9-12Distance: 1.7 mi
Schools provided by the listing agent
- Elementary: Mcgraw
- Middle: Webber
- High: Rocky Mountain
Source: IRES as distributed by MLS GRID. This data may not be complete. We recommend contacting the local school district to confirm school assignments for this home.
Get a cash offer in 3 minutes
Find out how much your home could sell for in as little as 3 minutes with a no-obligation cash offer.
Estimated market value
$468,000
Get a cash offer in 3 minutes
Find out how much your home could sell for in as little as 3 minutes with a no-obligation cash offer.
Estimated market value
$468,000
- Colorado
- Larimer County
- Fort Collins
- 80526
- Troutman Park
- 4540 Larkbunting Dr Unit 10B
Nearby cities
Nearby neighborhoods
Nearby zip codes
Other Fort Collins Topics
