Skip main navigation
Active
  • Listed by: Dielmann Sotheby's International Realty • Rex W Schwerdt
    $1,199,000

    4540 Lindell Blvd APT 502, Saint Louis, MO 63108

    2beds
    2,499sqft
    : 
    $8,439/mo
    Get pre-qualified
    Condominium
    Built in 1900
    -- sqft lot
    $-- Zestimate®
    $480/sqft
    $999/mo HOA

    What's special

    Wrap around rooftop terraceSecluded guest suiteCharming powder roomAbundant windows
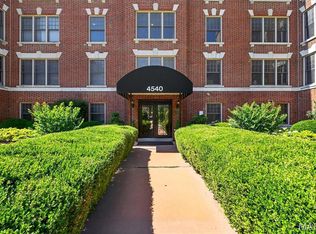
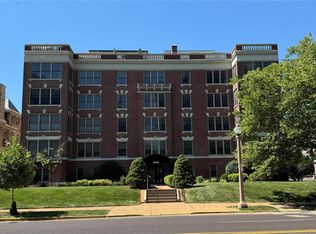
    The Netherby Hall is a boutique building affording discretion and privacy on Lindell Boulevard in the heart of the Central West End! The (private to this unit) wrap around rooftop terrace is unlike any other in the area. This inviting space features plenty of room to relax, lounge, grill, dine and entertain above the hustle and bustle of the city below. Inside you will be greeted with majestic spaces. An expansive open concept living area feels comfortable, light and airy with abundant windows, 10' ceilings and is anchored by a gorgeous floating curved staircase with wrought iron balustrades. There is a handsome study with wrap around windows and gorgeous floor to ceiling custom built in cabinetry. A secluded guest suite and charming powder room round out the main floor. Upstairs you are greeted by the most convenient cafe and bar area serving the primary suite and terrace – perfect for morning coffee, an afternoon nosh and rooftop parties. The primary suite offers tranquil sophistication with wrap around French doors to capture morning sunrises and a cozy lounge area with a gas fireplace. The ensuite was just finished - impeccably designed and appointed in tasteful designer finishes. Two secured parking spaces ensure convenience and security. Truly a special place you will be thrilled to come home to every day!
    114 days
    |
    350
    |
    12
    |

    Zillow last checked:

    Listing updated:

    Listed by:

    Rex W Schwerdt 314-800-4755,

    Dielmann Sotheby's International Realty

    Source: MARIS,MLS#: 25065314MLS LogoOriginating MLS: St. Louis Association of REALTORS

      Facts & features

      Interior

      Bedrooms & bathrooms
      • Bedrooms: 2
      • Bathrooms: 3
      • Full bathrooms: 2
      • 1/2 bathrooms: 1
      • Main level bathrooms: 2
      • Main level bedrooms: 1
      Heating
      • Forced Air, Natural Gas
      Cooling
      • Central Air
      Features
      • Number of fireplaces: 2
      • Fireplace features: Living Room, Master Bedroom
      Interior area
      • Total structure area: 2,499
      • Total interior livable area: 2,499 sqft
      • Finished area above ground: 2,500

      Property

      Parking
      • Total spaces: 2
      • Parking features: Additional Parking, Gated, Secured
      • Garage spaces: 1
      Features
      • Levels: Two
      Lot
      • Features: Landscaped, Level
      Details
      • Parcel number: 38930000780
      • Special conditions: Standard

      Construction

      Type & style
      • Home type: Condo
      • Architectural style: Traditional
      • Property subtype: Condominium
      Materials
      • Brick
      Condition
      • Year built: 1900

      Utilities & green energy

      • Electric: Ameren
      • Sewer: Public Sewer
      • Water: Public
      • Utilities for property: Cable Connected, Electricity Connected, Natural Gas Connected, Sewer Connected, Underground Utilities, Water Connected

      Community & HOA

      Community
      • Subdivision: Netherby Hall Amd 3
      HOA
      • Has HOA: Yes
      • Amenities included: Association Management, Parking, Storage
      • Services included: Maintenance Grounds, Maintenance Parking/Roads, Common Area Maintenance, Exterior Maintenance, Management, Roof, Snow Removal, Taxes, Trash, Water
      • HOA fee: $999 monthly
      • HOA name: Netherby Hall
      Location
      • Region: Saint Louis

      Financial & listing details

      • Price per square foot: $480/sqft
      • Tax assessed value: $127,980
      • Annual tax amount: $10,817
      • Date on market: 4/7/2026
      • Cumulative days on market: 115 days
      • Listing terms: Cash,Conventional
      • Electric utility on property: Yes

        Estimated market value

        Not available

        Estimated sales range

        Not available

        Not available

        Price history

        DateEventPrice
        4/7/2026Listed for sale$1,199,000+54.7%$480/sqft
        Source: MARIS #25065314 Report a problem
        5/31/2020Listing removed$775,000$310/sqft
        Source: Berkshire Hathaway Alliance #20021287 Report a problem
        5/30/2020Listed for sale$775,000$310/sqft
        Source: Berkshire Hathaway Alliance #20021287 Report a problem
        5/29/2020Sold--
        Source: MARIS #20021287 Report a problem
        4/20/2020Pending sale$775,000$310/sqft
        Source: Berkshire Hathaway Alliance #20021287 Report a problem
        4/16/2020Listed for sale$775,000$310/sqft
        Source: Berkshire Hathaway Alliance #20021287 Report a problem

        Public tax history

        YearProperty taxesTax assessment
        2025$11,201 +3.5%$127,980 +7%
        2024$10,817 +6.2%$119,610
        2023$10,189 +0.4%$119,610 +4%
        2022$10,150 +0.1%$115,010
        2021$10,137 +0.8%$115,010
        2020$10,055 $115,010
        2019$10,055 $115,010
        2018$10,055 -2.8%$115,010
        2017$10,341 +0.9%$115,010 +0%
        2016$10,252 +472.7%$115,000
        2015$1,790 $115,000
        Find assessor info on the county website

        Monthly payment

        Est. payment

        Payment breakdown

        Explore the cost of this home by adjusting the details. Changes won't be saved.
        All calculations are estimates and provided by Zillow, Inc. for informational purposes only. Actual amounts may vary.
        HOA fees may include property taxes on listings classified as Co-Ops. Contact the listing agent and/or owner for fee details.
        Mortgage interest rates are dependent on a number of factors, including credit score, down payment, and repayment length. Interest rate data provided by Zillow Group Marketplace, Inc. as of 1/1/1970 from various mortgage lenders with which we have lead or other similar arrangements; the Estimated Payment is an average of those rates.
        See how much you could borrow to make a competitive offer.

        Climate risks

        Neighborhood: Central West End

        Getting around

        86 / 100
        Very Walkable
        65 / 100
        Bikeable

        Nearby schools

        GreatSchools rating
        Schools provided by the listing agent
        • Elementary: Adams Elem.
        • Middle: Henry Elem.
        • High: Roosevelt High

        Source: MARIS. This data may not be complete. We recommend contacting the local school district to confirm school assignments for this home.

        A local agent can set up tours, give advice and negotiate with sellers.

        A local lender can help you make sure your offer is ready when you are.

        Browse local experts

        Similar homes