Skip main navigation
Closed
  • $643,500

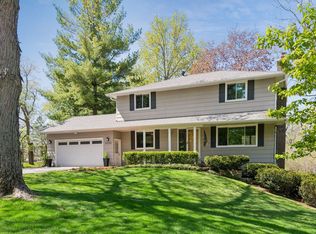
    4540 Marlborough Ct, Minnetonka, MN 55345

    5beds
    3,012sqft
    Single Family Residence
    Built in 1969
    0.57 Acres Lot
    $643,500 Zestimate®
    $214/sqft
    $4,049 Estimated rent

    Home value

    $643,500

    $592,000 - $701,000

    $4,049/mo

    Zestimate® history
    Loading
    Loading...

    Owner options

    List your home for rent

    $4,049/mo

    Rent Zestimate®

    Find your next renter with Zillow Rental Manager. Plus, with online applications, you can quickly screen prospective tenants – for free.

    Learn more

    $4,049/mo

    Rent Zestimate®

    Refinance and save

    $4,082/mo

    Est. payment

    Refinancing to a lower rate could help reduce your monthly payments and save thousands over the life of the loan.

    See today's rates

    $4,082/mo

    Est. payment

    Explore your selling options

    Work with a Zillow partner agent

    Leverage their expertise and Zillow's premium Showcase listings to get your home seen by more buyers.

    Get started

    List with your own agent

    Get your home in front of millions of buyers by listing it on Zillow.

    Learn how to do it

    Sell it yourself

    Take full control of how buyers see your home on Zillow by listing For Sale by Owner (FSBO).

    List your home

    What's special

    Marvelous Mid-Century Modern on One of the Area’s Premier Lots: This spacious and light-filled mid-century gem, built by renowned builder Steiner-Koppelman, offers a seamless blend of timeless architecture and thoughtful modern updates. Vaulted ceilings and expansive windows create an airy, open-concept living space that is flooded with natural light. Set on an exceptional lot that backs to 28 acres of protected wetlands, the home enjoys rare privacy, serene views, and lush landscaping with expansive gardens and a fully fenced, level lawn—arguably one of the finest settings in the area. Located in the highly sought-after Minnetonka School District. The kitchen features updated appliances, a new water treatment system and faucet, beautiful maple cabinetry, Silestone countertops, a bar-height island with seating, and a built-in desk—perfect for keeping busy households organized. Mid-century details abound, including a vaulted ceiling, custom built-in bar cabinet, and a striking floor-to-ceiling brick fireplace. This move-in ready home boasts a neutral palette and numerous recent improvements, including: • Many new windows • New gas fireplaces and chimney • New composite deck with stairs to backyard • Installed radon mitigation system • Professionally added outlets, dimmer switches, recessed lighting, and ceiling fans • New flooring in upper-level living areas and new carpet in bedrooms • Updated upper-level baths with new tile flooring; main bath includes fresh paint and subway-tiled tub surround The bright and spacious lower level offers generous living spaces, large bedrooms, and a dedicated home office—ideal for today's lifestyle. Recently, the owners hired professionals to deep-clean the home, shampoo the lower-level carpets, and scope/clean the sewer line to ensure a turnkey experience for the next owners.

    Zillow last checked:

    Listing updated:

    Listed by:

    Stacie L Hunt Vickerman 612-685-0282,

    Maple Lane Realty LLC,

    Mark A Vickerman 612-290-1340

    Bought with:

    Joel Hentges

    RE/MAX Advantage Plus

    Source: NorthstarMLS as distributed by MLS GRID,MLS#: 6751943MLS Logo

    Facts & features

    Interior

    Bedrooms & bathrooms
    • Bedrooms: 5
    • Bathrooms: 3
    • Full bathrooms: 1
    • 3/4 bathrooms: 2
    Bedroom
    • Level: Upper
    • Area: 210 Square Feet
    • Dimensions: 14x15
    Bedroom 2
    • Level: Upper
    • Area: 132 Square Feet
    • Dimensions: 11x12
    Bedroom 3
    • Level: Upper
    • Area: 180 Square Feet
    • Dimensions: 12x15
    Bedroom 4
    • Level: Lower
    • Area: 160 Square Feet
    • Dimensions: 10x16
    Bedroom 5
    • Level: Lower
    • Area: 195 Square Feet
    • Dimensions: 13x15
    Other
    • Level: Lower
    • Area: 260 Square Feet
    • Dimensions: 13x20
    Deck
    • Level: Upper
    • Area: 140 Square Feet
    • Dimensions: 10x14
    Deck
    • Level: Lower
    • Area: 169 Square Feet
    • Dimensions: 13x13
    Dining room
    • Level: Upper
    • Area: 168 Square Feet
    • Dimensions: 12x14
    Family room
    • Level: Lower
    • Area: 312 Square Feet
    • Dimensions: 13x24
    Foyer
    • Level: Main
    • Area: 36 Square Feet
    • Dimensions: 4.5x8
    Kitchen
    • Level: Upper
    • Area: 288 Square Feet
    • Dimensions: 12x24
    Laundry
    • Level: Lower
    • Area: 110 Square Feet
    • Dimensions: 10x11
    Living room
    • Level: Upper
    • Area: 260 Square Feet
    • Dimensions: 13x20
    Office
    • Level: Lower
    • Area: 99 Square Feet
    • Dimensions: 9x11
    Patio
    • Level: Lower
    • Area: 300 Square Feet
    • Dimensions: 12x25
    Storage
    • Level: Lower
    • Area: 32 Square Feet
    • Dimensions: 4x8
    Other
    • Level: Upper
    • Area: 180 Square Feet
    • Dimensions: 12x15
    Heating
    • Forced Air
    Cooling
    • Central Air
    Appliances
    • Included: Chandelier, Dishwasher, Dryer, Water Filtration System, Microwave, Range, Refrigerator, Stainless Steel Appliance(s), Washer
    • Laundry: Lower Level
    Features
    • Basement: Finished,Full,Walk-Out Access
    • Number of fireplaces: 3
    • Fireplace features: Double Sided, Family Room, Gas, Living Room
    Interior area
    • Total structure area: 3,012
    • Total interior livable area: 3,012 sqft
    • Finished area above ground: 1,593
    • Finished area below ground: 1,419

    Property

    Parking
    • Total spaces: 2
    • Parking features: Attached, Asphalt
    • Attached garage spaces: 2
    • Details: Garage Dimensions (22x22), Garage Door Height (7), Garage Door Width (16)
    Accessibility
    • Accessibility features: None
    Features
    • Levels: Multi/Split
    • Patio & porch: Composite Decking, Deck, Porch, Rear Porch
    • Fencing: Chain Link,Full
    Lot
    • Size: 0.57 Acres
    • Dimensions: 100 x 195 x 160 x 196
    • Features: Property Adjoins Public Land, Tree Coverage - Medium
    Details
    • Additional structures: Storage Shed
    • Foundation area: 1534
    • Parcel number: 2011722340018
    • Zoning description: Residential-Single Family

    Construction

    Type & style
    • Home type: SingleFamily
    • Property subtype: Single Family Residence
    Materials
    • Block, Frame
    • Roof: Asphalt,Pitched
    Condition
    • New construction: No
    • Year built: 1969

    Utilities & green energy

    • Electric: 100 Amp Service
    • Gas: Natural Gas
    • Sewer: City Sewer/Connected
    • Water: City Water/Connected, Well

    Community & HOA

    Community
    • Subdivision: Somerset Knolls 3rd Add
    HOA
    • Has HOA: No
    Location
    • Region: Minnetonka

    Financial & listing details

    • Price per square foot: $214/sqft
    • Tax assessed value: $585,800
    • Annual tax amount: $7,514
    • Date on market: 7/9/2025
    • Cumulative days on market: 10 days

    Price history

    DateEventPrice
    7/25/2025Sold$643,500-0.2%$214/sqft
    Source: NorthstarMLS as distributed by MLS GRID #6751943 Report a problem
    7/21/2025Pending sale$645,000$214/sqft
    Source: NorthstarMLS as distributed by MLS GRID #6751943 Report a problem
    7/11/2025Listed for sale$645,000+65.4%$214/sqft
    Source: NorthstarMLS as distributed by MLS GRID #6751943 Report a problem
    4/22/2016Sold$390,000+1.3%$129/sqft
    Source: NorthstarMLS as distributed by MLS GRID #4678700 Report a problem
    3/22/2016Pending sale$385,000$128/sqft
    Source: Edina Realty, Inc., a Berkshire Hathaway affiliate #4678700 Report a problem
    3/2/2016Price change$385,000-3.8%$128/sqft
    Source: Edina Realty, Inc., a Berkshire Hathaway affiliate #4678700 Report a problem
    2/12/2016Listed for sale$400,000$133/sqft
    Source: Zillow Rental Manager Report a problem

    Public tax history

    YearProperty taxesTax assessment
    2025$7,514 +4.4%$585,800 +5%
    2024$7,194 +9.9%$558,100 -0.9%
    2023$6,548 +4.7%$563,000 +9%
    2022$6,254 +2.4%$516,500 +13.9%
    2021$6,108 +7.4%$453,600 +2.1%
    2020$5,685 -6.9%$444,200 +11.9%
    2019$6,108 +7.4%$397,100 +2.8%
    2018$5,685 +10.7%$386,300 +2.3%
    2017$5,134 -6.4%$377,600 +4.8%
    2016$5,484 +519.9%$360,300 +2.7%
    2015$885 +18.2%$350,700 +10.4%
    2014$749 +287.1%$317,600 +1.5%
    2013$193 -44.7%$313,000 -3.6%
    2012$350 -8.6%$324,700 -1.1%
    2011$383 -35.8%$328,300 -5.8%
    2010$597 -32%$348,400 -7%
    2009$878 -78.8%$374,600 +8%
    2006$4,133 +5.9%$346,800 +10.6%
    2005$3,902 +10.2%$313,600 +15%
    2004$3,541 +5.4%$272,700 +12%
    2002$3,358 -39.1%$243,500
    2001$5,517 --
    Find assessor info on the county website

    Neighborhood: 55345

    Nearby schools

    GreatSchools rating
    Get a cash offer in 3 minutes
    Find out how much your home could sell for in as little as 3 minutes with a no-obligation cash offer.
    Estimated market value
    $643,500
    Get a cash offer in 3 minutes
    Find out how much your home could sell for in as little as 3 minutes with a no-obligation cash offer.
    Estimated market value
    $643,500