Skip main navigation
Sold for $1,022,000
Street View
  • $1,022,000

    4540 Martin Drive, Boulder, CO 80305

    4beds
    1,488sqft
    Single Family Residence
    Built in 1957
    7,648 Square Feet Lot
    $974,800 Zestimate®
    $687/sqft
    $3,802 Estimated rent

    Home value

    $974,800

    $926,000 - $1.02M

    $3,802/mo

    Zestimate® history
    Loading
    Loading...

    Owner options

    List your home for rent

    $3,802/mo

    Rent Zestimate®

    Find your next renter with Zillow Rental Manager. Plus, with online applications, you can quickly screen prospective tenants – for free.

    Learn more

    $3,802/mo

    Rent Zestimate®

    Refinance and save

    $5,867/mo

    Est. payment

    Refinancing to a lower rate could help reduce your monthly payments and save thousands over the life of the loan.

    See today's rates

    $5,867/mo

    Est. payment

    Explore your selling options

    Work with a Zillow partner agent

    Leverage their expertise and Zillow's premium Showcase listings to get your home seen by more buyers.

    Get started

    List with your own agent

    Get your home in front of millions of buyers by listing it on Zillow.

    Learn how to do it

    Sell it yourself

    Take full control of how buyers see your home on Zillow by listing For Sale by Owner (FSBO).

    List your home

    What's special

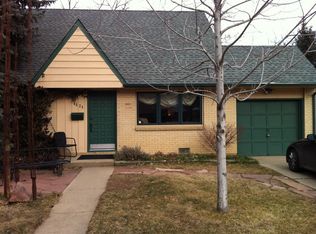
    Welcome to the epitome of modern living in the desirable Martin Acres neighborhood of Boulder. This home has undergone an extensive and ethical renovation, meticulously executed over 16 months, resulting in a residence that's essentially new in 2023. These include a brand-new roof installed in 2022, new plumbing, new electrical, and an electric car charger in the garage. Step inside and you'll immediately notice the continuity of wood flooring throughout the home, creating a warm and inviting atmosphere. The living room is bathed in natural light streaming through the windows, giving it a bright and airy feel. From here you'll seamlessly transition into the updated kitchen that features chic tile backsplash, new appliances, quartz countertops, and an inviting eat-in nook with storage cleverly integrated beneath the benches. French doors provide access to the backyard, creating a harmonious blend of indoor and outdoor living. Convenience abounds, with easy access to the attached garage just off the kitchen. The main floor also hosts two bedrooms, providing cozy and private retreats. The full updated bathroom on this level is a testament to the home's thorough renovation, boasting modern fixtures and finishes. As you ascend to the upper level, you'll find two generously sized bedrooms that feature beautiful dormer windows, welcoming an abundance of natural light. Another fully updated bathroom upstairs continues the home's commitment to luxury and style. Outside, you'll find a newly sodded front yard, enhancing the home's curb appeal. The backyard is fully fenced, offering a private space for outdoor relaxation. Enjoy the patio area with a charming pergola, while a large mature tree graces the backyard, providing shade and adding to the property's charm. The location of this home is truly exceptional. Not only is it within close proximity to Boulder's renowned mountain trails, but it also offers convenient access to downtown Boulder, the park and ride, and Highway 36!

    Zillow last checked:

    Listing updated:

    Listed by:

    Cindy Munoz 720-987-4258 cynthia.munoz@redfin.com,

    Redfin Corporation

    Bought with:

    Deanna Franco

    Eighty 30 Realty

    Source: REcolorado as distributed by MLS GRID,MLS#: 1848240MLS Logo

    Facts & features

    Interior

    Bedrooms & bathrooms
    • Bedrooms: 4
    • Bathrooms: 2
    • Full bathrooms: 2
    • Main level bathrooms: 1
    • Main level bedrooms: 2
    Primary bedroom
    • Description: Closet, Wood Flooring
    • Level: Upper
    • Area: 360 Square Feet
    • Dimensions: 20 x 18
    Bedroom
    • Description: Closet, Wood Flooring
    • Level: Main
    • Area: 120 Square Feet
    • Dimensions: 10 x 12
    Bedroom
    • Description: Closet, Wood Flooring
    • Level: Main
    • Area: 99 Square Feet
    • Dimensions: 11 x 9
    Bedroom
    • Description: Closet, Wood Flooring
    • Level: Upper
    • Area: 171 Square Feet
    • Dimensions: 19 x 9
    Bathroom
    • Description: Sink With Vanity, Tub/Shower Combination, Tile Flooring
    • Level: Main
    • Area: 35 Square Feet
    • Dimensions: 7 x 5
    Bathroom
    • Description: Sink With Vanity, Tub/Shower Combination, Tile Flooring
    • Level: Upper
    • Area: 28 Square Feet
    • Dimensions: 7 x 4
    Kitchen
    • Description: Appliances, Cabinetry, Eat-In Nook, French Doors To Yard, Wood Flooring
    • Level: Main
    • Area: 110 Square Feet
    • Dimensions: 10 x 11
    Living room
    • Description: Wood Flooring
    • Level: Main
    • Area: 208 Square Feet
    • Dimensions: 13 x 16
    Heating
    • Forced Air
    Cooling
    • None
    Appliances
    • Included: Dishwasher, Disposal, Down Draft, Dryer, Gas Water Heater, Range, Range Hood, Refrigerator, Self Cleaning Oven, Washer
    Features
    • Built-in Features, Eat-in Kitchen, Primary Suite, Quartz Counters, Smart Thermostat
    • Flooring: Tile, Wood
    • Basement: Crawl Space
    Interior area
    • Total structure area: 1,488
    • Total interior livable area: 1,488 sqft
    • Finished area above ground: 1,488

    Property

    Parking
    • Total spaces: 2
    • Parking features: Concrete, Electric Vehicle Charging Station(s), Lighted
    • Attached garage spaces: 1
    • Details: Off Street Spaces: 1
    Features
    • Levels: Two
    • Stories: 2
    • Patio & porch: Patio
    • Exterior features: Lighting, Private Yard
    • Fencing: Full
    • Has view: Yes
    • View description: Mountain(s)
    Lot
    • Size: 7,648 sqft
    • Features: Foothills, Landscaped, Near Public Transit, Sprinklers In Front, Sprinklers In Rear
    Details
    • Parcel number: R0011261
    • Special conditions: Standard

    Construction

    Type & style
    • Home type: SingleFamily
    • Property subtype: Single Family Residence
    Materials
    • Brick, Metal Siding
    • Roof: Composition
    Condition
    • Year built: 1957

    Utilities & green energy

    • Sewer: Public Sewer
    • Water: Public
    • Utilities for property: Cable Available, Electricity Connected, Internet Access (Wired), Natural Gas Connected, Phone Available
    Green energy
    • Energy efficient items: Appliances, HVAC, Roof, Thermostat, Water Heater

    Community & neighborhood

    Location
    • Region: Boulder
    • Subdivision: Martin Acres

    Other

    Other facts
    • Listing terms: Cash,Conventional,FHA,VA Loan
    • Ownership: Individual

    Price history

    DateEventPrice
    3/11/2024Sold$1,022,000-3.1%$687/sqft
    Source: REcolorado as distributed by MLS GRID #1848240 Report a problem
    1/24/2024Pending sale$1,055,000$709/sqft
    Source: REcolorado as distributed by MLS GRID #1848240 Report a problem
    11/18/2023Price change$1,055,000-1.9%$709/sqft
    Source: REcolorado as distributed by MLS GRID #1848240 Report a problem
    11/10/2023Pending sale$1,075,000$722/sqft
    Source: REcolorado as distributed by MLS GRID #1848240 Report a problem
    11/3/2023Listed for sale$1,075,000+46.3%$722/sqft
    Source: REcolorado as distributed by MLS GRID #1848240 Report a problem
    10/24/2022Listing removed--
    Source: RE/MAX International Report a problem
    6/17/2022Sold$735,000+5.8%$494/sqft
    Source: IRES as distributed by MLS GRID #967149 Report a problem
    6/17/2022Pending sale$695,000$467/sqft
    Source: RE/MAX International #967149 Report a problem
    6/17/2022Listing removed--
    Source: RE/MAX International Report a problem
    6/5/2022Pending sale$695,000$467/sqft
    Source: RE/MAX International #967149 Report a problem
    6/1/2022Listed for sale$695,000+80.5%$467/sqft
    Source: IRES as distributed by MLS GRID #967149 Report a problem
    11/29/2007Sold$385,000+86.9%$259/sqft
    Source: Public Record Report a problem
    4/1/1999Sold$206,000$138/sqft
    Source: Public Record Report a problem

    Public tax history

    YearProperty taxesTax assessment
    2025$4,575 +1.8%$54,225 -2.7%
    2024$4,496 +10%$55,744 -1%
    2023$4,087 +4.9%$56,285 +27.9%
    2022$3,897 +3.1%$44,007 -2.8%
    2021$3,778 $45,274 +4.3%
    2020$3,778 +8.1%$43,408
    2019$3,495 $43,408 +7.7%
    2018$3,495 $40,313 -9.5%
    2017$3,495 +9.6%$44,568 +21%
    2016$3,190 +5.6%$36,847 +23.9%
    2015$3,020 +20.8%$29,747
    2014$2,501 +3%$29,747
    2013$2,427 +0.9%$29,747 +2.7%
    2012$2,406 +19.8%$28,975
    2011$2,008 +7.1%--
    2010$1,875 -11.8%$24,850
    2009$2,127 +3.5%$24,850 -25.2%
    2008$2,054 +20.3%$33,240
    2007$1,707 +3.9%$33,240 +24.4%
    2006$1,644 -1.3%$26,720
    2005$1,665 +0.7%$26,720 -1.9%
    2004$1,653 +5.6%$27,240
    2003$1,565 +10.3%$27,240 +21.4%
    2002$1,419 $22,430 -90.8%
    2001-- $245,100

    Find assessor info on the county website

    Neighborhood: Martin Acres

    Nearby schools

    GreatSchools rating
    Schools provided by the listing agent
    • Elementary: Creekside
    • Middle: Manhattan
    • High: Fairview
    • District: Boulder Valley RE 2

    Source: REcolorado as distributed by MLS GRID. This data may not be complete. We recommend contacting the local school district to confirm school assignments for this home.

    Get a cash offer in 3 minutes
    Find out how much your home could sell for in as little as 3 minutes with a no-obligation cash offer.
    Estimated market value
    $974,800
    Get a cash offer in 3 minutes
    Find out how much your home could sell for in as little as 3 minutes with a no-obligation cash offer.
    Estimated market value
    $974,800