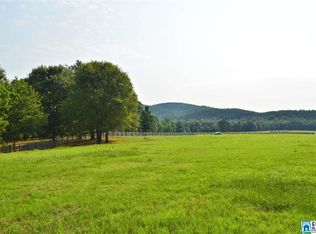
Welcome to 4540 McGowan’s Ferry Road in Childersburg, Alabama — a stunning property featuring TWO HOMES, a POOL, and a 40x40 INSULATED SHOP on 15+ ACRES just steps from Lay Lake. The main home offers nearly 4,900 sq. ft. of living space with 4 bedrooms, 4.5 baths, a bonus room, and an office. Inside, you’ll find shiplap walls, cathedral ceilings, and a cozy fireplace. The gourmet kitchen boasts a gas range, large pantry, and eat-in area. The spacious master suite includes a walk-in shower, his-and-her vanities, and two walk-in closets with laundry access. The in-law home offers 1,100 sq. ft., 1 bedroom, and 1 bath, perfect for guests or rental income. Enjoy the screened-in back porch, pool, and massive 40x40 shop with a lean-to. Located in the Fayetteville School System and minutes from Pursell Farms, this property blends luxury, privacy, and convenience. Schedule your tour today!
Sold for $1,050,000
$1,050,000
4540 McGowans Ferry Rd, Childersburg, AL 35044
5beds
5,031sqft
Single Family Residence
Built in 2016
15.51 Acres Lot
$1,072,800 Zestimate®
$209/sqft
$3,148 Estimated rent
Home value
$1,072,800
Estimated sales range
Not available
$3,148/mo
Zestimate® history
Owner options
List your home for rent
$3,148/mo
Rent Zestimate®
Find your next renter with Zillow Rental Manager. Plus, with online applications, you can quickly screen prospective tenants – for free.
$3,148/mo
Rent Zestimate®
Refinance and save
$4,763/mo
Est. payment
Refinancing to a lower rate could help reduce your monthly payments and save thousands over the life of the loan.
$4,763/mo
Est. payment
Explore your selling options
Work with a Zillow partner agent
Leverage their expertise and Zillow's premium Showcase listings to get your home seen by more buyers.
Get startedList with your own agent
Get your home in front of millions of buyers by listing it on Zillow.
Learn how to do itSell it yourself
Take full control of how buyers see your home on Zillow by listing For Sale by Owner (FSBO).
List your homeWhat's special
Zillow last checked:
Listing updated:
Listed by:
Bryant Turner 251-243-5259,
ARC Realty 280
Bought with:
Cruz Blanton
eXp Realty, LLC Central
Brenda Blanton
eXp Realty, LLC Central
Source: GALMLS,MLS#: 21411734
Facts & features
Interior
Bedrooms & bathrooms
- Bedrooms: 5
- Bathrooms: 6
- Full bathrooms: 5
- 1/2 bathrooms: 1
Primary bedroom
- Level: First
Bedroom 1
- Level: First
Bedroom 2
- Level: First
Bedroom 3
- Level: First
Primary bathroom
- Level: First
Bathroom 1
- Level: First
Bathroom 3
- Level: First
Family room
- Level: First
Kitchen
- Features: Stone Counters, Eat-in Kitchen, Kitchen Island, Pantry
- Level: First
Living room
- Level: First
Basement
- Area: 0
Office
- Level: First
Heating
- Dual Systems (HEAT)
Cooling
- Dual
Appliances
- Included: Gas Cooktop, Dishwasher, Disposal, Freezer, Microwave, Electric Oven, Plumbed for Gas in Kit, Refrigerator, Stainless Steel Appliance(s), 2+ Water Heaters, Tankless Water Heater
- Laundry: Electric Dryer Hookup, Washer Hookup, Main Level, Laundry Room, Laundry (ROOM), Yes
Features
- Recessed Lighting, High Ceilings, Cathedral/Vaulted, Crown Molding, Smooth Ceilings, Tray Ceiling(s), Double Shower, Linen Closet, Double Vanity, Sitting Area in Master, Walk-In Closet(s)
- Flooring: Brick, Carpet, Hardwood, Laminate
- Doors: French Doors
- Windows: Window Treatments
- Basement: Crawl Space
- Attic: Walk-up,Yes
- Number of fireplaces: 1
- Fireplace features: Gas Log, Insert, Stone, Ventless, Living Room, Gas, Outside
Interior area
- Total interior livable area: 5,031 sqft
- Finished area above ground: 5,031
- Finished area below ground: 0
Property
Parking
- Total spaces: 3
- Parking features: Attached, Driveway, Garage Faces Side, Electric Vehicle Charging Station(s)
- Attached garage spaces: 2
- Carport spaces: 1
- Covered spaces: 3
- Has uncovered spaces: Yes
Accessibility
- Accessibility features: Accessible Doors
Features
- Levels: One and One Half
- Stories: 1
- Patio & porch: Screened, Patio, Porch, Porch Screened, Covered (DECK), Screened (DECK), Deck
- Exterior features: Outdoor Grill
- Has private pool: Yes
- Pool features: In Ground, Salt Water, Private
- Has water view: Yes
- Water view: Water
- Waterfront features: No
Lot
- Size: 15.51 Acres
- Features: Acreage, Pasture, Few Trees
Details
- Additional structures: Barn(s), Gazebo, Workshop
- Parcel number: 2904170000003.000
- Special conditions: N/A
Construction
Type & style
- Home type: SingleFamily
- Property subtype: Single Family Residence
Materials
- Brick Over Foundation, HardiPlank Type, Wood
Condition
- Year built: 2016
Utilities & green energy
- Sewer: Septic Tank
- Water: Public
- Utilities for property: Underground Utilities
Community & neighborhood
Location
- Region: Childersburg
- Subdivision: None
Other
Other facts
- Price range: $1.1M - $1.1M
- Road surface type: Paved
Price history
| Date | Event | Price |
|---|---|---|
| 5/30/2025 | Sold | $1,050,000-7.9%$209/sqft |
Source:  GALMLS #21411734 Report a problem GALMLS #21411734 Report a problem | ||
| 3/26/2025 | Contingent | $1,140,000$227/sqft |
Source: GALMLS #21411734 Report a problem | ||
| 3/14/2025 | Listed for sale | $1,140,000$227/sqft |
Source: GALMLS #21411734 Report a problem | ||
Public tax history
Tax history is unavailable.
Neighborhood: 35044
Nearby schools
GreatSchools rating
- 9/10Fayetteville High SchoolGrades: PK-12Distance: 4.6 mi
Schools provided by the listing agent
- Elementary: Fayetteville
- Middle: Fayetteville
- High: Fayetteville
Source: GALMLS. This data may not be complete. We recommend contacting the local school district to confirm school assignments for this home.


Get pre-qualified for a loan
At Zillow Home Loans, we can pre-qualify you in as little as 5 minutes with no impact to your credit score.An equal housing lender. NMLS #10287.
- Alabama
- Talladega County
- Childersburg
- 35044
- 4540 McGowans Ferry Rd
Nearby cities
Nearby zip codes
Other Childersburg Topics
