Skip main navigation
For sale
  • $499,000

    4540 N 44TH Street #27, Phoenix, AZ 85018

    2beds
    956sqft
    : 
    Loading
    Get pre-qualified
    Townhouse
    Built in 1979
    572 Square Feet Lot
    $-- Zestimate®
    $522/sqft
    $386/mo HOA

    What's special

    Reimagined kitchenMeandering paths replace streets
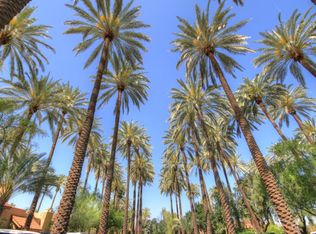
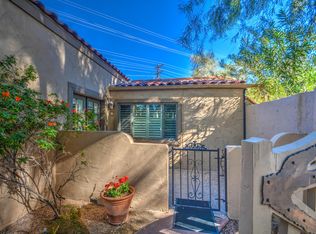
    Camelback Mountain fills your bedroom window each morning, while Palma Viva's only private rooftop deck opens directly off the primary suite with mountain views and Arizona sky beyond the palms. The canal trail is steps away, with Arcadia's favorite restaurants, coffee shops, and local spots just around the corner. Inside, nearly every surface has been thoughtfully transformed with a reimagined kitchen and bathrooms, redesigned living spaces with improved flow, updated electrical panel, new water heater, and a 2025 rooftop HVAC system with a nine year prepaid transferable service contract. Full bedroom and bathroom on each level. Long before Arcadia became one of the most sought after neighborhoods in Phoenix, this land was part of a working date palm grove stretching across more than 100 acres along 44th Street. Horse stables, adobe buildings, courtyards, and winding garden pathways once filled the property beneath towering palms and views of Camelback Mountain. In 1978, portions of that original estate were thoughtfully preserved and reimagined into what is now Palma Viva, a quiet collection of homes unlike anything else in the Valley. Even today, walking through Palma Viva feels different. Meandering paths replace streets. Mature palms create shade and privacy rarely found in Phoenix. The architecture feels collected over time rather than built all at once, creating the kind of character and sense of place people quietly hope to find when searching in Arcadia. People fall in love with Palma Viva's charm, lush grounds, and sense of escape in the middle of the city. Within the community itself, Unit 27 quietly stands apart. Palma Viva's only private rooftop deck opens directly from the upstairs suite, framing Camelback Mountain and open Arizona sky beyond the palms. The canal trail, neighborhood restaurants, coffee shops, and local favorites of Arcadia sit just outside the community. Over the past several years, the home has been thoughtfully reimagined with an emphasis on comfort, livability, and ease of ownership. The interior was redesigned to create a more open and connected feel throughout the main living spaces, while the kitchen and bathrooms were updated with a clean, timeless approach that complements the architecture of the home rather than competing with it. Significant investments were also made into the home's systems and long term functionality, including a 2025 rooftop HVAC system with surge protector and prepaid transferable service contract. The result is a home that feels both distinctive and comfortable. A place equally suited for quiet mornings above the palms, evenings on the canal, entertaining friends nearby in Arcadia, or simply locking the door and traveling without worry. Unit 27 at Palma Viva offers something increasingly difficult to find in Phoenix. Character, walkability, thoughtful updates, and a genuine sense of peace.
    56 days
    |
    418
    |
    41
    |

    Zillow last checked:

    Listing updated:

    Listed by:

    Sara Daly 480-718-8060,

    eXp Realty

    Source: ARMLS,MLS#: 7031720MLS Logo

    Loading...

      Facts & features

      Interior

      Bedrooms & bathrooms
      • Bedrooms: 2
      • Bathrooms: 2
      • Full bathrooms: 2
      Heating
      • Electric
      Cooling
      • Central Air
      Appliances
      • Included: Dryer, Washer, Refrigerator, Built-in Microwave, Dishwasher, Electric Range, Built-In Electric Oven
      • Laundry: Upper Level
      Features
      • Quartz Countertops, Master Downstairs, Upstairs, Eat-in Kitchen, Full Bth Master Bdrm
      • Flooring: Carpet, Tile
      • Windows: Skylight(s), Double Pane Windows
      • Has basement: No
      • Number of fireplaces: 1
      • Fireplace features: Wood Burning, Living Room
      • Common walls with other units/homes: Two Common Walls
      Interior area
      • Total structure area: 956
      • Total interior livable area: 956 sqft

      Property

      Parking
      • Parking features: Unassigned
      Features
      • Stories: 2
      • Patio & porch: Covered
      • Exterior features: Balcony
      • Has spa: Yes
      • Spa features: Heated
      • Fencing: Back Yard,Block
      • Has view: Yes
      • View description: City, Panoramic, Mountain(s)
      • Waterfront features: Wash
      Lot
      • Size: 572 Square Feet
      • Features: Alley, Desert Front, Gravel/Stone Front
      Details
      • Parcel number: 17120141

      Construction

      Type & style
      • Home type: Townhouse
      • Architectural style: Mid-Century Modern,Spanish
      • Property subtype: Townhouse
      • Attached to another structure: Yes
      Materials
      • Stucco, Wood Frame, Painted
      • Roof: Reflective Coating,Built-Up,Foam
      Condition
      • Year built: 1979

      Utilities & green energy

      • Sewer: Public Sewer
      • Water: City Water

      Community & HOA

      Community
      • Features: Pool, Community Spa Htd, Near Bus Stop, Historic District, Community Laundry, Coin-Op Laundry, Biking/Walking Path
      • Subdivision: PALMA VIVA CONDOMINIUMS REPLAT
      HOA
      • Has HOA: Yes
      • Services included: Insurance, Sewer, Maintenance Grounds, Street Maint, Front Yard Maint, Trash, Water, Maintenance Exterior
      • HOA fee: $386 monthly
      • HOA name: Palma Viva HOA
      • HOA phone: 480-573-9080
      Location
      • Region: Phoenix

      Financial & listing details

      • Price per square foot: $522/sqft
      • Tax assessed value: $352,600
      • Annual tax amount: $1,104
      • Date on market: 5/21/2026
      • Cumulative days on market: 56 days
      • Listing terms: Cash,Conventional
      • Ownership: Fee Simple
      • Road surface type: Asphalt

        Estimated market value

        Not available

        Estimated sales range

        Not available

        Not available

        Price history

        DateEventPrice
        5/21/2026Listed for sale$499,000+69.2%$522/sqft
        Source: ARMLS #7031720 Report a problem
        4/12/2018Sold$295,000-1.7%$309/sqft
        Source: ARMLS #5709855 Report a problem
        2/7/2018Price change$300,000-3.2%$314/sqft
        Source: Keller Williams Realty East Valley #5709855 Report a problem
        1/17/2018Price change$310,000-1.6%$324/sqft
        Source: Keller Williams Realty East Valley #5709855 Report a problem
        12/13/2017Price change$315,000+1.6%$329/sqft
        Source: Owner Report a problem
        12/12/2017Listed for sale$310,000+40.9%$324/sqft
        Source: Owner Report a problem
        12/31/2015Sold$220,000$230/sqft
        Source: Public Record Report a problem

        Public tax history

        YearProperty taxesTax assessment
        2025$1,097 +4.6%$35,260 -4.1%
        2024$1,049 +3.1%$36,760 +161%
        2023$1,017 +3.1%$14,086 -42.3%
        2022$987 -3.3%$24,420 +2.8%
        2021$1,020 +3.5%$23,750 +7.2%
        2020$986 +3.3%$22,150 +8.4%
        2019$955 $20,430 +10.7%
        2018$955 -8.3%$18,450 +16.8%
        2017$1,042 +28.6%$15,800 +9.3%
        2016$810 $14,460 +46.8%
        2015$810 $9,850 +8.5%
        2014-- $9,080 -3.4%
        2013-- $9,400 -13.4%
        2012-- $10,850 +10.2%
        2011-- $9,850 -41%
        2010-- $16,700 -12.1%
        2009-- $19,000 -6.4%
        2008-- $20,300 +19.1%
        2007-- $17,050 +52.2%
        2006-- $11,200
        2005-- $11,200 +25.8%
        2004-- $8,900
        2003-- $8,900 +18.7%
        2002-- $7,500
        Find assessor info on the county website

        Monthly payment

        Est. payment

        Payment breakdown

        Explore the cost of this home by adjusting the details. Changes won't be saved.
        All calculations are estimates and provided by Zillow, Inc. for informational purposes only. Actual amounts may vary.
        HOA fees may include property taxes on listings classified as Co-Ops. Contact the listing agent and/or owner for fee details.
        Mortgage interest rates are dependent on a number of factors, including credit score, down payment, and repayment length. Interest rate data provided by Zillow Group Marketplace, Inc. as of 1/1/1970 from various mortgage lenders with which we have lead or other similar arrangements; the Estimated Payment is an average of those rates.
        See how much you could borrow to make a competitive offer.

        Climate risks

        Neighborhood: Camelback East

        Getting around

        44 / 100
        Car-Dependent
        37 / 100
        Some Transit
        79 / 100
        Very Bikeable

        Nearby schools

        GreatSchools rating
        Schools provided by the listing agent
        • Elementary: Hopi Elementary School
        • Middle: Ingleside Middle School
        • High: Arcadia High School
        • District: Scottsdale Unified District

        Source: ARMLS. This data may not be complete. We recommend contacting the local school district to confirm school assignments for this home.

        A local agent can set up tours, give advice and negotiate with sellers.

        Browse local experts

        Similar homes