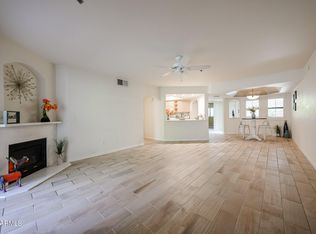
Nestled in the heart of Arcadia, this charming patio home offers the perfect blend of character, comfort, and walkable convenience. This 2 bed, 1 bath is separate with no shared walls and features a warm and inviting interior with timeless creams, whites, and soft neutral finishes throughout.
Originally designed with a den, the space has since been converted into a comfortable second bedroom with a built-in closet and charming French doors, making the layout feel both functional and cozy. The freshly painted kitchen cabinets brighten up the space and fit perfectly with the home's soft creams, whites, and overall inviting feel.
For sale
$435,000
4540 N 44TH Street #3, Phoenix, AZ 85018
2beds
1,100sqft
Single Family Residence
Built in 1979
1,288 Square Feet Lot
$-- Zestimate®
$395/sqft
$407/mo HOA
What's special
- 115 days
- 902
- 53
Zillow last checked:
Listing updated:
Listed by:
Brooke Fair 480-240-8375,
RETSY
Source: ARMLS,MLS#: 7075742
Facts & features
Interior
Bedrooms & bathrooms
- Bedrooms: 2
- Bathrooms: 1
- Full bathrooms: 1
Heating
- Electric
Cooling
- Central Air
Appliances
- Included: Refrigerator, Built-in Microwave, Dishwasher, Electric Cooktop
Features
- Non-laminate Counter, High Speed Internet, Breakfast Bar, Vaulted Ceiling(s), Full Bth Master Bdrm, Separate Shwr & Tub
- Flooring: Tile
- Has basement: No
- Has fireplace: No
- Common walls with other units/homes: No Common Walls
Interior area
- Total structure area: 1,100
- Total interior livable area: 1,100 sqft
Property
Parking
- Total spaces: 2
- Parking features: Unassigned
- Uncovered spaces: 2
Features
- Stories: 1
- Patio & porch: Patio
- Exterior features: Private Yard, Storage
- Spa features: None
- Fencing: Block,Wrought Iron,Wood
Lot
- Size: 1,288 Square Feet
- Features: Borders Common Area, Desert Front
Details
- Parcel number: 17120117
Construction
Type & style
- Home type: SingleFamily
- Architectural style: Spanish
- Property subtype: Single Family Residence
- Attached to another structure: Yes
Materials
- Stucco, Wood Frame
- Roof: Tile,Built-Up
Condition
- Year built: 1979
Utilities & green energy
- Sewer: Public Sewer
- Water: City Water
Community & HOA
Community
- Features: Pool, Community Spa, Community Spa Htd
- Subdivision: PALMA VIVA CONDOMINIUMS REPLAT
HOA
- Has HOA: Yes
- Services included: Insurance, Sewer, Maintenance Grounds, Street Maint, Trash, Water, Maintenance Exterior
- HOA fee: $407 monthly
- HOA name: Trust Management Co.
- HOA phone: 480-573-9080
Location
- Region: Phoenix
Financial & listing details
- Price per square foot: $395/sqft
- Tax assessed value: $356,800
- Annual tax amount: $1,291
- Date on market: 5/13/2026
- Cumulative days on market: 116 days
- Listing terms: Cash,Conventional
- Ownership: Fee Simple
Estimated market value
Not available
Estimated sales range
Not available
Not available
Price history
| Date | Event | Price |
|---|---|---|
| 9/4/2026 | Listed for sale | $435,000$395/sqft |
Source:  ARMLS #7075742 Report a problem ARMLS #7075742 Report a problem | ||
| 9/4/2026 | Listing removed | $435,000$395/sqft |
Source: ARMLS #7027221 Report a problem | ||
| 6/24/2026 | Price change | $435,000-2.2%$395/sqft |
Source: ARMLS #7027221 Report a problem | ||
| 6/1/2026 | Price change | $445,000-7.3%$405/sqft |
Source: ARMLS #7027221 Report a problem | ||
| 5/12/2026 | Listed for sale | $480,000+6.2%$436/sqft |
Source: ARMLS #7027221 Report a problem | ||
| 11/26/2024 | Sold | $452,000-7.4%$411/sqft |
Source: ARMLS #6742920 Report a problem | ||
| 8/16/2024 | Listed for sale | $487,900+74.3%$444/sqft |
Source: ARMLS #6742920 Report a problem | ||
| 1/8/2015 | Sold | $280,000-3.4%$255/sqft |
Source: ARMLS #5155928 Report a problem | ||
| 8/30/2014 | Listing removed | $289,900$264/sqft |
Source: Arizona Distinguished Properties #5155928 Report a problem | ||
| 8/10/2014 | Listed for sale | $289,900+111.6%$264/sqft |
Source: Arizona Distinguished Properties #5155928 Report a problem | ||
| 4/4/2014 | Sold | $137,000$125/sqft |
Source: Public Record Report a problem | ||
Public tax history
| Year | Property taxes | Tax assessment |
|---|---|---|
| 2025 | $1,281 -9.6% | $35,680 -5.1% |
| 2024 | $1,418 +2% | $37,600 +128.4% |
| 2023 | $1,389 +3.6% | $16,460 -35.8% |
| 2022 | $1,340 -2.1% | $25,620 +5.1% |
| 2021 | $1,369 +3.9% | $24,370 +5.2% |
| 2020 | $1,318 +4% | $23,160 +6.6% |
| 2019 | $1,267 | $21,730 +5.1% |
| 2018 | $1,267 +19.7% | $20,670 +16.3% |
| 2017 | $1,058 +11.8% | $17,770 +7.8% |
| 2016 | $947 -9.5% | $16,480 +2.2% |
| 2015 | $1,047 | $16,120 +51.9% |
| 2014 | -- | $10,610 -0.8% |
| 2013 | -- | $10,700 -10.5% |
| 2012 | -- | $11,950 +13.3% |
| 2011 | -- | $10,550 -44.6% |
| 2010 | -- | $19,050 -9.3% |
| 2009 | -- | $21,000 -6.5% |
| 2008 | -- | $22,450 +19.1% |
| 2007 | -- | $18,850 +55.8% |
| 2006 | -- | $12,100 |
| 2005 | -- | $12,100 +36% |
| 2004 | -- | $8,900 |
| 2003 | -- | $8,900 +15.6% |
| 2002 | -- | $7,700 |
Find assessor info on the county website
Monthly payment
Est. payment
Payment breakdown
Explore the cost of this home by adjusting the details. Changes won't be saved.Climate risks
Neighborhood: Camelback East
Nearby schools
Schools provided by the listing agent
- Elementary: Hopi Elementary School
- Middle: Ingleside Middle School
- High: Arcadia High School
- District: Scottsdale Unified District
Source: ARMLS. This data may not be complete. We recommend contacting the local school district to confirm school assignments for this home.


Similar homes
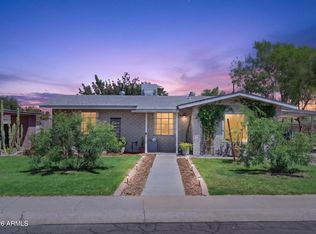
- $430,0002 bd2 ba1.2k sqft5104 N 32ND Street #343, Phoenix, AZ 85018For Sale
 MLS ID #7065752, Ross Maghami, HomeSmart. ARMLS
 - $439,0002 bd2 ba1.5k sqft10626 N 8th Street, Phoenix, AZ 85020For Sale
 MLS ID #7071182, Ronit Urman, Urman. ARMLS
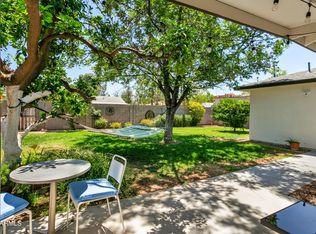
 - $440,0003 bd2 ba1.4k sqft1938 W WELDON Avenue, Phoenix, AZ 85015For Sale
 MLS ID #7070074, Ernesto Rivera, HomeSmart. ARMLS
 - $570,0003 bd2 ba1.2k sqft3115 N 34TH Place, Phoenix, AZ 85018For Sale
 MLS ID #7008626, Sarah Wiltshire, HomeSmart. ARMLS
