Skip main navigation
Closed
Street View
  • $2,877,700

    4540 N Seeley Ave, Chicago, IL 60625

    6beds
    5,300sqft
    Single Family Residence
    Built in 1853
    8,851.39 Square Feet Lot
    $2,877,700 Zestimate®
    $543/sqft
    $6,833 Estimated rent

    Home value

    $2,877,700

    $2.68M - $3.11M

    $6,833/mo

    Zestimate® history
    Loading
    Loading...

    Owner options

    List your home for rent

    $6,833/mo

    Rent Zestimate®

    Find your next renter with Zillow Rental Manager. Plus, with online applications, you can quickly screen prospective tenants – for free.

    Learn more

    $6,833/mo

    Rent Zestimate®

    Refinance and save

    $16,938/mo

    Est. payment

    Refinancing to a lower rate could help reduce your monthly payments and save thousands over the life of the loan.

    See today's rates

    $16,938/mo

    Est. payment

    Explore your selling options

    Work with a Zillow partner agent

    Leverage their expertise and Zillow's premium Showcase listings to get your home seen by more buyers.

    Get started

    List with your own agent

    Get your home in front of millions of buyers by listing it on Zillow.

    Learn how to do it

    Sell it yourself

    Take full control of how buyers see your home on Zillow by listing For Sale by Owner (FSBO).

    List your home

    What's special

    Carpenter-built mudroomU-line beverage centerCustom mantelMiele dishwasherFrench doorsCustom white oak selectSide drive

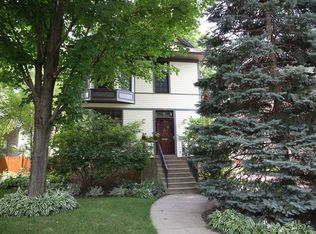
    Extraordinary and rarely available single family home set in a private park-like setting on an oversized lot (50 x 177) in the heart of Lincoln Square. Unsurpassed quality, detail and high-end finishes define this 2018 total renovation...everything is new again. The large front porch welcomes you in and as you enter the home, you are greeted by the central custom-built oak staircase by Designed Stairs. Custom white oak select & better rift and quarter sawn hardwood floors throughout. Valor Windsor gas fireplace with custom mantel. 10' ceilings. Original stained-glass windows. The custom Kingscraft kitchen was designed and equipped with professional grade appliances...30" integrated Sub-Zero refrigerator and freezer, 48" Capital Connoisseurian dual fuel range, Sharp microwave drawer oven, Miele dishwasher, U-line beverage center and custom hood by Avenue Metals. Beamed ceilings, an oversized island, Sottile quartz countertops, carpenter-built mudroom and comfortable corner banquette for casual family dining complete the space. Second floor features primary suite, three secondary bedrooms and a laundry room with two stackable LG washer/dryers. French doors lead into the primary spa-like bath with steam shower, teak bench and Vetralla soaking tub by Victoria + Albert. The third floor currently serves as a penthouse guest suite with two additional bedrooms, family room, kitchenette, breakfast nook, full bath and laundry. HUGE, landscaped backyard with dedicated space for kids swing set and play area. Side drive and large storage area above the heated 3 car garage. The "Square", Wells Park, Old Town School of Folk Music and the Davis Theater are just steps away along with all of the great restaurants and shops that Lincoln Square has to offer. The Lycee Francais De Chicago and North Park schools are just a 5-minute walk from this tremendous home. Pristine Condition!!

    This property is off market, which means it's not currently listed for sale or rent on Zillow. This may be different from what's available on other websites or public sources.

    Zillow last checked:

    Listing updated:

    Listing courtesy of:

    Christopher Olson 773-294-5449,

    @properties Christie's International Real Estate

    Bought with:

    Non Member

    NON MEMBER

    Source: MRED as distributed by MLS GRID,MLS#: 11679355MLS Logo

    Facts & features

    Interior

    Bedrooms & bathrooms
    • Bedrooms: 6
    • Bathrooms: 5
    • Full bathrooms: 4
    • 1/2 bathrooms: 1
    Primary bedroom
    • Features: Flooring (Hardwood), Window Treatments (Window Treatments), Bathroom (Full, Double Sink, Tub & Separate Shwr)
    • Level: Second
    • Area: 224 Square Feet
    • Dimensions: 14X16
    Bedroom 2
    • Features: Flooring (Hardwood), Window Treatments (Window Treatments)
    • Level: Second
    • Area: 187 Square Feet
    • Dimensions: 17X11
    Bedroom 3
    • Features: Flooring (Hardwood), Window Treatments (Window Treatments)
    • Level: Second
    • Area: 154 Square Feet
    • Dimensions: 11X14
    Bedroom 4
    • Features: Flooring (Hardwood), Window Treatments (Window Treatments)
    • Level: Second
    • Area: 143 Square Feet
    • Dimensions: 11X13
    Bedroom 5
    • Features: Flooring (Hardwood), Window Treatments (Window Treatments)
    • Level: Third
    • Area: 144 Square Feet
    • Dimensions: 12X12
    Bedroom 6
    • Features: Flooring (Hardwood), Window Treatments (Window Treatments)
    • Level: Third
    • Area: 132 Square Feet
    • Dimensions: 12X11
    Breakfast room
    • Features: Flooring (Hardwood)
    • Level: Main
    • Area: 126 Square Feet
    • Dimensions: 7X18
    Den
    • Features: Flooring (Hardwood)
    • Level: Third
    • Area: 162 Square Feet
    • Dimensions: 9X18
    Dining room
    • Features: Flooring (Hardwood), Window Treatments (Window Treatments)
    • Level: Main
    • Area: 238 Square Feet
    • Dimensions: 17X14
    Exercise room
    • Features: Flooring (Other)
    • Level: Basement
    • Area: 120 Square Feet
    • Dimensions: 10X12
    Family room
    • Features: Flooring (Hardwood), Window Treatments (Window Treatments)
    • Level: Main
    • Area: 198 Square Feet
    • Dimensions: 11X18
    Foyer
    • Features: Flooring (Hardwood)
    • Level: Main
    • Area: 253 Square Feet
    • Dimensions: 11X23
    Kitchen
    • Features: Kitchen (Eating Area-Breakfast Bar, Eating Area-Table Space, Island, Custom Cabinetry, SolidSurfaceCounter, Updated Kitchen), Flooring (Hardwood)
    • Level: Main
    • Area: 198 Square Feet
    • Dimensions: 11X18
    Kitchen 2nd
    • Features: Flooring (Hardwood)
    • Level: Third
    • Area: 108 Square Feet
    • Dimensions: 12X9
    Laundry
    • Features: Flooring (Stone)
    • Level: Second
    • Area: 56 Square Feet
    • Dimensions: 7X8
    Living room
    • Features: Flooring (Hardwood), Window Treatments (Window Treatments)
    • Level: Main
    • Area: 238 Square Feet
    • Dimensions: 14X17
    Mud room
    • Features: Flooring (Slate), Window Treatments (Some Stained Glass)
    • Level: Main
    • Area: 77 Square Feet
    • Dimensions: 7X11
    Office
    • Features: Flooring (Hardwood)
    • Level: Third
    • Area: 84 Square Feet
    • Dimensions: 12X7
    Play room
    • Features: Flooring (Other)
    • Level: Basement
    • Area: 140 Square Feet
    • Dimensions: 10X14
    Heating
    • Natural Gas, Forced Air, Sep Heating Systems - 2+, Indv Controls
    Cooling
    • Central Air, Electric, High Efficiency (SEER 14+)
    Appliances
    • Included: Range, Microwave, Dishwasher, High End Refrigerator, Freezer, Washer, Dryer, Disposal, Stainless Steel Appliance(s), Wine Refrigerator, Range Hood, ENERGY STAR Qualified Appliances, Front Controls on Range/Cooktop, Gas Cooktop, Electric Oven, Humidifier
    • Laundry: Upper Level, Gas Dryer Hookup, In Unit, Multiple Locations, Sink
    Features
    • Cathedral Ceiling(s), Sauna, Walk-In Closet(s), High Ceilings, Beamed Ceilings, Granite Counters, Separate Dining Room
    • Flooring: Hardwood
    • Windows: Screens
    • Basement: Partially Finished,Exterior Entry,Concrete,Rec/Family Area,Storage Space,Full
    • Attic: Dormer,Finished,Full,Interior Stair
    • Number of fireplaces: 1
    • Fireplace features: Gas Starter, Includes Accessories, Living Room
    Interior area
    • Total structure area: 5,300
    • Total interior livable area: 5,300 sqft

    Property

    Parking
    • Total spaces: 3
    • Parking features: Brick Driveway, Side Driveway, Garage Door Opener, Heated Garage, Garage, On Site, Garage Owned, Detached
    • Garage spaces: 3
    • Has uncovered spaces: Yes
    Accessibility
    • Accessibility features: No Disability Access
    Features
    • Stories: 3
    • Patio & porch: Deck, Patio, Porch
    • Fencing: Fenced,Wood
    Lot
    • Size: 8,851 sqft
    • Dimensions: 50 X 177
    • Features: Landscaped, Wooded, Mature Trees
    Details
    • Additional structures: Other
    • Parcel number: 14181270220000
    • Special conditions: List Broker Must Accompany,Home Warranty
    • Other equipment: Sump Pump

    Construction

    Type & style
    • Home type: SingleFamily
    • Property subtype: Single Family Residence
    Materials
    • Brick, Fiber Cement
    • Foundation: Brick/Mortar, Stone
    • Roof: Asphalt
    Condition
    • New construction: No
    • Year built: 1853
    • Major remodel year: 2018
    Details
    • Warranty included: Yes

    Utilities & green energy

    • Electric: Circuit Breakers, Service - 400 Amp or Greater
    • Sewer: Public Sewer
    • Water: Lake Michigan, Public

    Community & neighborhood

    Security
    • Security features: Carbon Monoxide Detector(s)
    Location
    • Region: Chicago

    HOA & financial

    HOA
    • Services included: None

    Other

    Other facts
    • Listing terms: Conventional
    • Ownership: Fee Simple

    Price history

    DateEventPrice
    6/27/2023Sold$2,325,000-8.6%$439/sqft
    Source: MRED as distributed by MLS GRID #11679355 Report a problem
    6/13/2023Pending sale$2,545,000$480/sqft
    Source: MRED as distributed by MLS GRID #11679355 Report a problem
    5/22/2023Contingent$2,545,000$480/sqft
    Source: MRED as distributed by MLS GRID #11679355 Report a problem
    5/17/2023Price change$2,545,000-1.9%$480/sqft
    Source: MRED as distributed by MLS GRID #11679355 Report a problem
    3/9/2023Price change$2,595,000-2%$490/sqft
    Source: MRED as distributed by MLS GRID #11679355 Report a problem
    11/28/2022Price change$2,649,000-1%$500/sqft
    Source: MRED as distributed by MLS GRID #11679355 Report a problem
    7/8/2022Listed for sale$2,675,000+83.2%$505/sqft
    Source: MRED as distributed by MLS GRID #11458799 Report a problem
    3/17/2017Sold$1,460,000-1.9%$275/sqft
    Source: MRED as distributed by MLS GRID #09267230 Report a problem
    8/5/2016Pending sale$1,489,000$281/sqft
    Source: RE/MAX Exclusive Properties #09267230 Report a problem
    6/23/2016Price change$1,489,000-10.2%$281/sqft
    Source: RE/MAX Exclusive Properties #09267230 Report a problem
    5/9/2016Price change$1,659,000-16.6%$313/sqft
    Source: RE/MAX Exclusive Properties #09267230 Report a problem
    2/2/2016Price change$1,989,000-9.1%$375/sqft
    Source: RE/MAX Exclusive Properties #09129091 Report a problem
    10/24/2015Listed for sale$2,189,000$413/sqft
    Source: RE/MAX Exclusive Properties #09129091 Report a problem

    Public tax history

    YearProperty taxesTax assessment
    2024-- $214,001 +55.1%
    2023$28,411 -23.9%$137,973 -25.4%
    2022$37,348 +2.2%$185,000
    2021$36,532 +27.6%$185,000 +44%
    2020$28,621 +0.9%$128,476 -9%
    2019$28,365 +1.7%$141,183
    2018$27,888 +94.9%$141,183 +102.2%
    2017$14,307 +6.1%$69,838
    2016$13,488 +9.5%$69,838
    2015$12,317 +10%$69,838 +11%
    2014$11,199 +2.1%$62,929
    2013$10,967 +1.1%$62,929
    2012$10,845 -13.4%$62,929 -22.6%
    2011$12,521 +0.6%$81,307
    2010$12,442 +5.9%$81,307
    2009$11,753 -8.2%$81,307 -15.3%
    2008$12,803 +3.8%$95,966
    2007$12,331 +5.8%$95,966
    2006$11,656 +33.4%$95,966 +57.9%
    2005$8,736 +1.9%$60,786
    2004$8,576 +2.9%$60,786
    2003$8,332 +11.2%$60,786 +45.8%
    2002$7,490 +9%$41,691
    2001$6,869 +26.5%$41,691
    2000$5,430 -0.4%$41,691 +37.8%
    1999$5,454 $30,264

    Find assessor info on the county website

    Neighborhood: Ravenswood

    Nearby schools

    GreatSchools rating
    Schools provided by the listing agent
    • District: 299

    Source: MRED as distributed by MLS GRID. This data may not be complete. We recommend contacting the local school district to confirm school assignments for this home.

    Get a cash offer in 3 minutes
    Find out how much your home could sell for in as little as 3 minutes with a no-obligation cash offer.
    Estimated market value
    $2,877,700
    Get a cash offer in 3 minutes
    Find out how much your home could sell for in as little as 3 minutes with a no-obligation cash offer.
    Estimated market value
    $2,877,700