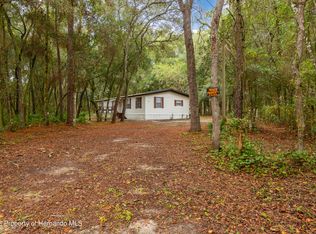
Country Property 2.5 Acres, newly renovated, move in ready, 1905 square feet of living, No CDD and NO HOA, fully fenced and gated with a lovely, wooded driveway that leads up to the top, where you will find the secluded house off paved roads (Cyril and Oakfield are paved). The home is concrete block, 3 bedrooms, 2 Baths and a 2 Car Garage, Built in 2000 plus a screened-in Lanai to enjoy the peace and quiet of country living at its best. The interior features brand new interior paint, brand new faucets, fixtures and lighting throughout the home. Brand new stainless steel appliances in the kitchen. This home offers a Spacious great room Layout with Split Bedroom Floor Plan. Large Primary bedroom with en suite bathroom with dual walk-in closets. There is granite in the bathroom, water closet, tub shower. The TWO Large Secondary Bedrooms are on the other side of the home sharing a bathroom. Laundry Room is indoor between garage & Kitchen. The floors are luxury vinyl and wood. Exterior features Brand New Roof 2024, Open Pole Barn with 4 stalls and electric, New Exterior Paint. Property is on Well and Septic also included a Large Shed. The previous owner had horses, and you can too! Getty up and bring your ponies. Conveniently Located Close to I75 and US 301 PLUS minutes away from grocery shopping, dining and Withlacoochee State Trail, Silver Lake & Croom Motorcycle Area!
Sold for $445,000
$445,000
4540 OAKFIELD CIRCLE, DADE CITY, FL 33523
3beds
1,905sqft
Single Family Residence
Built in 2000
2.5 Acres Lot
$458,200 Zestimate®
$234/sqft
$2,200 Estimated rent
Home value
$458,200
$426,000 - $490,000
$2,200/mo
Zestimate® history
Owner options
List your home for rent
$2,200/mo
Rent Zestimate®
Find your next renter with Zillow Rental Manager. Plus, with online applications, you can quickly screen prospective tenants – for free.
$2,200/mo
Rent Zestimate®
Refinance and save
$2,960/mo
Est. payment
Refinancing to a lower rate could help reduce your monthly payments and save thousands over the life of the loan.
$2,960/mo
Est. payment
Explore your selling options
Work with a Zillow partner agent
Leverage their expertise and Zillow's premium Showcase listings to get your home seen by more buyers.
Get startedList with your own agent
Get your home in front of millions of buyers by listing it on Zillow.
Learn how to do itSell it yourself
Take full control of how buyers see your home on Zillow by listing For Sale by Owner (FSBO).
List your homeWhat's special
Screened-in lanaiGranite in the bathroomEn suite bathroomBrand new roofNew exterior paintLarge primary bedroomBrand new interior paint
Zillow last checked:
Listing updated:
Listed by:
Cynthia Stratton 813-300-9511,
DENNIS REALTY & INV. CORP. 813-949-7444
Bought with:
Katherine Britton, 610561
BHHS FLORIDA PROPERTIES GROUP
Source: Stellar MLS,MLS#: TB8341265 Originating MLS: Suncoast Tampa
Originating MLS: Suncoast Tampa
Facts & features
Interior
Bedrooms & bathrooms
- Bedrooms: 3
- Bathrooms: 2
- Full bathrooms: 2
Primary bedroom
- Features: Walk-In Closet(s)
- Level: First
Primary bathroom
- Features: Granite Counters
- Level: First
Kitchen
- Level: First
Living room
- Level: First
Heating
- Central
Cooling
- Central Air
Appliances
- Included: Microwave, Range, Refrigerator
- Laundry: Laundry Room
Features
- Ceiling Fan(s), Eating Space In Kitchen, High Ceilings, Open Floorplan, Primary Bedroom Main Floor, Solid Wood Cabinets, Split Bedroom, Vaulted Ceiling(s), Walk-In Closet(s)
- Flooring: Ceramic Tile, Luxury Vinyl, Hardwood
- Doors: French Doors
- Has fireplace: Yes
- Fireplace features: Living Room, Wood Burning
Interior area
- Total structure area: 2,740
- Total interior livable area: 1,905 sqft
Property
Parking
- Total spaces: 2
- Parking features: Garage - Attached
- Attached garage spaces: 2
Features
- Levels: One
- Stories: 1
- Fencing: Chain Link
- Has view: Yes
- View description: Trees/Woods
Lot
- Size: 2.5 Acres
- Features: In County
Details
- Additional structures: Barn(s), Shed(s)
- Parcel number: R0912321112000000550
- Zoning: RES
- Special conditions: None
Construction
Type & style
- Home type: SingleFamily
- Property subtype: Single Family Residence
Materials
- Block, Stucco
- Foundation: Slab
- Roof: Shingle
Condition
- New construction: No
- Year built: 2000
Utilities & green energy
- Sewer: Septic Tank
- Water: Well
- Utilities for property: Cable Available
Community & HOA
Community
- Pet fee: $0 monthly
- Subdivision: RIVER HEIGHTS ESTATE SMALL FARMS
HOA
- Has HOA: No
Location
- Region: Dade City
Financial & listing details
- Price per square foot: $234/sqft
- Tax assessed value: $322,196
- Annual tax amount: $5,131
- Date on market: 1/21/2025
- Cumulative days on market: 12 days
- Listing terms: Cash,Conventional,FHA,USDA Loan,VA Loan
- Ownership: Fee Simple
- Total actual rent: 0
- Road surface type: Paved, Asphalt
Price history
| Date | Event | Price |
|---|---|---|
| 3/21/2025 | Sold | $445,000$234/sqft |
Source:  Stellar MLS #TB8341265 Report a problem Stellar MLS #TB8341265 Report a problem | ||
| 2/28/2025 | Pending sale | $445,000$234/sqft |
Source: Stellar MLS #TB8341265 Report a problem | ||
| 2/21/2025 | Price change | $445,000+2.3%$234/sqft |
Source: Stellar MLS #TB8341265 Report a problem | ||
| 1/27/2025 | Pending sale | $435,000$228/sqft |
Source: Stellar MLS #TB8341265 Report a problem | ||
| 1/22/2025 | Listed for sale | $435,000+60.5%$228/sqft |
Source: Stellar MLS #TB8341265 Report a problem | ||
| 9/20/2024 | Sold | $271,000-9.6%$142/sqft |
Source:  HCMLS #2240908 Report a problem HCMLS #2240908 Report a problem | ||
| 8/26/2024 | Pending sale | $299,900$157/sqft |
Source: Stellar MLS #T3548011 Report a problem | ||
| 8/10/2024 | Listed for sale | $299,900$157/sqft |
Source: Stellar MLS #T3548011 Report a problem | ||
Public tax history
| Year | Property taxes | Tax assessment |
|---|---|---|
| 2025 | $5,060 -1.4% | $322,196 +2.5% |
| 2024 | $5,131 | $314,204 +184.4% |
| 2023 | -- | $110,481 +3% |
| 2022 | -- | $107,263 +3% |
| 2021 | -- | $104,139 |
Find assessor info on the county website
Neighborhood: 33523
Nearby homes
- $185,0003 bd2 ba1.3k sqft4550 Oakfield Cir, Dade City, FL 33523Sold
- $322,2003 bd2 ba2.3k sqft4572 Oakfield Cir, Dade City, FL 33523Off Market
- $40,875-- bd1 ba-- sqft4816 Oakfield Cir, Dade city, FL 33523Off Market
- $204,8002 bd3 ba1.4k sqft4812 Oakfield Cir, Dade City, FL 33523Off Market
- $--1.25 Acres4567 Oakfield Cir, Ridge Manor, FL 33523Off Market
- $343,7002 bd2 ba1.6k sqft4522 Oakfield Cir, Dade City, FL 33523Off Market
- $--1 Acres4561 Oakfield Cir, Ridge Manor, FL 33523Off Market
- $307,2003 bd2 ba1.3k sqft4816 Oakfield Cir, Dade City, FL 33523Off Market
Nearby schools
GreatSchools rating
- 4/10Eastside Elementary SchoolGrades: PK-5Distance: 5.7 mi
- 2/10Hernando High SchoolGrades: PK,6-12Distance: 11.6 mi
- 5/10D. S. Parrott Middle SchoolGrades: 6-8Distance: 14.2 mi
Schools provided by the listing agent
- Elementary: Eastside Elementary School
- Middle: D.S. Parrot Middle
- High: Hernando High
Source: Stellar MLS. This data may not be complete. We recommend contacting the local school district to confirm school assignments for this home.
Get a cash offer in 3 minutes
Find out how much your home could sell for in as little as 3 minutes with a no-obligation cash offer.
Estimated market value
$458,200
Get a cash offer in 3 minutes
Find out how much your home could sell for in as little as 3 minutes with a no-obligation cash offer.
Estimated market value
$458,200
- Florida
- Hernando County
- Ridge Manor
- 33523
- 4540 OAKFIELD CIRCLE
Nearby cities
Nearby zip codes
Other Ridge Manor Topics
