Original owner home with mature landscaping front & back with PAID-OFF SOLAR! From the inviting living spaces to the spacious lower-level family room with a cozy brick fireplace, this home is designed for gathering, relaxing and making memories. The bright kitchen offers abundant cabinetry, stainless steel appliances, generous prep space and an easy flow into the dining area. Retreat to the oversized primary suite featuring dual vanities, a walk-in closet and private access to the elevated deck overlooking the lush backyard. 3 additional generous bedrooms, multiple living areas, peaceful outdoor spaces...this home offers the flexibility the features a new build just doesn't offer. Minutes from parks, shopping, dining and everyday conveniences! $10,000 flooring credit with full price offer!
Coming soon
$510,000
4540 Palmyra Ave NW, Albuquerque, NM 87114
3beds
2,501sqft
Single Family Residence
Built in 1989
8,276 Square Feet Lot
$403,300 Zestimate®
$204/sqft
$-- HOA
What's special
- 7 days |
- 153 |
- 0 |
Zillow last checked:
Listing updated:
Listed by:
Vallejos Realty 505-331-8306,
Keller Williams Realty 505-897-1100,
Andrew M Medina 505-373-7797,
Keller Williams Realty
Source: SWMLS,MLS#: 1107192
Facts & features
Interior
Bedrooms & bathrooms
- Bedrooms: 3
- Bathrooms: 3
- Full bathrooms: 2
- 3/4 bathrooms: 1
Primary bedroom
- Level: Upper
- Area: 209.08
- Dimensions: 15.58 x 13.42
Bedroom 2
- Level: Upper
- Area: 121.26
- Dimensions: 11.83 x 10.25
Bedroom 3
- Level: Lower
- Area: 187.5
- Dimensions: 15 x 12.5
Dining room
- Level: Upper
- Area: 138.87
- Dimensions: 11.9 x 11.67
Kitchen
- Level: Upper
- Area: 137.5
- Dimensions: 12.5 x 11
Living room
- Level: Lower
- Area: 323.18
- Dimensions: 23.25 x 13.9
Office
- Level: Upper
- Area: 109.29
- Dimensions: 10.58 x 10.33
Heating
- Forced Air
Cooling
- Refrigerated
Appliances
- Included: Dryer, Dishwasher, Free-Standing Electric Range, Disposal, Microwave, Refrigerator, Washer
- Laundry: Electric Dryer Hookup
Features
- Breakfast Area, Ceiling Fan(s), Dual Sinks, Entrance Foyer, Family/Dining Room, Kitchen Island, Living/Dining Room, Multiple Living Areas, Main Level Primary, Pantry, Shower Only, Separate Shower, Walk-In Closet(s)
- Flooring: Carpet, Tile
- Windows: Double Pane Windows, Insulated Windows, Sliding
- Has basement: No
- Number of fireplaces: 1
- Fireplace features: Custom, Wood Burning
Interior area
- Total structure area: 2,501
- Total interior livable area: 2,501 sqft
Property
Parking
- Total spaces: 2
- Parking features: Finished Garage, Garage Door Opener, Heated Garage, Oversized
- Garage spaces: 2
Features
- Levels: Two
- Stories: 2
- Patio & porch: Deck, Open, Patio
- Exterior features: Deck, Private Yard, Sprinkler/Irrigation
- Fencing: Wall
Lot
- Size: 8,276 Square Feet
- Features: Lawn, Landscaped, Sprinklers Automatic, Few Trees, Xeriscape
Details
- Additional structures: Kennel/Dog Run, Shed(s), Storage
- Parcel number: 101206547433610705
- Zoning description: R-1C*
Construction
Type & style
- Home type: SingleFamily
- Architectural style: Ranch
- Property subtype: Single Family Residence
Materials
- Brick, Frame, Stucco
- Roof: Pitched,Shingle
Condition
- Resale
- New construction: No
- Year built: 1989
Details
- Builder name: Mock Homes
Utilities & green energy
- Sewer: Public Sewer
- Water: Public
- Utilities for property: Electricity Connected, Natural Gas Connected, Sewer Connected, Underground Utilities, Water Connected
Green energy
- Energy generation: Solar
- Water conservation: Water-Smart Landscaping
Community & HOA
Community
- Security: Smoke Detector(s)
- Subdivision: Eagle Ridge
Location
- Region: Albuquerque
Financial & listing details
- Price per square foot: $204/sqft
- Tax assessed value: $224,763
- Annual tax amount: $2,658
- Date on market: 7/13/2026
- Listing terms: Cash,Conventional,FHA,VA Loan
- Road surface type: Paved
Estimated market value
$403,300
$379,000 - $427,000
$2,651/mo
Price history
Price history is unavailable.
Public tax history
| Year | Property taxes | Tax assessment |
|---|---|---|
| 2025 | $2,658 -5.6% | $74,914 +3% |
| 2024 | $2,816 +2% | $72,732 +3% |
| 2023 | $2,761 +107.5% | $70,614 +3% |
| 2022 | $1,330 -48.1% | $68,557 +3% |
| 2021 | $2,564 +2% | $66,561 +3% |
| 2020 | $2,515 | $64,623 +3% |
| 2019 | -- | $62,740 |
| 2018 | $2,122 -9.3% | $62,740 +3% |
| 2017 | $2,339 +6.9% | $60,913 +6.1% |
| 2016 | $2,188 -96.1% | $57,418 +3% |
| 2015 | $55,746 +2628.2% | $55,746 +3% |
| 2014 | $2,043 | $54,121 +3% |
| 2013 | $2,043 | $52,546 +3% |
| 2012 | -- | $51,016 +3% |
| 2011 | -- | $49,531 +3% |
| 2010 | -- | $48,089 +3% |
| 2009 | -- | $46,688 +3% |
| 2008 | -- | $45,328 +3% |
| 2007 | -- | $44,008 +3% |
| 2006 | -- | $42,726 +3% |
| 2005 | -- | $41,483 +3% |
| 2004 | -- | $40,274 +3% |
| 2003 | -- | $39,102 +3% |
| 2002 | -- | $37,963 |
| 2001 | -- | $37,963 -1% |
| 2000 | -- | $38,330 |
Find assessor info on the county website
Monthly payment
Est. payment
Payment breakdown
Explore the cost of this home by adjusting the details. Changes won't be saved.Climate risks
Neighborhood: Paradise Hills
Nearby schools
GreatSchools rating
- 8/10Petroglyph Elementary SchoolGrades: PK-5Distance: 1 mi
- 7/10James Monroe Middle SchoolGrades: 6-8Distance: 2.3 mi
- 3/10Cibola High SchoolGrades: 9-12Distance: 0.9 mi
Schools provided by the listing agent
- Elementary: Petroglyph
- Middle: James Monroe
- High: Cibola
Source: SWMLS. This data may not be complete. We recommend contacting the local school district to confirm school assignments for this home.
- $360,6003 bd2 ba1.7k sqft4536 Palmyra Ave NW, Albuquerque, NM 87114Off Market
- $444,5003 bd2 ba2.2k sqft10204 Butterfly Dr NW, Albuquerque, NM 87114Off Market
- $375,1003 bd2 ba1.8k sqft4513 Snowflake Dr NW, Albuquerque, NM 87114Off Market
- $449,5004 bd4 ba2.2k sqft4517 Snowflake Dr NW, Albuquerque, NM 87114Off Market
- $421,1003 bd3 ba2.7k sqft4509 Snowflake Dr NW, Albuquerque, NM 87114Off Market
- $432,5004 bd3 ba2.7k sqft4532 Palmyra Ave NW, Albuquerque, NM 87114Off Market
- $370,5003 bd2 ba1.9k sqft4541 Palmyra Ave NW, Albuquerque, NM 87114Off Market
- $--3 bd2 ba1.8k sqft4537 Palmyra Ave NW, Albuquerque, NM 87114Sold
A local agent can set up tours, give advice and negotiate with sellers.
Similar homes
- $499,9004 bd3 ba2.6k sqft10256 Rempas Dr NW, Albuquerque, NM 87114For Sale
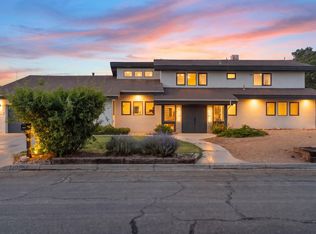 MLS ID #1107523, Christopher I Cruz, Keller Williams Realty. SWMLS
 - $489,0003 bd2 ba2.1k sqft10539 Redbud St NW, Albuquerque, NM 87114For Sale
 MLS ID #1107526, Carol J Bouloy, Coldwell Banker Legacy. SWMLS
 - $550,0004 bd3 ba2.4k sqft10417 Vista Del Sol Dr NW, Albuquerque, NM 87114For Sale
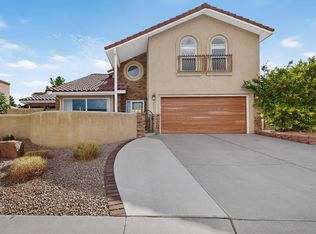 MLS ID #1107473, Charlotte Trone, Realty One of New Mexico. SWMLS
 - $490,0004 bd3 ba3k sqft9809 Buckeye St NW, Albuquerque, NM 87114For Sale
 MLS ID #1107571, Tara Jones, Opendoor Brokerage, LLC. SWMLS
 - $460,0004 bd3 ba2.3k sqft9201 Jill Patricia St NW, Albuquerque, NM 87114For SaleMLS ID #1107409, Cheryl Marlow, Keller Williams Realty. SWMLS
- $425,0004 bd3 ba2.2k sqft4253 Montera Pl NW, Albuquerque, NM 87114For SaleMLS ID #1107475, The Shaffer Group, Keller Williams Realty. SWMLS
- $500,0003 bd3 ba3k sqft4612 Miramar Dr NW, Albuquerque, NM 87114For SaleMLS ID #1106311, Kurstin Johnson, Vista Encantada Realtors, LLC. SWMLS
- $624,9904 bd4 ba3k sqft9933 Cardinal St NW, Albuquerque, NM 87114For SaleMLS ID #1107531, James L Hepker, Serendipity Realty Inc.. SWMLS
- $459,9004 bd3 ba2.3k sqft10400 Ridgecircle Dr NW, Albuquerque, NM 87114For SaleMLS ID #1106632, Denise Long, Brokerage of New Mexico. SWMLS
- $435,0004 bd2 ba2.1k sqft10026 Boulder St NW, Albuquerque, NM 87114For SaleMLS ID #1102779, Elevated Edge Real Estate Group, Keller Williams Realty. SWMLS
- $470,0003 bd3 ba2.4k sqft8720 Springhill Dr NW, Albuquerque, NM 87114For SaleMLS ID #1102678, Shannon Lelah Groves, Coldwell Banker Legacy. SWMLS
- $395,0004 bd2 ba1.9k sqft10009 Trevino Loop NW, Albuquerque, NM 87114For SaleMLS ID #1107545, Mark Boitano, RE/MAX SELECT. SWMLS
- $375,0003 bd2 ba1.6k sqft4222 Skyview Crest Rd NW, Albuquerque, NM 87114For SaleMLS ID #1107380, Jeremy Navarro Realty Group, Keller Williams Realty. SWMLS
- $395,0003 bd2 ba1.7k sqft10005 Cardinal St NW, Albuquerque, NM 87114For SaleMLS ID #1104214, Jonas Michael Courey, Redfin Corporation. SWMLS
- $580,0005 bd3 ba3.1k sqft9929 Cameron St NW, Albuquerque, NM 87114For SaleMLS ID #1105984, Amanda Marie Gessler, Coldwell Banker Legacy. SWMLS
- $522,5004 bd3 ba3.3k sqft5131 Rose Quartz Ave NW, Albuquerque, NM 87114For SaleMLS ID #1103965, Cindy A Chavez, Realty One of New Mexico. SWMLS
- $399,9833 bd3 ba1.9k sqft10608 Dover St NW, Albuquerque, NM 87114For Sale By Owner
- $449,0004 bd3 ba2.3k sqft4223 Camelback Rd NW, Albuquerque, NM 87114For SaleMLS ID #1106950, Jeremy Navarro Realty Group, Keller Williams Realty. SWMLS
- $560,0004 bd4 ba2.9k sqft4613 Cactus Ave NW, Albuquerque, NM 87114For SaleMLS ID #1099138, NM Home Deals Inc., Keller Williams Realty. SWMLS
- $375,0003 bd2 ba1.6k sqft3928 Pineleaf Pl NW, Albuquerque, NM 87114For SaleMLS ID #1107535, Mary C. Porter, ERA Summit. SWMLS
