Skip main navigation
Closed
  • Price Unknown

    4540 Polk Ln, Olive Branch, MS 38654

    3beds
    2,300sqft
    Residential, Single Family Residence
    Built in 1999
    8.24 Acres Lot
    $436,500 Zestimate®
    $--/sqft
    $2,566 Estimated rent

    Home value

    $436,500

    $415,000 - $458,000

    $2,566/mo

    Zestimate® history
    Loading
    Loading...

    Owner options

    List your home for rent

    $2,566/mo

    Rent Zestimate®

    Find your next renter with Zillow Rental Manager. Plus, with online applications, you can quickly screen prospective tenants – for free.

    Learn more

    $2,566/mo

    Rent Zestimate®

    Refinance and save

    Refinancing to a lower rate could help reduce your monthly payments and save thousands over the life of the loan.

    See today's rates

    Explore your selling options

    Work with a Zillow partner agent

    Leverage their expertise and Zillow's premium Showcase listings to get your home seen by more buyers.

    Get started

    List with your own agent

    Get your home in front of millions of buyers by listing it on Zillow.

    Learn how to do it

    Sell it yourself

    Take full control of how buyers see your home on Zillow by listing For Sale by Owner (FSBO).

    List your home

    What's special

    Home officeHot tubAmple storageSpacious residenceMaster suiteModern kitchen
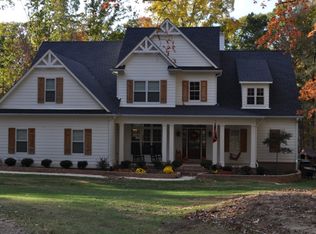
    Welcome to your dream home nestled on 8.24 secluded acres, offering the perfect blend of country living and city convenience. This spacious residence spans 2300 square feet and boasts a charming front porch, inviting you to relax and savor the tranquility of your surroundings. Step inside to discover a thoughtfully designed layout featuring three bedrooms, providing ample space for rest and rejuvenation. The master suite offers a private retreat with its own en-suite bathroom, while the remaining bedrooms share a well-appointed full bathroom. Additionally, there is a convenient half bath on the main level for guests. An enticing bonus room awaits your personal touch, offering versatility as a home office, playroom, or entertainment space. Access to this bonus room is facilitated by a second staircase, providing easy navigation and adding architectural interest to the home. Elegant hardwood and tile flooring flow throughout the residence, adding warmth and sophistication. The stainless steel appliances in the modern kitchen make cooking a pleasure, while the open-concept design seamlessly connects the kitchen, dining area, and living room, creating a welcoming space for entertaining family and friends. Indulge in the ultimate relaxation with an above-ground pool and hot tub, perfect for cooling off on hot summer days or enjoying a soothing soak under the stars. Take in the picturesque views from the upstairs balcony, offering a peaceful retreat where you can admire the beauty of your expansive property. A detached garage/shop provides ample storage for vehicles and equipment, and a convenient half bath ensures comfort while working on projects. The possibilities are endless in this versatile space. Experience the best of both worlds as you enjoy the serenity and privacy of country living, all while being conveniently close to the city limits. This exceptional property offers a harmonious balance of tranquility and accessibility, making it the ideal place to call home.

    Zillow last checked:

    Listing updated:

    Listed by:

    Charda L Jones 662-404-5212,

    Re/Max Experts

    Bought with:

    Ed Engelke, B-20825

    United Real Estate Mid-South

    Source: MLS United,MLS#: 4048944

    Facts & features

    Interior

    Bedrooms & bathrooms
    • Bedrooms: 3
    • Bathrooms: 3
    • Full bathrooms: 2
    • 1/2 bathrooms: 1
    Heating
    • Central
    Cooling
    • Central Air
    Appliances
    • Included: Dishwasher, Free-Standing Electric Range, Microwave, Refrigerator
    Features
    • Eat-in Kitchen, Primary Downstairs, Soaking Tub, Walk-In Closet(s)
    • Has fireplace: Yes
    • Fireplace features: Double Sided
    Interior area
    • Total structure area: 2,300
    • Total interior livable area: 2,300 sqft

    Property

    Parking
    • Total spaces: 2
    • Parking features: Garage Faces Side, Gravel
    • Garage spaces: 2
    Features
    • Levels: Two
    • Stories: 2
    • Patio & porch: Deck, Front Porch
    • Exterior features: Balcony, Private Yard
    • Fencing: Front Yard,Gate
    Lot
    • Size: 8.24 Acres
    • Features: Cul-De-Sac, Many Trees, Wooded
    Details
    • Additional structures: Workshop
    • Parcel number: 2053070000000207

    Construction

    Type & style
    • Home type: SingleFamily
    • Property subtype: Residential, Single Family Residence
    Materials
    • Brick
    • Foundation: Conventional
    • Roof: Shingle
    Condition
    • New construction: No
    • Year built: 1999

    Utilities & green energy

    • Sewer: Private Sewer
    • Water: Well
    • Utilities for property: Electricity Connected

    Community & neighborhood

    Location
    • Region: Olive Branch
    • Subdivision: Metes And Bounds

    Price history

    DateEventPrice
    7/13/2023Sold--
    Source: MLS United #4048944 Report a problem
    6/4/2023Pending sale$420,000$183/sqft
    Source: MLS United #4048944 Report a problem
    5/31/2023Listed for sale$420,000+224.3%$183/sqft
    Source: MLS United #4048944 Report a problem
    10/2/2012Sold--
    Source: MLS United #2279639 Report a problem
    8/21/2012Listed for sale$129,500$56/sqft
    Source: FIRST NATIONAL REALTY, INC. Report a problem
    2/23/2012Sold--
    Source: Public Record Report a problem

    Public tax history

    YearProperty taxesTax assessment
    2025$1,256 +16.1%$18,868 +36.4%
    2024$1,083 -21.7%$13,829
    2023$1,383 $13,829
    2022$1,383 $13,829
    2021$1,383 +7.6%$13,829 +7.6%
    2020$1,285 $12,852
    2019$1,285 $12,852
    2018$1,285 +1%$12,852 +1.7%
    2017$1,272 $12,634 +20.7%
    2016$1,272 +20.7%$10,470 -47.5%
    2015$1,054 $19,940 +90.4%
    2014$1,054 +30.6%$10,470
    2013$807 $10,470 -4.8%
    2010-- $10,997
    2009-- $10,997
    2008-- $10,997

    Find assessor info on the county website

    Neighborhood: 38654

    Nearby schools

    GreatSchools rating
    Schools provided by the listing agent
    • Elementary: Center Hill
    • Middle: Center Hill
    • High: Center Hill

    Source: MLS United. This data may not be complete. We recommend contacting the local school district to confirm school assignments for this home.

    Sell for more on Zillow
    Get a Zillow Showcase℠ listing at no additional cost and you could sell for .
    $436,500
    2% more
    +$8,730
    With Zillow Showcase(estimated)
    $445,230