Skip main navigation
Off market
  • $722,400

    4540 Regal Dr, Akron, OH 44321

    5beds
    4,729sqft
    SingleFamily
    Built in 2003
    0.51 Acres Lot
    $722,400 Zestimate®
    $153/sqft
    $4,654 Estimated rent

    Home value

    $722,400

    $686,000 - $759,000

    $4,654/mo

    Zestimate® history
    Loading
    Loading...

    Owner options

    List your home for rent

    $4,654/mo

    Rent Zestimate®

    Find your next renter with Zillow Rental Manager. Plus, with online applications, you can quickly screen prospective tenants – for free.

    Learn more

    $4,654/mo

    Rent Zestimate®

    Refinance and save

    $3,999/mo

    Est. payment

    Refinancing to a lower rate could help reduce your monthly payments and save thousands over the life of the loan.

    See today's rates

    $3,999/mo

    Est. payment

    Explore your selling options

    Work with a Zillow partner agent

    Leverage their expertise and Zillow's premium Showcase listings to get your home seen by more buyers.

    Get started

    List with your own agent

    Get your home in front of millions of buyers by listing it on Zillow.

    Learn how to do it

    Sell it yourself

    Take full control of how buyers see your home on Zillow by listing For Sale by Owner (FSBO).

    List your home

    What's special

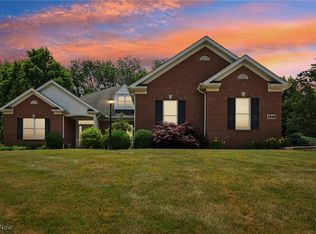
    Welcome home to this gorgeous, one owner, custom quality-built home located in Swan Lake, a highly sought-after neighborhood offering a community swimming pool, clubhouse, tennis courts and 5 minutes from shopping, dining, and I-77! Enjoy a large private backyard with wooded views, deck leading to stamped concrete patio, and beautifully manicured landscaping that wraps around to the spacious front porch and entrance. This pristine home is move-in ready offering attention to detail at every turn. A beautiful two-story entrance and elegant wood and wrought iron staircase will greet your guests. The pristine, refinished hardwood floors flow throughout the first-floor! A convenient first-floor guest room sits adjacent to a full bath, and laundry rm off the large mudroom area. This 5 bedrooms, 4 full & 1 half-bath offers spacious rooms on all three levels and an open floor plan. The bright kitchen boasts white cabinets, complementing granite countertops and island, stainless steel appliances, incl double ovens. Huge owner's suite w/ cathedral ceiling, his and hers walk-in closets, white & bright ensuite bath. All white trim with wainscoting, deep molding & baseboards throughout, ceramic tile in all baths, and 3 car, side-load garage. Finished lower level complete with half bath, and mini kitchen, including convection microwave oven and bar with granite countertops. Tons of additional storage. One owner home and never owned pets. A staycation home you will not want to miss!

    This property is off market, which means it's not currently listed for sale or rent on Zillow. This may be different from what's available on other websites or public sources.
    Facts & features

    Interior

    Bedrooms & bathrooms
    • Bedrooms: 5
    • Bathrooms: 5
    • Full bathrooms: 4
    • 1/2 bathrooms: 1
    Heating
    • Forced air, Gas
    Cooling
    • Central
    Appliances
    • Included: Dishwasher, Dryer, Garbage disposal, Microwave, Range / Oven, Washer
    Features
    • Has fireplace: Yes
    Interior area
    • Total interior livable area: 4,729 sqft

    Property

    Parking
    • Total spaces: 3
    • Parking features: Garage - Attached
    Features
    • Exterior features: Stone, Vinyl
    Lot
    • Size: 0.51 Acres
    Details
    • Parcel number: 1506662

    Construction

    Type & style
    • Home type: SingleFamily
    • Architectural style: Colonial
    Materials
    • Metal
    • Roof: Asphalt
    Condition
    • Year built: 2003

    Community & neighborhood

    Location
    • Region: Akron

    HOA & financial

    HOA
    • Has HOA: Yes
    • HOA fee: $66 monthly

    Other

    Other facts
    • Amenities: Other, Pool, Tennis Courts
    • Appliances Equipment: Dishwasher, Garbage Disposal, Microwave, Oven, Dryer, Washer, Countertop Range, Central Vacuum
    • Cooling Type: Central Air
    • Driveway: Paved
    • Exterior: Vinyl, Stone
    • Exterior Features: Patio, Porch, Deck, Sprinkler/Irrigation
    • Garage Features: Attached, Drain, Door Opener, Electric
    • Heating Type: Forced Air
    • Restrictions: Other
    • Roof: Asphalt/Fiberglass
    • View Description: Wooded
    • Heating Fuel: Gas
    • Basement Detail: Full, Finished
    • Water Sewer: Public Sewer, Public Water
    • Style: Colonial
    • Contingent Type: Inspections
    • Year Built Exception: Actual YBT
    • State: Ohio
    • Sq Ft Above Source: Auditors Website
    • Sq Ft Below Source: Owner
    • Geocode Source: PxPoint
    • Last Change Type: Under Contract NO Showings
    • Parcel Number: 1506662
    • Legal Description: SWAN LAKE PHASE II LOT 41 ALL

    Price history

    DateEventPrice
    11/17/2020Sold$520,000-2.8%$110/sqft
    Source: MLS Now #4206617 Report a problem
    9/4/2020Pending sale$535,000$113/sqft
    Source: Howard Hanna - Akron/Fairlawn #4206617 Report a problem
    7/18/2020Listed for sale$535,000+10.7%$113/sqft
    Source: Howard Hanna #4206617 Report a problem
    6/25/2003Sold$483,225+591.3%$102/sqft
    Source: MLS Now #1235880 Report a problem
    6/12/2002Sold$69,900$15/sqft
    Source: Public Record Report a problem

    Public tax history

    YearProperty taxesTax assessment
    2025$10,710 +7.1%$179,020
    2024$9,997 +4.2%$179,020
    2023$9,597 -1.8%$179,020 +19.8%
    2022$9,777 +10.4%$149,423
    2021$8,856 $149,423 +2%
    2020-- $146,525 -6.2%
    2019$10,203 +5.1%$156,289 0%
    2018$9,708 -0.8%$156,290
    2017$9,785 $156,290 +3.3%
    2016$9,785 $151,290
    2015$9,785 +0.7%$151,290
    2014$9,718 +4.1%$151,290 +2%
    2013$9,331 -0.7%$148,370
    2012$9,400 +1.2%$148,370 0%
    2011$9,293 -1.3%$148,372 -4.4%
    2010$9,412 $155,271
    2009-- $155,271
    2008$8,485 -0.5%$155,271 -3.7%
    2007$8,527 +0.3%$161,228
    2006$8,505 +7.6%$161,228
    2005$7,905 $161,228 +638.3%
    2004-- $21,837
    2003$1,247 -0.4%$21,837
    2002$1,252 +17.6%$21,837 +14.7%
    2001$1,065 -31.6%$19,037
    2000$1,556 $19,037

    Find assessor info on the county website

    Neighborhood: 44321

    Nearby schools

    GreatSchools rating
    Schools provided by the listing agent
    • District: Copley-Fairlawn CSD

    Source: The MLS. This data may not be complete. We recommend contacting the local school district to confirm school assignments for this home.

    Get a cash offer in 3 minutes
    Find out how much your home could sell for in as little as 3 minutes with a no-obligation cash offer.
    Estimated market value
    $722,400
    Get a cash offer in 3 minutes
    Find out how much your home could sell for in as little as 3 minutes with a no-obligation cash offer.
    Estimated market value
    $722,400