Skip main navigation
Sold for $525,000
  • $525,000

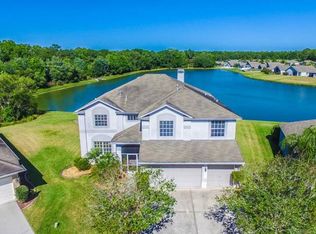
    4540 Roslyn Ct, Land O Lakes, FL 34639

    4beds
    2,886sqft
    Single Family Residence
    Built in 2002
    10,566 Square Feet Lot
    $522,500 Zestimate®
    $182/sqft
    $3,989 Estimated rent

    Home value

    $522,500

    $496,000 - $549,000

    $3,989/mo

    Zestimate® history
    Loading
    Loading...

    Owner options

    List your home for rent

    $3,989/mo

    Rent Zestimate®

    Find your next renter with Zillow Rental Manager. Plus, with online applications, you can quickly screen prospective tenants – for free.

    Learn more

    $3,989/mo

    Rent Zestimate®

    Refinance and save

    $3,682/mo

    Est. payment

    Refinancing to a lower rate could help reduce your monthly payments and save thousands over the life of the loan.

    See today's rates

    $3,682/mo

    Est. payment

    Explore your selling options

    Work with a Zillow partner agent

    Leverage their expertise and Zillow's premium Showcase listings to get your home seen by more buyers.

    Get started

    List with your own agent

    Get your home in front of millions of buyers by listing it on Zillow.

    Learn how to do it

    Sell it yourself

    Take full control of how buyers see your home on Zillow by listing For Sale by Owner (FSBO).

    List your home

    What's special

    Basketball courtsMaster bedroomOffice spaceLuxury livingExtra-large roomShower combinationsConservation view
    Escape to the splendor of Grand Oaks, where luxury living and natural beauty intertwine seamlessly. This clean and well-kept home offers an exceptional living experience in a prime location with a conservation view. As you approach this property, you'll be greeted by its stunning curb appeal, and the roof, a testament to its recent renovation, was replaced just last month, ensuring years of worry-free living. Step inside and be welcomed by the warm and inviting ambiance that flows throughout this 2-story home spanning over 2,886 square feet. The main level features a carpeted formal living room, creating an elegant space for entertaining guests or enjoying quiet evenings with loved ones. The second living room showcases beautiful tile flooring, adding a touch of sophistication to the space. Convenience is further enhanced by the presence of a conveniently located laundry room and a half bathroom on the lower level, ensuring functionality for everyday living. The kitchen, equipped with Formica counters, white appliances, a built-in desk, and a breakfast nook, offers ample space for culinary adventures and is sure to delight any home chef. The stairs leading to the second floor are carpeted. On the upper level, you'll find all the bedrooms thoughtfully positioned for privacy. The master bedroom, featuring plush carpeting, offers an extended, extra-large room that can be utilized as a sitting area, office space, or even a private retreat. The ensuite bathroom boasts a long vanity mirror, Formica counters, two sinks, a soaking tub, a step-in shower, and two closets, providing an abundance of storage and personal space. The three guest bedrooms also feature cozy carpeting, ensuring a comfortable environment for family and visitors alike. The two full bathrooms on this level are equipped with tub and shower combinations. Beyond the confines of this marvelous home, the Grand Oaks community offers a range of amenities to enhance your lifestyle. Residents can indulge in the many features of the clubhouse, take advantage of the fitness center, or enjoy a refreshing swim in the large pool or kiddie pool. A rejuvenating spa, playground, basketball courts, grills, and picnic tables are also available for your enjoyment. In addition to the community amenities, this prime location offers easy access to many restaurants and stores, as well as the convenience of nearby I-75. Downtown is just a short 18-minute drive away, while pristine beaches can be reached within 45 minutes. The Westfield Mall is only 20 minutes away, providing an array of shopping and entertainment options. Furthermore, families will appreciate the presence of great schools in the area. Call now and schedule your private showing today!

    Zillow last checked:

    Listing updated:

    Listed by:

    Andrew Duncan 813-359-8990,

    DYNAMIC DUO REAL ESTATE PL 813-501-3939

    Bought with:

    Andrew Duncan, 3135049

    DYNAMIC DUO REAL ESTATE PL

    Source: Stellar MLS,MLS#: T3456966MLS LogoOriginating MLS: Tampa

    Facts & features

    Interior

    Bedrooms & bathrooms
    • Bedrooms: 4
    • Bathrooms: 4
    • Full bathrooms: 3
    • 1/2 bathrooms: 1
    Rooms
    • Room types: Bonus Room, Breakfast Room Separate, Den/Library/Office, Family Room, Great Room, Utility Room, Storage Rooms
    Primary bedroom
    • Features: Ceiling Fan(s), Dual Sinks, En Suite Bathroom, Tub with Separate Shower Stall, Walk-In Closet(s)
    • Level: Second
    • Dimensions: 27x19
    Kitchen
    • Features: Breakfast Bar, Built-In Shelving, Pantry, Built-in Features
    • Level: First
    • Dimensions: 15x12
    Living room
    • Level: First
    • Dimensions: 17x15
    Heating
    • Central
    Cooling
    • Central Air
    Appliances
    • Included: Convection Oven, Cooktop, Dishwasher, Disposal, Electric Water Heater, Exhaust Fan, Gas Water Heater, Ice Maker, Microwave, Range, Refrigerator
    • Laundry: Inside, Laundry Room
    Features
    • Built-in Features, Ceiling Fan(s), High Ceilings, Kitchen/Family Room Combo, Living Room/Dining Room Combo, PrimaryBedroom Upstairs, Open Floorplan, Solid Wood Cabinets, Tray Ceiling(s), Walk-In Closet(s)
    • Flooring: Carpet, Tile
    • Doors: Sliding Doors
    • Windows: Window Treatments
    • Has fireplace: No
    Interior area
    • Total structure area: 3,776
    • Total interior livable area: 2,886 sqft

    Property

    Parking
    • Total spaces: 3
    • Parking features: Driveway, Garage Door Opener, Oversized
    • Attached garage spaces: 3
    • Has uncovered spaces: Yes
    • Details: Garage Dimensions: 00X00
    Features
    • Levels: Two
    • Stories: 2
    • Patio & porch: Covered, Enclosed, Front Porch, Patio, Porch, Rear Porch, Screened, Side Porch
    • Exterior features: Sidewalk
    • Has view: Yes
    • View description: Trees/Woods
    Lot
    • Size: 10,566 Square Feet
    • Features: Conservation Area, Corner Lot, Cul-De-Sac, Street Dead-End
    Details
    • Parcel number: 1526190080007000220
    • Zoning: MPUD
    • Special conditions: None

    Construction

    Type & style
    • Home type: SingleFamily
    • Property subtype: Single Family Residence
    Materials
    • Block, Concrete, Stucco
    • Foundation: Slab
    • Roof: Shingle
    Condition
    • New construction: No
    • Year built: 2002

    Utilities & green energy

    • Sewer: Public Sewer
    • Water: Public
    • Utilities for property: Cable Connected, Electricity Connected, Fire Hydrant, Natural Gas Available, Public, Sprinkler Recycled, Street Lights

    Community & HOA

    Community
    • Features: Fitness Center, Gated Community - No Guard, Park, Pool, Sidewalks
    • Pet fee: $0 monthly
    • Subdivision: GRAND OAKS PH 2
    HOA
    • Has HOA: Yes
    • Amenities included: Clubhouse, Fitness Center, Lobby Key Required, Park, Pool
    • HOA fee: $105 monthly
    • HOA name: Jennifer Eybers
    • HOA phone: 813-695-5242
    Location
    • Region: Land O Lakes

    Financial & listing details

    • Price per square foot: $182/sqft
    • Tax assessed value: $476,955
    • Annual tax amount: $6,096
    • Date on market: 7/6/2023
    • Cumulative days on market: 35 days
    • Listing terms: Cash,Conventional,VA Loan
    • Ownership: Fee Simple
    • Total actual rent: 0
    • Electric utility on property: Yes
    • Road surface type: Asphalt

    Price history

    DateEventPrice
    10/16/2023Sold$525,000$182/sqft
    Source: Stellar MLS #T3456966 Report a problem
    8/10/2023Pending sale$525,000$182/sqft
    Source: Stellar MLS #T3456966 Report a problem
    7/27/2023Price change$525,000-1.9%$182/sqft
    Source: Stellar MLS #T3456966 Report a problem
    7/20/2023Price change$535,000-2.7%$185/sqft
    Source: Stellar MLS #T3456966 Report a problem
    7/13/2023Price change$550,000-4.3%$191/sqft
    Source: Stellar MLS #T3456966 Report a problem
    7/6/2023Listed for sale$575,000+48.4%$199/sqft
    Source: Stellar MLS #T3456966 Report a problem
    5/25/2023Listing removed--
    Source: Zillow Rentals Report a problem
    5/19/2023Listed for rent$3,250+75.7%$1/sqft
    Source: Zillow Rentals Report a problem
    3/24/2021Listing removed--
    Source: Owner Report a problem
    3/19/2018Listing removed$1,850$1/sqft
    Source: Owner Report a problem
    2/22/2018Listed for rent$1,850+8.8%$1/sqft
    Source: Owner Report a problem
    5/14/2014Listing removed$1,700$1/sqft
    Source: Zillow Rental Network Report a problem
    3/28/2014Price change$1,700-5.6%$1/sqft
    Source: Rent It Network Report a problem
    12/27/2013Listed for rent$1,800$1/sqft
    Source: Rent It Network Report a problem
    12/14/2005Sold$387,500$134/sqft
    Source: Stellar MLS #T2128894 Report a problem

    Public tax history

    YearProperty taxesTax assessment
    2024$7,594 +0.6%$476,955 -6.3%
    2023$7,547 +23.8%$508,937 +31.3%
    2022$6,096 +15.3%$387,550 +21%
    2021$5,286 +8.3%$320,296 +8.5%
    2020$4,882 +117.1%$295,084 +74%
    2019$2,249 $169,630 +1.9%
    2018$2,249 +2.1%$166,470
    2017$2,203 +0.6%$166,470 +4.2%
    2016$2,190 +1.7%$159,692 +0.7%
    2015$2,154 +2.9%$158,582 -18.1%
    2014$2,092 $193,715 +13.9%
    2013-- $170,148 +11.6%
    2012-- $152,407 -12.8%
    2011-- $174,748 -2.2%
    2010-- $178,615 -11.4%
    2009-- $201,607 -24.9%
    2008-- $268,566 -18.1%
    2007-- $327,920 +2.6%
    2006-- $319,528 +42.1%
    2005-- $224,837 +12.2%
    2004-- $200,430 +6.1%
    2003-- $188,871 +665%
    2002-- $24,689
    Find assessor info on the county website

    Neighborhood: Grand Oaks

    Nearby schools

    GreatSchools rating
    Schools provided by the listing agent
    • Elementary: Veterans Elementary School
    • Middle: Cypress Creek Middle School
    • High: Cypress Creek High-PO

    Source: Stellar MLS. This data may not be complete. We recommend contacting the local school district to confirm school assignments for this home.

    Get a cash offer in 3 minutes
    Find out how much your home could sell for in as little as 3 minutes with a no-obligation cash offer.
    Estimated market value
    $522,500
    Get a cash offer in 3 minutes
    Find out how much your home could sell for in as little as 3 minutes with a no-obligation cash offer.
    Estimated market value
    $522,500