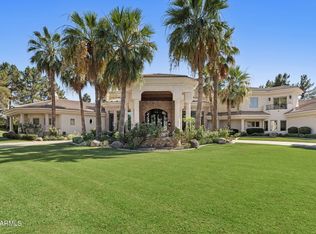
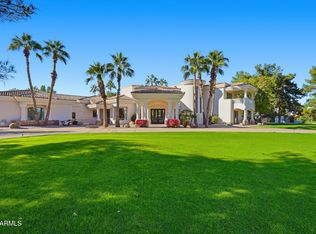
Welcome to an extraordinary corner-lot estate within the prestigious gated community of the Island at Fulton Ranch, where scale, craftsmanship, and setting converge in truly remarkable fashion. Upon arrival, lush, meticulously manicured grounds designed by award-winning landscape architect Greey Pickett create an unforgettable first impression, establishing the residence's sense of grandeur before you ever step inside. Beyond the impressive double iron front doors, a dramatic foyer immediately reveals sweeping sightlines to a tranquil fountain reclaimed from France, as well as a sparkling pool and community lake, evoking the ambiance of a private Spanish estate. Thoughtfully designed to balance elegance, privacy, and everyday livability, the expansive split floor plan offers a serene retreat within the southeast Valley's most coveted enclave.
One wing of the residence is dedicated to refined privacy and retreat, anchored by a beautiful executive office appointed with custom storage, striking windows, double glass doors, and a bespoke tri-ceiling detail. An elegant powder bath with refined finishes further enhances this thoughtfully designed wing. The primary suite is a true sanctuary, introduced by authentic wood-beamed ceilings, a stunning chandelier, a fireplace, and French doors that open to a private pergola-covered patio. Equally impressive, the palatial primary ensuite is appointed with dual vanities, a freestanding soaking tub overlooking serene outdoor views, an oversized walk-in shower with dual and rain shower heads, and two custom walk-in closets, creating an atmosphere of exceptional comfort and sophistication.
The opposite wing of the residence is designed for both impressive entertaining and elevated everyday living, anchored by a magnificent great room with soaring ceiling heights, beautiful, authentic wood beams, a grand chandelier, and a dramatic fireplace. Double sliding French doors open directly to the backyard, creating a seamless connection between the interior living spaces and the resort-style outdoor setting. The great room flows effortlessly into the gourmet kitchen, where a massive center island serves as the centerpiece, complemented by a Wolf 6-burner cooktop, Wolf professional-grade vent hood, built-in wall ovens, a double Sub-Zero refrigerator, custom cabinetry, and elegant Carrera marble. Just beyond, the butler's pantry offers abundant storage and a convenient beverage station, enhancing the home's entertaining capabilities.
This wing also includes two beautifully appointed guest suites, each with its own ensuite bath, positioned around a flexible living space for added versatility. Down the hall, an additional guest room, currently used as a home gym, is complemented by a full bathroom. Equally thoughtful in design, the spacious laundry room is appointed with dual washers and dryers, a utility sink, abundant custom cabinetry, and elegant Carrera marble countertops with tile finishes. Upstairs, a spacious lounge with built-in storage and a beverage refrigerator provides an inviting gathering space, while the dedicated home theater with built-in surround sound and a movie projector creates an exceptional cinematic experience. An additional guest suite with a private ensuite bath enhances the flexibility of this level, which opens to a covered wraparound balcony showcasing incredible views.
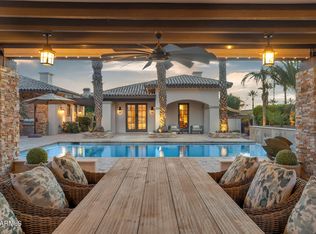
The spectacular backyard evokes the ambiance of a private Mediterranean villa, framed by an imported heritage olive tree, unobstructed lake views, and the rare privacy of having no rear neighbors. Designed for resort-style living, the outdoor retreat features a sparkling pool and spa, a fully equipped gazebo with built-in BBQ and sink, and multiple covered and open-air spaces for lounging and entertaining. Accessible from several sets of beautiful sliding French doors throughout the home, the backyard creates a seamless indoor-outdoor experience, while a professional-grade misting system provides year-round comfort.
Experience the pinnacle of luxury waterfront living in Fulton Ranch, where timeless architecture, exceptional amenities, and breathtaking views come together to create a truly remarkable place to call home.
For sale
$5,000,000
4540 S ETHAN Place, Chandler, AZ 85248
5beds
6,233sqft
Single Family Residence
Built in 2015
0.68 Acres Lot
$4,676,100 Zestimate®
$802/sqft
$554/mo HOA
What's special
Sparkling poolSparkling pool and spaDramatic fireplaceCommunity lakeExpansive split floor planDouble sub-zero refrigeratorBuilt-in wall ovens
- 26 days |
- 2,553 |
- 118 |
Zillow last checked:
Listing updated:
Listed by:
Scott Grigg 480-540-5479,
Grigg's Group Powered by The Altman Brothers
Source: ARMLS,MLS#: 7043863
Facts & features
Interior
Bedrooms & bathrooms
- Bedrooms: 5
- Bathrooms: 6
- Full bathrooms: 5
- 1/2 bathrooms: 1
Heating
- Electric
Cooling
- Central Air, Programmable Thmstat
Appliances
- Included: Dryer, Washer, Water Softener Owned, Refrigerator, Built-in Microwave, Dishwasher, Disposal, Gas Cooktop, Built-In Electric Oven
- Laundry: Inside, Engy Star (See Rmks)
Features
- Pantry, Non-laminate Counter, High Speed Internet, Double Vanity, Master Downstairs, Eat-in Kitchen, 9+ Flat Ceilings, Central Vacuum, Kitchen Island, Full Bth Master Bdrm, Separate Shwr & Tub
- Flooring: Tile, Wood
- Windows: Screens, Double Pane Windows
- Has basement: No
- Number of fireplaces: 2
- Fireplace features: Fire Pit, Living Room, Master Bedroom, Gas
Interior area
- Total structure area: 6,233
- Total interior livable area: 6,233 sqft
Property
Parking
- Total spaces: 4
- Parking features: Attached, RV Gate, Garage Door Opener, Extended Length Garage, Direct Access, Attch'd Gar Cabinets
- Attached garage spaces: 4
Features
- Stories: 2
- Patio & porch: Covered, Patio
- Exterior features: Balcony, Misting System, Sport Court(s), Built-in Barbecue
- Has private pool: Yes
- Pool features: Outdoor Pool, Heated
- Has spa: Yes
- Spa features: Heated, Private
- Fencing: Block,Wrought Iron
- Has view: Yes
- View description: Lake
- Has water view: Yes
- Water view: Lake
Lot
- Size: 0.68 Acres
- Features: North/South Exposure, Cul-De-Sac, Grass Front, Synthetic Grass Back
Details
- Additional structures: Gazebo
- Parcel number: 30349501
Construction
Type & style
- Home type: SingleFamily
- Architectural style: Santa Barbara/Tuscan
- Property subtype: Single Family Residence
Materials
- Stucco, Wood Frame, Painted
- Roof: Tile
Condition
- Year built: 2015
Utilities & green energy
- Sewer: Public Sewer
- Water: City Water
Community & HOA
Community
- Features: Lake, Gated, Playground, Biking/Walking Path
- Subdivision: FULTON RANCH PARCEL 6
HOA
- Has HOA: Yes
- Services included: Maintenance Grounds
- HOA fee: $672 quarterly
- HOA name: Fulton Ranch
- HOA phone: 480-624-7046
- Second HOA fee: $990 quarterly
- Second HOA name: The Island at F. R.
- Second HOA phone: 480-624-7046
Location
- Region: Chandler
Financial & listing details
- Price per square foot: $802/sqft
- Tax assessed value: $2,912,000
- Annual tax amount: $10,109
- Date on market: 6/25/2026
- Cumulative days on market: 26 days
- Listing terms: Cash,Conventional
- Ownership: Fee Simple
Estimated market value
$4,676,100
$4.44M - $4.91M
$7,560/mo
Price history
| Date | Event | Price |
|---|---|---|
| 7/3/2026 | Listed for sale | $5,000,000$802/sqft |
Source:  ARMLS #7043863 Report a problem ARMLS #7043863 Report a problem | ||
| 6/25/2026 | Pending sale | $5,000,000$802/sqft |
Source: ARMLS #7043863 Report a problem | ||
| 6/19/2026 | Listed for sale | $5,000,000+1288.9%$802/sqft |
Source: ARMLS #7043863 Report a problem | ||
| 1/15/2014 | Sold | $360,000-15.3%$58/sqft |
Source: Public Record Report a problem | ||
| 12/10/2013 | Pending sale | $425,000$68/sqft |
Source: RE/MAX INFINITY REALTY #4983758 Report a problem | ||
| 8/16/2013 | Listed for sale | $425,000-22.8%$68/sqft |
Source: RE/MAX INFINITY REALTY #4983758 Report a problem | ||
| 8/31/2007 | Sold | $550,293$88/sqft |
Source: Public Record Report a problem | ||
Public tax history
| Year | Property taxes | Tax assessment |
|---|---|---|
| 2025 | $10,052 +1.7% | $291,200 -1.3% |
| 2024 | $9,884 +2.1% | $294,910 +183.9% |
| 2023 | $9,684 +2.9% | $103,884 -49.2% |
| 2022 | $9,410 -8% | $204,610 +4.8% |
| 2021 | $10,231 +3.6% | $195,210 +4.3% |
| 2020 | $9,873 +2.9% | $187,130 +6.3% |
| 2019 | $9,591 | $176,060 +6.6% |
| 2018 | $9,591 +6.4% | $165,180 +59.8% |
| 2017 | $9,011 +84.1% | $103,360 +36% |
| 2016 | $4,895 +0.5% | $76,020 +60.5% |
| 2015 | $4,869 | $47,376 +20.6% |
| 2014 | -- | $39,280 |
| 2013 | -- | $39,280 +11.1% |
| 2009 | -- | $35,360 +1.4% |
| 2008 | -- | $34,880 |
Find assessor info on the county website
Monthly payment
Est. payment
Payment breakdown
Explore the cost of this home by adjusting the details. Changes won't be saved.Climate risks
Neighborhood: Fulton Ranch
Nearby schools
GreatSchools rating
- 8/10Ira A. Fulton Elementary SchoolGrades: PK-6Distance: 0.2 mi
- 9/10Hamilton High SchoolGrades: 8-12Distance: 1.1 mi
- 7/10Bogle Junior High SchoolGrades: 7-8Distance: 2.1 mi
Schools provided by the listing agent
- Elementary: Ira A. Fulton Elementary
- Middle: Bogle Junior High School
- High: Hamilton High School
- District: Chandler Unified District #80
Source: ARMLS. This data may not be complete. We recommend contacting the local school district to confirm school assignments for this home.
- $5,196,800-- bd7 ba8.5k sqft4550 S Ethan Pl, Chandler, AZ 85248Off Market
- $--0.676 Acres4540 S Ethan Pl #44, Chandler, AZ 85248Off Market

- $3,839,1005 bd6 ba5.7k sqft500 W Sunshine Pl, Chandler, AZ 85248Off Market

- $4,604,300-- bd7 ba6.6k sqft521 W Sunshine Pl, Chandler, AZ 85248Off Market
- $3,415,0005 bd5 ba5.6k sqft4531 S Ethan Pl, Chandler, AZ 85248Off Market
- $7,436,900-- bd8 ba9.8k sqft4551 S Ethan Pl, Chandler, AZ 85248Off Market
- $4,764,900-- bd7 ba8.6k sqft520 W Sunshine Pl, Chandler, AZ 85248Off Market
- $4,538,7000.57 Acres4521 S Ethan Pl, Chandler, AZ 85248Off Market
A local agent can set up tours, give advice and negotiate with sellers.
Similar homes
- $4,000,0006 bd7 ba6.4k sqft504 W HARMONY Place, Chandler, AZ 85248For Sale
 MLS ID #6972007, Mindy Jones, Real Broker. ARMLS
 - $4,350,0005 bd8 ba7.3k sqft20 E OAKWOOD HILLS Drive, Chandler, AZ 85248For Sale
 MLS ID #6960292, Stacey Akers, NextHome Valleywide. ARMLS
 - $5,900,0005 bd10 ba9.2k sqft7 E OAKWOOD HILLS Drive, Chandler, AZ 85248For Sale
 MLS ID #7038758, Jennifer Felker, Compass. ARMLS
 - $4,350,0007 bd7 ba8.1k sqft6 E OAKWOOD HILLS Drive, Chandler, AZ 85248For Sale
 MLS ID #6945202, Adrian Cluff, Berkshire Hathaway HomeServices Arizona Properties. ARMLS
 - $5,495,0005 bd7 ba7.5k sqft2309 E Plum Street, Gilbert, AZ 85298For SaleMLS ID #6990172, Allison Carter, HomeSmart. ARMLS
- $5,000,0005 bd6 ba7.8k sqft3623 E Mallory Circle, Mesa, AZ 85213For SaleMLS ID #7035504, Craig Roetman, eXp Realty. ARMLS
- $4,700,0005 bd8 ba6.8k sqft2025 S VAL VISTA Drive, Gilbert, AZ 85295For SaleMLS ID #6922124, Christine Halverson, HomeSmart. ARMLS
- $2,600,0005 bd5 ba4.8k sqft2653 E ORIOLE Drive, Gilbert, AZ 85297For SaleMLS ID #7051753, Patrick F Schmitz, Realty ONE Group. ARMLS
- $4,250,0006 bd7 ba5.9k sqft24514 S 206TH Place, Queen Creek, AZ 85142For SaleMLS ID #7047053, Jared A English, Congress Realty, Inc.. ARMLS
- $5,500,0005 bd7 ba6.9k sqft2589 E MAPLEWOOD Street, Gilbert, AZ 85297For SaleMLS ID #7033197, Allison Swopes, Engel & Voelkers Scottsdale. ARMLS
- $2,999,9005 bd6 ba5.1k sqft23817 S 148TH Street, Chandler, AZ 85249For SaleMLS ID #6930739, Zachary Pebler, Realty ONE Group. ARMLS
- $2,799,9996 bd5 ba5k sqft21837 S 156TH Street, Gilbert, AZ 85298For SaleMLS ID #6990346, Tommy Navarrete, Dana Hubbell Group. ARMLS
- $4,749,9004 bd3 ba4.6k sqft5601 W Thunder Cloud Drive, Queen Creek, AZ 85144For SaleMLS ID #7001128, James Greenwalt, Compass. ARMLS
- $3,399,0006 bd7 ba6.9k sqft2656 E ORIOLE Drive, Gilbert, AZ 85297For SaleMLS ID #6967903, Elizabeth Rolfe, HomeSmart. ARMLS
- $2,900,0005 bd6 ba5.3k sqft2265 E BONANZA Road, Gilbert, AZ 85297For SaleMLS ID #7055020, Shannon Gillette, Real Broker. ARMLS
- $2,950,0008 bd10 ba5.6k sqft3475 S 159TH Street, Gilbert, AZ 85297For SaleMLS ID #7029702, Eric Alexander, Alexander Properties LLC. ARMLS
- $2,650,0005 bd6 ba4.9k sqft25017 S 198TH Place, Queen Creek, AZ 85142For SaleMLS ID #7033402, Kyler J Martin, W and Partners, LLC. ARMLS
- $3,500,0004 bd4 ba3.6k sqft21257 E PEGASUS Parkway, Queen Creek, AZ 85142For SaleMLS ID #7044856, Stephanie N Sandoval, HomeSmart Lifestyles. ARMLS
- $3,400,0005 bd6 ba6.1k sqft1457 N CITRUS COVE Circle, Mesa, AZ 85213For SaleMLS ID #6987983, Shanna Day, Keller Williams Realty Phoenix. ARMLS
- $5,625,0005 bd6 ba7.6k sqft20492 E CLOUD Road, Queen Creek, AZ 85142For SaleMLS ID #7036097, Anna Domyan, Compass. ARMLS
