Green Valley is one of Northern California's most coveted and distinctive communities -an unincorporated enclave defined by rolling hills, vineyard vistas, and private country club living. Ideally situated approximately 45-60 minutes to both San Francisco and Sacramento, and just over the hill from Napa Valley, it offers the romance of wine country with exceptional accessibility. Within the premier Green Valley Highlands -widely regarded as the area's premier hillside setting -this custom estate rests atop 2.71 private acres, capturing sweeping panoramic vistas. With no rear or side neighbors and a neighboring home positioned well across the street, this property enjoys a remarkable sense of space, openness, and elevated privacy. The Great Room opens to an expansive view balcony designed for sunset gatherings and tranquil evenings above it all. A French Country kitchen showcases granite countertops, custom cabinetry, Viking gas range with pasta arm, warming drawer, double-drawer dishwasher, and paneled refrigerator. The kitchen seamlessly flows to the rear deck for refined indoor-outdoor living. Just a golf cart ride away, the private and prestigious Green Valley Country Club offers championship golf, tennis, swimming, fine dining, and a vibrant social calendar. A lifestyle that becomes part of your everyday life. Nearby award-winning wineries, scenic parks, and the region known as the Home of Petite Sirah make living here an even more compelling choice. Experience what it feels like to truly live above it all. This is more than a residence,it is a tranquil retreat, and a rare find in one of the region's most distinguished hillside settings. Come and see this exceptional home in person and make the change...it's the HOME and lifestyle you have been waiting for!
Closed
Zestimate®
$1,050,000
4540 St Andrews Court, Fairfield, CA 94534
3beds
2,690sqft
Single Family Residence
Built in 1987
2.71 Acres Lot
$1,050,000 Zestimate®
$390/sqft
$3,913 Estimated rent
Home value
$1,050,000
$966,000 - $1.14M
$3,913/mo
Zestimate® history
Owner options
List your home for rent
$3,913/mo
Rent Zestimate®
Find your next renter with Zillow Rental Manager. Plus, with online applications, you can quickly screen prospective tenants – for free.
$3,913/mo
Rent Zestimate®
Refinance and save
$6,786/mo
Est. payment
Refinancing to a lower rate could help reduce your monthly payments and save thousands over the life of the loan.
$6,786/mo
Est. payment
Explore your selling options
Work with a Zillow partner agent
Leverage their expertise and Zillow's premium Showcase listings to get your home seen by more buyers.
Get startedList with your own agent
Get your home in front of millions of buyers by listing it on Zillow.
Learn how to do itSell it yourself
Take full control of how buyers see your home on Zillow by listing For Sale by Owner (FSBO).
List your homeWhat's special
Rolling hillsFrench country kitchenVineyard vistasCustom cabinetrySweeping panoramic vistasGranite countertopsScenic parks
Zillow last checked:
Listing updated:
Listed by:
Sandra A Butler DRE #01135124 707-592-6267,
Century 21 Epic 707-429-2121
Bought with:
Candice Sullivan, DRE #01429797
Country Estates Inc
Sheryl Tamietti, DRE #01444227
Country Estates Inc
Source: BAREIS,MLS#: 326011968 Originating MLS: Northern Solano
Originating MLS: Northern SolanoFacts & features
Interior
Bedrooms & bathrooms
- Bedrooms: 3
- Bathrooms: 3
- Full bathrooms: 2
- 1/2 bathrooms: 1
Rooms
- Room types: Dining Room, Great Room, Kitchen, Laundry, Master Bathroom, Master Bedroom, Storage
Primary bedroom
- Features: Balcony, Ground Floor, Sitting Area
- Level: Main
Bedroom
- Level: Upper
Primary bathroom
- Features: Double Vanity, Outside Access, Shower Stall(s), Soaking Tub, Tile, Tub, Walk-In Closet(s), Window
Bathroom
- Features: Jack & Jill, Tile, Tub w/Shower Over, Window
- Level: Main,Upper
Dining room
- Features: Formal Room
- Level: Main
Kitchen
- Features: Breakfast Area, Granite Counters, Kitchen Island, Pantry Cabinet, Skylight(s), Slab Counter
- Level: Main
Living room
- Features: Cathedral/Vaulted, Deck Attached, Great Room, Open Beam Ceiling, Sunken
- Level: Main
Heating
- Central, Fireplace Insert, Fireplace(s)
Cooling
- Ceiling Fan(s), Central Air
Appliances
- Included: Built-In Refrigerator, Trash Compactor, Dishwasher, Disposal, Free-Standing Gas Range, Gas Plumbed, Gas Water Heater, Range Hood, Ice Maker, Microwave, Plumbed For Ice Maker, Warming Drawer
- Laundry: Cabinets, Electric, Ground Floor, Hookups Only, Inside Room, Sink
Features
- Cathedral Ceiling(s), Formal Entry, Open Beam Ceiling, Storage
- Flooring: Carpet, Linoleum, Tile, Wood
- Windows: Bay Window(s), Dual Pane Full, Skylight(s), Window Coverings, Screens
- Basement: None
- Number of fireplaces: 2
- Fireplace features: Insert, Living Room, Master Bedroom, Stone, Wood Burning
Interior area
- Total structure area: 2,690
- Total interior livable area: 2,690 sqft
Property
Parking
- Total spaces: 5
- Parking features: Detached, Enclosed, Garage Door Opener, Garage Faces Front, Open, Paved
- Garage spaces: 2
- Has uncovered spaces: Yes
Features
- Levels: Multi/Split,Two
- Stories: 2
- Patio & porch: Rear Porch, Front Porch, Deck, Patio
- Exterior features: Balcony
- Fencing: Full
- Has view: Yes
- View description: City Lights, Hills, Mt Diablo, Panoramic, Pasture, Valley, Vineyard, Trees/Woods
Lot
- Size: 2.71 Acres
- Features: Auto Sprinkler F&R, Close to Clubhouse, Court, Landscape Misc, Irregular Lot
Details
- Parcel number: 0147161010
- Special conditions: Offer As Is
Construction
Type & style
- Home type: SingleFamily
- Architectural style: Craftsman,Traditional
- Property subtype: Single Family Residence
Materials
- Frame, Wood Siding
- Foundation: Concrete Perimeter
- Roof: Cement,Tile
Condition
- Year built: 1987
Utilities & green energy
- Electric: 220 Volts, 220 Volts in Kitchen, 220 Volts in Laundry
- Sewer: Septic Connected
- Water: Public
- Utilities for property: Internet Available, Public
Community & HOA
Community
- Security: Carbon Monoxide Detector(s), Double Strapped Water Heater, Security System Owned, Smoke Detector(s)
HOA
- Has HOA: No
Location
- Region: Fairfield
Financial & listing details
- Price per square foot: $390/sqft
- Tax assessed value: $880,946
- Annual tax amount: $10,320
- Date on market: 2/19/2026
Price history
| Date | Event | Price |
|---|---|---|
| 6/26/2026 | Sold | $1,050,000+0%$390/sqft |
Source:  BAREIS #326011968 Report a problem BAREIS #326011968 Report a problem | ||
| 4/22/2026 | Pending sale | $1,049,998$390/sqft |
Source: BAREIS #326011968 Report a problem | ||
| 3/23/2026 | Price change | $1,049,998-4.5%$390/sqft |
Source: BAREIS #326011968 Report a problem | ||
| 2/19/2026 | Listed for sale | $1,099,998-8.2%$409/sqft |
Source: BAREIS #326011968 Report a problem | ||
| 10/28/2025 | Listing removed | $1,198,900$446/sqft |
Source: BAREIS #325002653 Report a problem | ||
| 8/26/2025 | Price change | $1,198,900-4.1%$446/sqft |
Source: BAREIS #325002653 Report a problem | ||
| 2/21/2025 | Listed for sale | $1,249,900+3745.8%$465/sqft |
Source: BAREIS #325002653 Report a problem | ||
| 9/8/2014 | Sold | $32,500-97.3%$12/sqft |
Source: Public Record Report a problem | ||
| 11/3/2005 | Sold | $1,200,000$446/sqft |
Source: Public Record Report a problem | ||
Public tax history
| Year | Property taxes | Tax assessment |
|---|---|---|
| 2025 | $10,320 +0.1% | $880,946 +2% |
| 2024 | $10,312 +3% | $863,673 +2% |
| 2023 | $10,007 +1.3% | $846,739 +2% |
| 2022 | $9,883 +1.1% | $830,137 +2% |
| 2021 | $9,780 +2.4% | $813,861 +1% |
| 2020 | $9,552 +2.6% | $805,517 +2% |
| 2019 | $9,313 -2.8% | $789,724 +2% |
| 2018 | $9,580 +4.7% | $774,240 +2% |
| 2017 | $9,147 +0.6% | $759,060 +2% |
| 2016 | $9,088 +6.9% | $744,178 +1.5% |
| 2015 | $8,501 -0.9% | $733,000 |
| 2014 | $8,578 | $733,000 +11.6% |
| 2013 | -- | $657,000 +0.3% |
| 2012 | -- | $655,000 +0.8% |
| 2011 | -- | $650,000 -16.3% |
| 2010 | -- | $777,000 +4.9% |
| 2009 | -- | $741,000 -17.7% |
| 2008 | -- | $900,000 -26.5% |
| 2007 | -- | $1,224,000 +2% |
| 2006 | -- | $1,200,000 +212.3% |
| 2005 | -- | $384,280 +2% |
| 2004 | -- | $376,745 +1.9% |
| 2003 | -- | $369,840 |
Find assessor info on the county website
Neighborhood: 94534
Nearby homes
- $2,301,3005 bd6 ba6.9k sqft4547 Saint Andrews Ct, Fairfield, CA 94534Off Market
- $2,465,5004 bd4 ba6.7k sqft4585 McCready Ct, Fairfield, CA 94534Off Market
- $1,450,0004 bd3 ba2.8k sqft4583 McCready Ct, Fairfield, CA 94534Sold
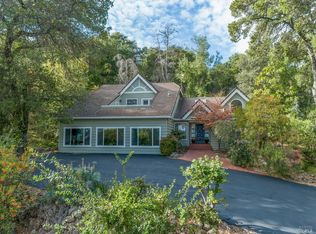
- $1,023,8003 bd3 ba2.3k sqft4529 Glencannon Dr, Fairfield, CA 94534Off Market
- $1,224,1002 bd2 ba2.3k sqft4529 Saint Andrews Ct, Fairfield, CA 94534Off Market
- $2,030,1005 bd5 ba5.1k sqft4527 Saint Andrews Ct, Fairfield, CA 94534Off Market
- $1,267,6004 bd3 ba2.8k sqft4589 McCready Ct, Fairfield, CA 94534Off Market
- $1,636,1005 bd3 ba4k sqft4524 Saint Andrews Ct, Fairfield, CA 94534Off Market
Nearby schools
GreatSchools rating
- 10/10Nelda Mundy Elementary SchoolGrades: K-5Distance: 3.7 mi
- 8/10Green Valley Middle SchoolGrades: 6-8Distance: 6.6 mi
- 8/10Angelo Rodriguez High SchoolGrades: 9-12Distance: 4.8 mi
Get a cash offer in 3 minutes
Find out how much your home could sell for in as little as 3 minutes with a no-obligation cash offer.
Estimated market value
$1,050,000
Get a cash offer in 3 minutes
Find out how much your home could sell for in as little as 3 minutes with a no-obligation cash offer.
Estimated market value
$1,050,000
- California
- Solano County
- Fairfield
- 94534
- 4540 St Andrews Court
Nearby cities
Nearby zip codes
Other Fairfield Topics
