Skip main navigation
Sold for $542,000
  • $542,000

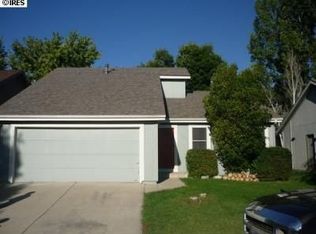
    4540 Seaway Cir, Fort Collins, CO 80525

    3beds
    2,376sqft
    Single Family Residence
    Built in 1985
    4,698 Square Feet Lot
    $560,900 Zestimate®
    $228/sqft
    $2,641 Estimated rent

    Home value

    $560,900

    $533,000 - $589,000

    $2,641/mo

    Zestimate® history
    Loading
    Loading...

    Owner options

    List your home for rent

    $2,641/mo

    Rent Zestimate®

    Find your next renter with Zillow Rental Manager. Plus, with online applications, you can quickly screen prospective tenants – for free.

    Learn more

    $2,641/mo

    Rent Zestimate®

    Refinance and save

    $3,157/mo

    Est. payment

    Refinancing to a lower rate could help reduce your monthly payments and save thousands over the life of the loan.

    See today's rates

    $3,157/mo

    Est. payment

    Explore your selling options

    Work with a Zillow partner agent

    Leverage their expertise and Zillow's premium Showcase listings to get your home seen by more buyers.

    Get started

    List with your own agent

    Get your home in front of millions of buyers by listing it on Zillow.

    Learn how to do it

    Sell it yourself

    Take full control of how buyers see your home on Zillow by listing For Sale by Owner (FSBO).

    List your home

    What's special

    As you enter this vibrant 3 bed, 3 bath home, prepare to be enchanted by the abundant natural light cascading through the large windows, painting every corner with warmth and cheer. The rich, gleaming wood flooring invites you to host lively gatherings with your loved ones. Nestled in the heart of Fort Collins in the coveted Whaler's Cove neighborhood, this fantastic abode offers the perfect blend of convenience and charm. Picture cozy winter evenings in front of the wood-burning fireplace, its flickering flames evoking tales of adventure and laughter. This fireplace is also plumbed for gas, giving you the flexibility to create the ambiance you desire. Unfinished basement provides ample storage and endless opportunities to make this space your own. Get ready to embark on a lifetime of memories in this lively and inspiring haven. Welcome home! Pre-inspected for Buyer's peace of mind.

    Zillow last checked:

    Listing updated:

    Listed by:

    Wynn Washle 970-221-0700,

    Group Mulberry,

    Washle Team 970-215-2255,

    Group Mulberry

    Bought with:

    Tracy Reilly, 100076945

    Christopher & Co Real Estate

    Source: IRES as distributed by MLS GRID,MLS#: 989130MLS Logo

    Facts & features

    Interior

    Bedrooms & bathrooms
    • Bedrooms: 3
    • Bathrooms: 3
    • Full bathrooms: 1
    • 3/4 bathrooms: 1
    • 1/2 bathrooms: 1
    • Main level bathrooms: 1
    Primary bedroom
    • Description: Carpet
    • Features: 3/4 Primary Bath
    • Level: Upper
    • Area: 143 Square Feet
    • Dimensions: 11 x 13
    Bedroom 2
    • Description: Carpet
    • Level: Upper
    • Area: 132 Square Feet
    • Dimensions: 11 x 12
    Bedroom 3
    • Description: Carpet
    • Level: Upper
    • Area: 108 Square Feet
    • Dimensions: 9 x 12
    Dining room
    • Description: Wood
    • Level: Main
    • Area: 90 Square Feet
    • Dimensions: 9 x 10
    Family room
    • Description: Wood
    • Level: Main
    • Area: 240 Square Feet
    • Dimensions: 15 x 16
    Kitchen
    • Description: Tile
    • Level: Main
    • Area: 112 Square Feet
    • Dimensions: 8 x 14
    Laundry
    • Description: Varies
    • Level: Upper
    • Area: 15 Square Feet
    • Dimensions: 3 x 5
    Living room
    • Description: Wood
    • Level: Main
    • Area: 208 Square Feet
    • Dimensions: 13 x 16
    Heating
    • Forced Air, Humidity Control
    Appliances
    • Included: Electric Range, Dishwasher, Refrigerator, Microwave, Disposal
    • Laundry: Washer/Dryer Hookup
    Features
    • Separate Dining Room, Open Floorplan
    • Flooring: Wood
    • Basement: Full,Unfinished,Built-In Radon
    • Has fireplace: Yes
    • Fireplace features: Family Room
    Interior area
    • Total structure area: 1,530
    • Total interior livable area: 2,376 sqft
    • Finished area above ground: 1,530

    Property

    Parking
    • Total spaces: 2
    • Parking features: Garage Door Opener
    • Attached garage spaces: 2
    • Details: Attached
    Features
    • Levels: Two
    • Stories: 2
    • Patio & porch: Patio
    • Exterior features: Sprinkler System
    • Fencing: Fenced,Wood
    Lot
    • Size: 4,698 Square Feet
    • Features: Level, City Limits, Paved, Curbs, Gutters, Sidewalks
    Details
    • Parcel number: R1038770
    • Zoning: Res
    • Special conditions: Private Owner

    Construction

    Type & style
    • Home type: SingleFamily
    • Architectural style: Contemporary
    • Property subtype: Single Family Residence
    Materials
    • Frame
    • Roof: Composition
    Condition
    • New construction: No
    • Year built: 1985

    Utilities & green energy

    • Electric: City of FTC
    • Gas: Xcel
    • Sewer: Public Sewer
    • Water: City
    • Utilities for property: Natural Gas Available, Electricity Available, Cable Available
    Green energy
    • Energy efficient items: Windows

    Community & HOA

    Community
    • Subdivision: Whaler's Cove
    HOA
    • Has HOA: No
    Location
    • Region: Fort Collins

    Financial & listing details

    • Price per square foot: $228/sqft
    • Tax assessed value: $565,400
    • Annual tax amount: $2,506
    • Date on market: 6/2/2023
    • Listing terms: Cash,Conventional,FHA,VA Loan
    • Exclusions: Washer and dryer, basement shelving, Personal Property
    • Electric utility on property: Yes

    Price history

    DateEventPrice
    8/17/2023Sold$542,000-1.5%$228/sqft
    Source: IRES as distributed by MLS GRID #989130 Report a problem
    7/5/2023Price change$550,000-4.3%$231/sqft
    Source: IRES as distributed by MLS GRID #989130 Report a problem
    6/15/2023Price change$575,000-4.2%$242/sqft
    Source: IRES as distributed by MLS GRID #989130 Report a problem
    6/2/2023Listed for sale$600,000+54.2%$253/sqft
    Source: IRES as distributed by MLS GRID #989130 Report a problem
    9/3/2019Sold$389,000+1%$164/sqft
    Source: IRES as distributed by MLS GRID #890126 Report a problem
    8/7/2019Pending sale$385,000$162/sqft
    Source: Windermere Fort Collins #890126 Report a problem
    8/2/2019Listed for sale$385,000+120%$162/sqft
    Source: Windermere Fort Collins #890126 Report a problem
    10/17/2008Sold$175,000$74/sqft
    Source: Public Record Report a problem

    Public tax history

    YearProperty taxesTax assessment
    2024$3,281 +31%$37,882 -1%
    2023$2,506 -1%$38,249 +44.1%
    2022$2,532 +14.1%$26,535 -2.8%
    2021$2,219 -0.4%$27,299 +15.1%
    2020$2,229 +23.6%$23,717 -0.7%
    2019$1,803 $23,882 +20.8%
    2018$1,803 $19,778
    2017$1,803 +0.3%$19,778 +10.4%
    2016$1,796 +10.7%$17,910
    2015$1,623 +27.3%$17,910 +28.1%
    2014$1,275 $13,980
    2013-- $13,980 -1%
    2012-- $14,120
    2011-- $14,120 -15.2%
    2010-- $16,660
    2009-- $16,660 +4.2%
    2008-- $15,990
    2007-- $15,990 +4.2%
    2006-- $15,350
    2005-- $15,350 -8.7%
    2004-- $16,810 +15%
    2002-- $14,620
    2001-- $14,620
    Find assessor info on the county website

    Neighborhood: The Landings

    Nearby schools

    GreatSchools rating
    Schools provided by the listing agent
    • Elementary: Kruse
    • Middle: Boltz
    • High: Ft Collins

    Source: IRES as distributed by MLS GRID. This data may not be complete. We recommend contacting the local school district to confirm school assignments for this home.

    Get a cash offer in 3 minutes
    Find out how much your home could sell for in as little as 3 minutes with a no-obligation cash offer.
    Estimated market value
    $560,900
    Get a cash offer in 3 minutes
    Find out how much your home could sell for in as little as 3 minutes with a no-obligation cash offer.
    Estimated market value
    $560,900